We've tightened what earns a Pursue. A home now needs a published valuation, a strategy that still makes money after real running costs and lender stress tests, and no listing problems that would stop a mortgage. You'll see fewer Pursues, and each one has been checked harder.
See how verdicts work5-bedroom house · BN5 9YT
Sold STCListed 99 days
Opportunity summary
See Archie’s verdict, returns by strategy and what to check before viewing.
About
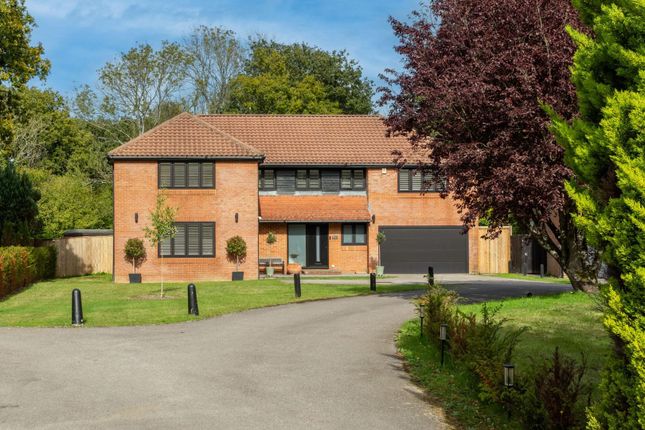
A substantial five-bedroom detached house set on a generous plot within a quiet, select development of just eleven individually designed homes.
Built in the 1990s, the property backs directly onto Sussex woodland, with Woods Mill Nature Reserve just beyond the boundary.
The garden is private, mature and full of character - three majestic oak trees, a curved patio perfect for outdoor dining, an apple tree, willow, magnolia, and roses.
A genuinely peaceful setting that attracts local wildlife throughout the year. Inside, the accommodation is both spacious and well-specified.
The main reception room spans over six metres wide and opens directly onto the garden via sliding doors.
A media wall with an integrated LG television and soundbar sits above an Ezee Glow living flame-effect electric fire.
The room is large enough for formal dining, though the kitchen provides ample dining space of its own.
The kitchen has been fitted to a high standard, white cabinetry with Calacatta quartz countertops, a five-ring induction hob on the island with a ceiling-flush Neff extractor and a breakfast bar overhang for stools.
Integrated appliances include a Bosch dishwasher, AEG double oven, and AEG combination microwave.
There are two pull-out larder cupboards, soft-close drawers, and space for a large American-style fridge freezer.
A Monarch water softener is neatly housed within a kitchen cupboard alongside the boiler.
At the front of the house, a versatile room currently operates as a treatment space and would work equally well as a home office or utility room.
A ground floor WC serves the hallway, which also provides internal access to the double garage, fitted with a sink and countertop area.
Upstairs, the principal bedroom runs the full depth of the house and includes a walk-in wardrobe and a well-appointed ensuite shower room with Silestone quartz surfaces and Wi-Fi-controlled underfloor heating.
The second bedroom at the front exceeds five metres in width. The remaining three bedrooms are all generously proportioned, light-filled and look out over the garden.
All bedrooms have built-in wardrobes. The main bathroom is fully tiled with both a bath and a separate shower with waterfall head, also with Wi-Fi-controlled underfloor heating.
Both bathrooms feature Geberit concealed cisterns. Structural calculations confirm the wall between the kitchen and lounge is not load-bearing and could be removed to create an open-plan layout.
Driveway parking for several cars. Location Silver Birches sits within the village of Small Dole, with direct access to South Downs walking trails from the doorstep.
The Fox pub, a post office, and a general store are nearby, with Henfield around five minutes by car. The Ginger Fox restaurant is a short drive away.
Leisure options include Singing Hills Golf Club, The Dyke Golf Club, and Wickwoods Country Club. Brighton and Gatwick are both easily accessible via the A23 and A27.
Hassocks station is approximately 15 minutes away, with Southern and Thameslink services to London Victoria, London Bridge, Brighton, and beyond.
Value & comps
No previous sales on record.
Returns
Set an offer; the calculator follows it.
We're still gathering serviced-accommodation data for this area.
Archie refurb estimate: a Pro feature
0.0% below asking
This is not financial or investment advice. Prop AI Deals is not authorised by the Financial Conduct Authority (FCA) to provide investment advice.
All investment calculators, property analyses, and AI-generated insights are for informational purposes only. Property investment carries risk and may result in financial loss. All calculations should be independently verified and you should consult with FCA-authorised financial advisers before making any investment decisions.
Past performance does not guarantee future results. Tax implications vary by individual circumstances.
Deal
Properties like this can earn 2–3x BTL yields when converted to HMO, with retrofit costs around £10k/room. Sign in to see the full tier, yield projection, and cost breakdown.
Commercial properties like this can earn 30-50% higher yields when converted to residential under Class MA / Q / P / PA, with prior approval costing ~GBP 96/unit. Sign in to see the recommended route, yield uplift, and cost breakdown.
BRRR-suited properties can recycle 80-100% of investor capital on refi, leaving a high-yielding rental with most of the money out. Sign in to see the refurb cost stack, ARV projection, and refinance maths.
Detached + large garden = sub-division play. Pro tier unlocks the tier badge, plot size, uplift estimate, and regional land benchmark.
Short-lease flats trade at deep discount, but extending under the 1993 Act often costs far less than the discount. Pro tier unlocks the tier badge, premium breakdown, long-lease ARV and arbitrage maths.
See projected short-stay revenue vs a vanilla BTL for this property.
See real sub-let margins (HMO room rates & SA nightly rates) vs the landlord rent.
Area
Agent & docs
FAQ
About 9 Silver Birches, Henfield
Explore nearby