We've tightened what earns a Pursue. A home now needs a published valuation, a strategy that still makes money after real running costs and lender stress tests, and no listing problems that would stop a mortgage. You'll see fewer Pursues, and each one has been checked harder.
See how verdicts work6-bedroom detached house · NP8 1HA
For saleReduced £50k (−6.7%) on 20 JunListed 566 days
Opportunity summary
See Archie’s verdict, returns by strategy and what to check before viewing.
About
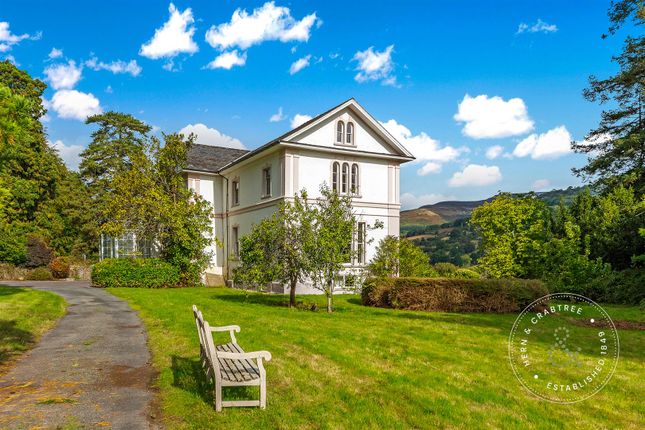
Nestled in the picturesque village of Llangenny, this charming detached home enjoys a tranquil setting within its own generous grounds.
Surrounded by the breathtaking countryside of the Bannau Brycheiniog (formerly Brecon Beacons), it is an ideal location for those who love outdoor pursuits, from scenic walks to cycling and hiking adventures.
Just a short drive away, the vibrant market town of Crickhowell boasts an award-winning High Street, offering an array of independent shops, cafés, and essential amenities.
For a wider selection of services, dining, and transport links, the historic town of Abergavenny is within easy reach.
Commuters will appreciate the excellent road connections, providing convenient access to Cardiff, Swansea, and Bristol.
Whether you're seeking a peaceful countryside retreat or a well-connected home close to thriving communities, this property offers the perfect balance of rural charm and modern convenience.
Step inside this beautifully designed home, where the main living accommodation is thoughtfully positioned on the first floor to take full advantage of its picturesque surroundings.
Entering through the side patio doors, the dual-aspect kitchen welcomes you with a range of fitted wall and base units, alongside ample space for dining.
A door leads into the main hallway, plus this room connects seamlessly to the adjacent dining room.
At the heart of the home, a striking central stone fireplace divides the dining area and the spacious living room, creating a warm and inviting atmosphere.
Flooded with natural light, the living room features sliding patio doors that open into a spectacular sunroom.
With full-length glass windows on three sides, this space offers breathtaking countryside and river views, a perfect retreat to relax and soak in the scenery.
From the living room, a door to the main hallway leads to three generously sized double bedrooms. This hallway features a large window overlooking the front garden and driveway, plus stunning views.
It could be used as an additional seating area if required.
The principal bedroom stands out with its dual-aspect design, private patio area, and stunning easterly views, making it an idyllic spot for morning coffee.
A well-appointed family bathroom and a separate shower room complete this floor, while a rear porchway provides additional storage and access to the back of the house.
Descending to the ground floor, a spacious hallway opens up possibilities for flexible living.
This level features three adaptable rooms, ideal as extra bedrooms, additional living spaces, or even a self-contained suite for multi-generational living.
One of these rooms benefits from sliding patio doors leading to the front, enhancing the sense of space and light.
A conveniently located shower room serves these rooms, while a large utility room and built-in storage provide practical solutions for everyday needs.
With its own front entrance, this floor offers independent access, adding to the home's versatility.
This exceptional residence is a perfect blend of functionality and charm, offering a wonderful family home or an adaptable space for extended family living.
Whether you seek a peaceful countryside retreat or a home designed for multi-generational convenience, this property offers the best of both worlds.
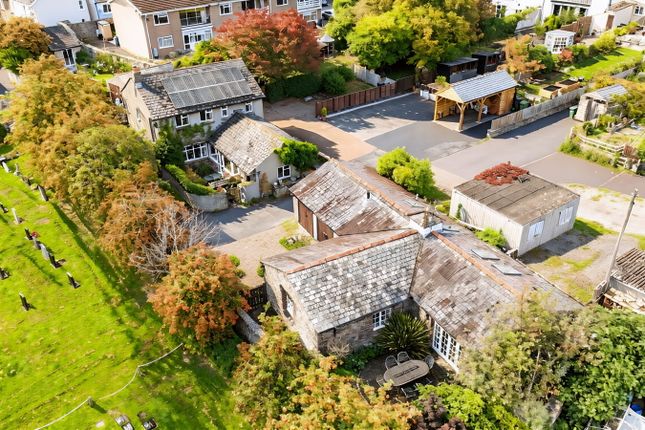
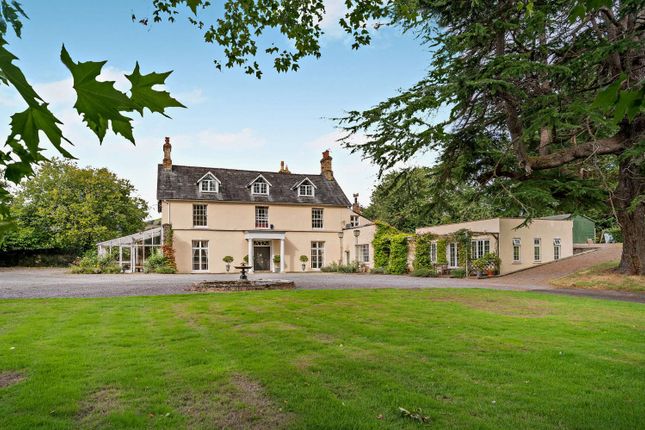
Outside - Stepping outside, the property is approached via a long driveway with a vehicular gate, leading to a generous, private off-road parking area.
To the right, a sunken parking area provides additional space alongside a timber garden shed, with a gate and private steps down to the river.
The beautifully maintained grounds extend over an acre, featuring lush lawns, mature trees, and vibrant shrubs that offer year-round colour.
Various secluded seating areas make the most of the breathtaking countryside and river views. Shallow steps lead to a patio beside the kitchen, perfect for outdoor entertaining.
Additionally, a separate paddock presents a wealth of possibilities, from grazing to recreation.
This remarkable outdoor space perfectly complements the charm and versatility of the home, offering a true countryside retreat.
Viewings Please make sure you have viewed all of the marketing material to avoid any unnecessary physical appointments.
Pay particular attention to the floorplan, dimensions, video (if there is one) as well as the location marker.
In order to offer flexible appointment times, we have a team of dedicated Viewings Specialists who will show you around.
Whilst they know as much as possible about each property, in-depth questions may be better directed towards the Sales Team in the office.
If you would rather a ‘virtual viewing’ where one of the team shows you the property via a live streaming service, please just let us know. Selling?
We offer free Market Appraisals or Sales Advice Meetings without obligation. Find out how our award winning service can help you achieve the best possible result in the sale of your property.
Legal You may download, store and use the material for your own personal use and research.
You may not republish, retransmit, redistribute or otherwise make the material available to any party or make the same available on any website, online service or bulletin board of your own or of any other party or make the same available in hard copy or in any other media without the website owner's express prior written consent.
The website owner's copyright must remain on all reproductions of material taken from this website. - ref ACP43363_USK_126
Value & comps
No previous sales on record.
Returns
Set an offer; the calculator follows it.
Short-let licence or registration needed
We're still gathering serviced-accommodation data for this area.
Archie refurb estimate: a Pro feature
0.0% below asking
This is not financial or investment advice. Prop AI Deals is not authorised by the Financial Conduct Authority (FCA) to provide investment advice.
All investment calculators, property analyses, and AI-generated insights are for informational purposes only. Property investment carries risk and may result in financial loss. All calculations should be independently verified and you should consult with FCA-authorised financial advisers before making any investment decisions.
Past performance does not guarantee future results. Tax implications vary by individual circumstances.
Deal
Properties like this can earn 2–3x BTL yields when converted to HMO, with retrofit costs around £10k/room. Sign in to see the full tier, yield projection, and cost breakdown.
Commercial properties like this can earn 30-50% higher yields when converted to residential under Class MA / Q / P / PA, with prior approval costing ~GBP 96/unit. Sign in to see the recommended route, yield uplift, and cost breakdown.
BRRR-suited properties can recycle 80-100% of investor capital on refi, leaving a high-yielding rental with most of the money out. Sign in to see the refurb cost stack, ARV projection, and refinance maths.
Detached + large garden = sub-division play. Pro tier unlocks the tier badge, plot size, uplift estimate, and regional land benchmark.
Short-lease flats trade at deep discount, but extending under the 1993 Act often costs far less than the discount. Pro tier unlocks the tier badge, premium breakdown, long-lease ARV and arbitrage maths.
See projected short-stay revenue vs a vanilla BTL for this property.
See real sub-let margins (HMO room rates & SA nightly rates) vs the landlord rent.
Area
Agent & docs

FAQ
About Llais Yr Afon, Llangenny, Crickhowell
Explore nearby