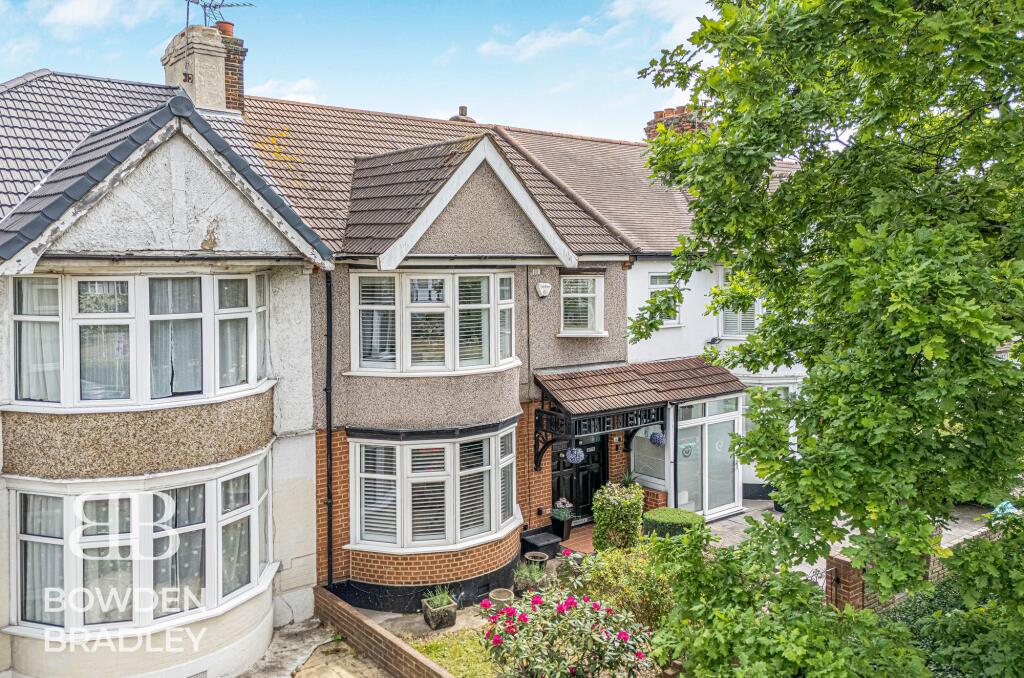
4-bedroom terraced house · IG1 3PN
Sold STCListed 150 days
Opportunity summary
See Archie’s verdict, returns by strategy and what to check before viewing.
About
Guide Price: £750,000 - £800,000.
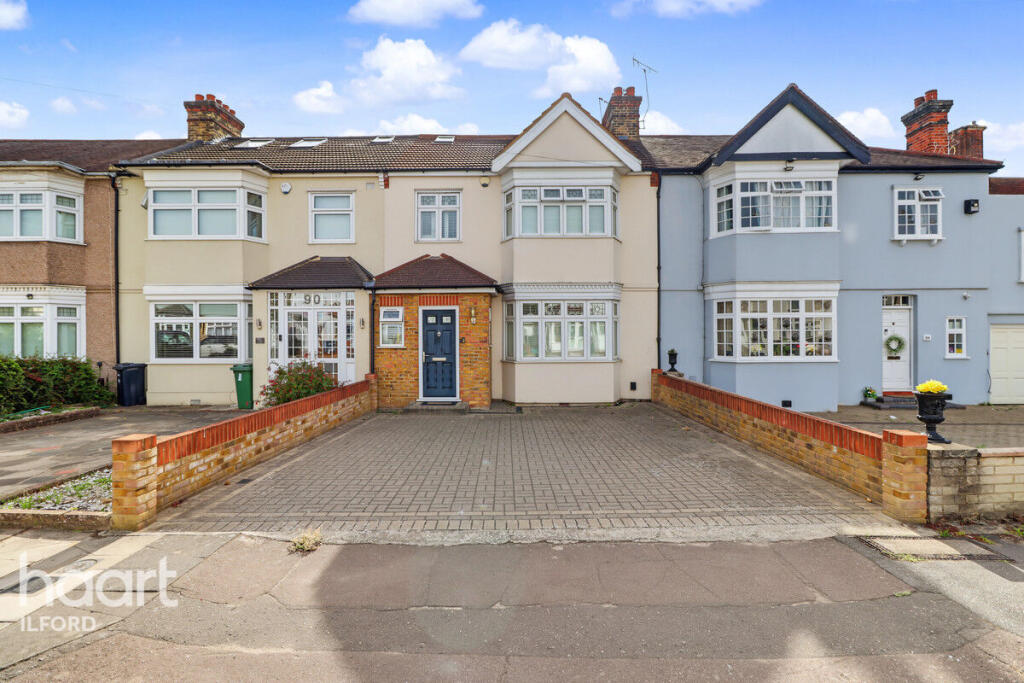
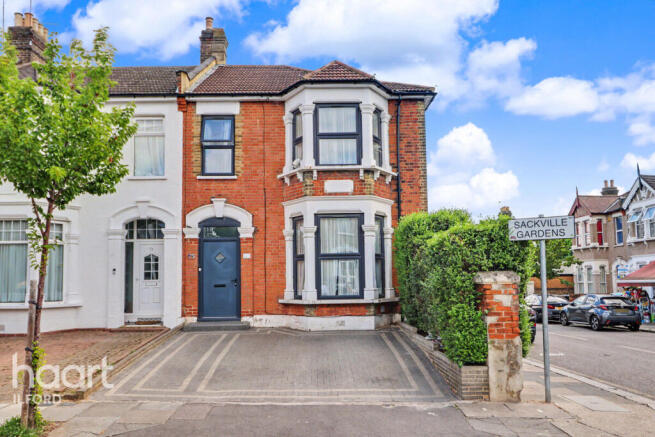
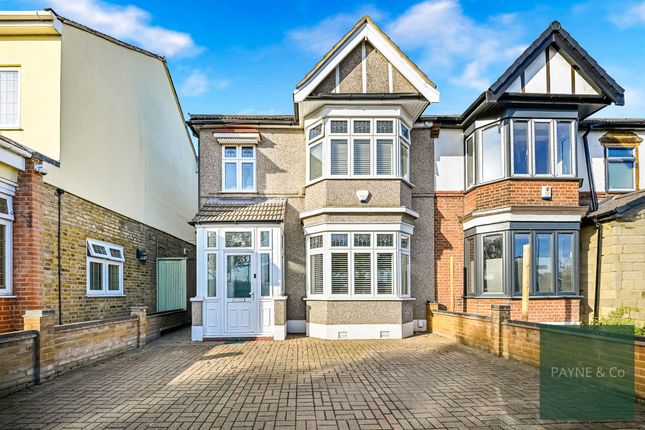
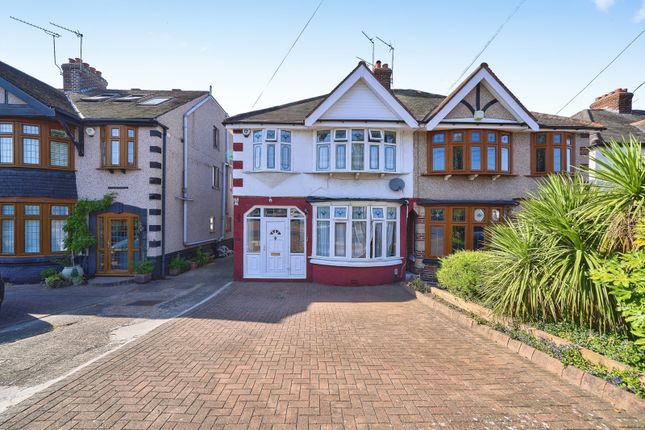
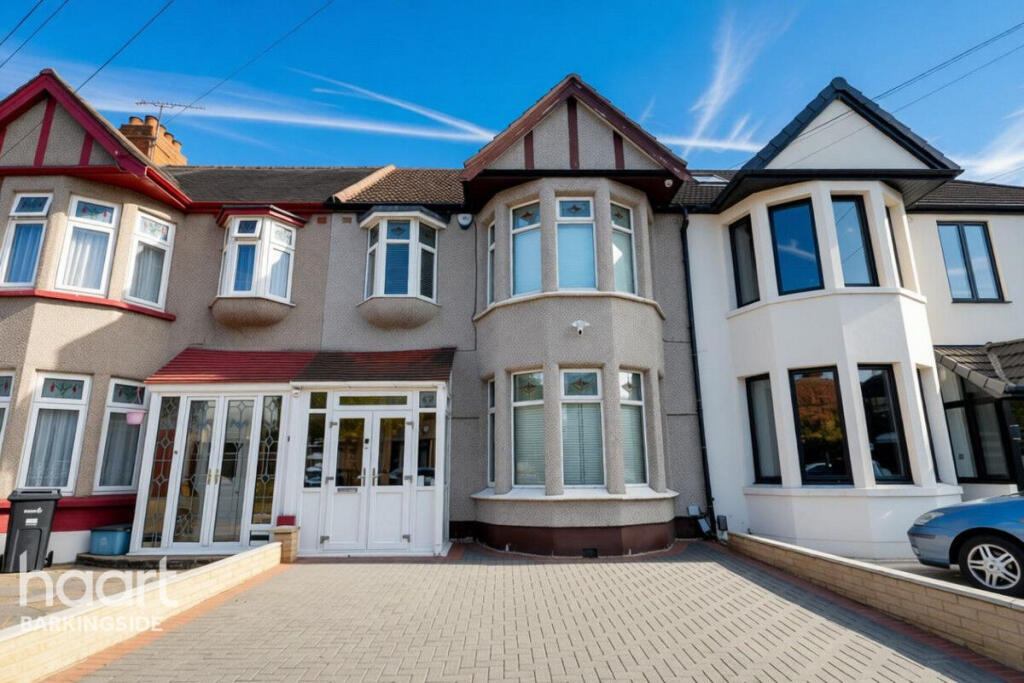
This amazing extended four bedroom family home in excellent condition throughout, conveniently located in North Ilford, close to Redbridge, Gants Hill & Ilford Stations and Outstanding Schools, selling chain free!
Call now to view.
If you are searching for a substantial family home in immaculate condition that is ready to move straight into and offered with no onward chain, then this exceptional property could be exactly what you have been waiting for.
Beautifully renovated and thoughtfully improved by the current owners, the home offers spacious accommodation across three floors, stylish interiors and a superb layout perfectly suited to modern family living and entertaining.
From the moment you step through the enclosed porch into the bright and welcoming entrance hall, there is an immediate sense of quality and space.
Solid oak flooring flows through the hallway which provides access to all ground floor rooms, along with a convenient ground floor WC and a built in storage cupboard housing the Mega Flow hot water cylinder, ensuring excellent water pressure throughout the home.
To the front of the property is an elegant reception room filled with natural light from the large bay window fitted with stylish shutters.
Bespoke shelving and fitted storage cupboards either side of the chimney breast add both character and practicality, while the central gas fireplace creates a warm and cosy atmosphere, perfect for relaxing evenings with the family.
To the rear is the true heart of the home and a space designed to impress.
The stunning open plan lounge, kitchen and dining area offers an incredible amount of living and entertaining space, enhanced by large skylights and bi folding doors opening directly onto the garden.
The contemporary kitchen is beautifully finished with midnight blue cabinetry, white quartz work surfaces and a substantial breakfast island that naturally becomes the centrepiece for family gatherings, entertaining guests or everyday living.
Fully integrated appliances include a five ring gas hob, double oven, microwave, dishwasher, washing machine, dryer and fridge freezer, combining style with practicality.
In the warmer months, the bi folding doors and fitted awning create a seamless connection between the indoor and outdoor spaces, making it ideal for summer barbecues and entertaining.
The first floor offers three generously sized bedrooms, two of which benefit from fitted wardrobes, along with a beautifully designed family bathroom featuring a freestanding bath, separate shower, WC and vanity wash hand basin.
Whether it is a quick morning routine or a relaxing soak at the end of the day, this luxurious bathroom caters perfectly for busy family life.
Occupying the entire second floor is a spacious and private principal bedroom suite complete with its own ensuite shower room.
This fantastic space would work equally well as a luxurious main bedroom, a private area for teenagers or comfortable accommodation for visiting guests.
Throughout the property, the attention to detail and standard of finish are evident in every room.
Additional features include electric blinds to the bi folding doors, solar powered skylight blinds, quality fittings throughout, high ceilings, excellent heating and hot water systems and tasteful décor that allows any buyer to move straight in and enjoy the home immediately.
Outside, the landscaped rear garden has been carefully designed to provide a peaceful and attractive setting with seating areas, colourful planting, mature shrubs and climbing plants.
To the rear is a detached double garage accessed securely via gated rear access with block paved approach, offering excellent storage, secure parking or exciting potential for a home gym or workspace.
The location is equally impressive and perfectly suited for families and commuters alike.
Redbridge, Gants Hill and Ilford stations are all within easy reach, along with excellent road connections including the A12, A406 and M11, providing convenient access into and out of London.
The property is also close to a selection of highly regarded primary and secondary schools, while nearby Wanstead Park and Valentines Park offer wonderful open spaces for families to enjoy.
This is a truly outstanding family home combining space, style, quality and location, all ready to move straight into with no onward chain. Early viewing is highly recommended.
Enclosed Porch Tiled flooring, door to entrance hall.
Entrance Hall Solid oak flooring, radiator with cover, coving, under stairs storage cupboard, cupboard housing hot water mega flow tank, access all rooms.
Ground Floor WC Low flush WC, wash hand basin, tiled flooring and walls, coving, extractor fan.
Reception One 16'4" into bay X 14'3" Double glazed bay window to front with fitted shutters, radiator, solid oak flooring, coving, fitted shelves and cupboards below, fireplace with gas fire.
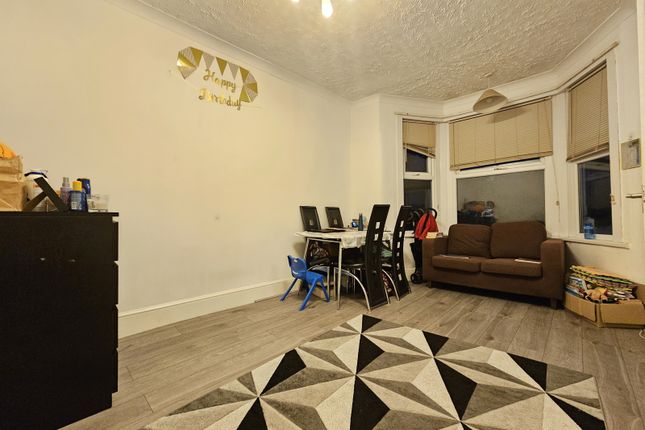
Reception Two / Lounge Area 12'6" X 11'9" Open to extended kitchen / diner / family room, solid oak flooring, coving, radiator with cover.
Kitchen / Diner / Family Room 19'3" > 12'10" X 19' Double glazed bi-folding doors to rear (five panels) with electric blinds, two large skylights with fitted solar powered blinds, solid oak flooring and luxury vinyl tile to kitchen area, fully fitted wall and base units with quartz work surfaces and large breakfast bar / island, butler sink, integrated five ring gas hob with extractor above, double oven, microwave, dishwasher, washing machine, tumble dryer, tall fridge freezer, concealed lighting, central heating boiler, fitted children's toy storage, coving, radiator with cover.
First Floor Landing Access to all first floor rooms, carpets and stairs leading to second floor (loft conversion) Bedroom One 16'5" into bay X 11' to fitted wardrobes Double glazed bay window to front with fitted shutters, carpets, coving, radiator, fitted wardrobes.
Bedroom Two 12'2" X 11'7" Double glazed window to rear, carpets, radiator with cover, coving, fitted wardrobes.
Bedroom Three 8'9" X 7'10" Double glazed oriel bay window to front with fitted shutters, carpets, radiator with cover, coving.
Family Bathroom 8'7" X 8'3" Two double glazed windows to rear, freestanding oval bath, low flush WC, wash hand basin with vanity unit, large double shower enclosure, extractor fan, heated chrome towel rail, coving, tiled walls and flooring.
Second Floor Landing Carpets, window to front overlooking bedroom.
Bedroom Four 19'4" > 11'7" X 19' Double glazed window to rear and front, carpets, radiator with cover, access to ensuite shower room.
Ensuite Shower Room Double glazed window to rear, large shower enclosure, low flush WC, wash hand basin with vanity unit, heated chrome towel rail, extractor fan, tiled walls and flooring.
Rear Garden Approx.
40' X 20' Landscaped rear garden with an immediate raised patio area with awning, a further central seating area with paving and artificial grass, raised flower beds to borders, climbers, shrubs.
outside water tap and access to a large detached garage to rear.
Detached Double Garage 19'9" X 18'3" Electric remote control up and over garage door, power and light, three windows, garage is access via a rear block paved service road with secure gate from Wanstead Lane.
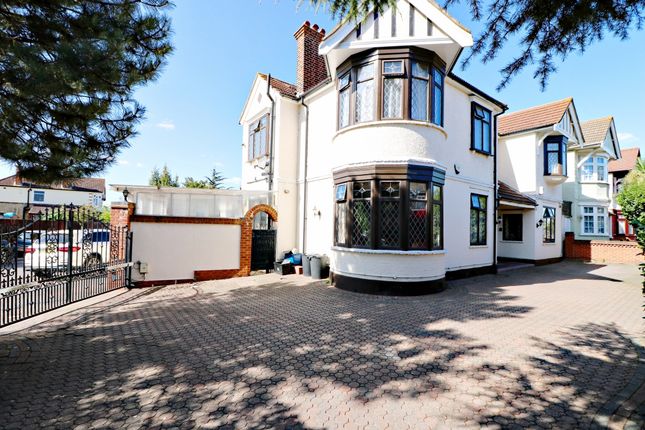
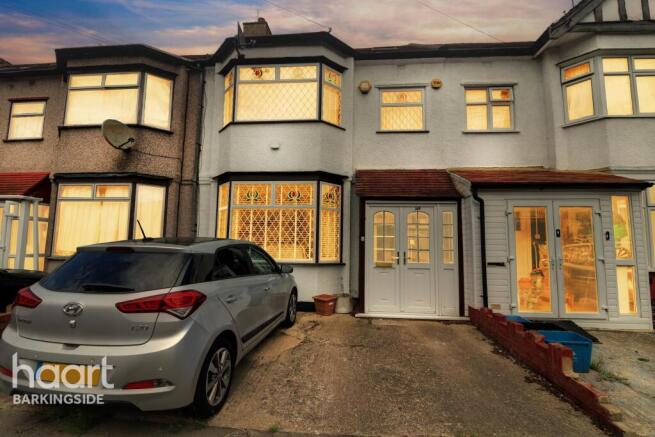
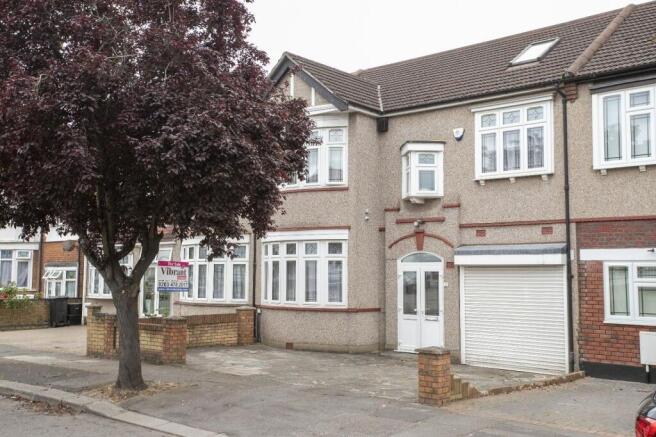
Front Garden Mainly paved with shrub borders. Disclaimer haart Estate Agents also offer a professional, ARLA accredited Lettings and Management Service.
If you are considering renting your property in order to purchase, are looking at buy to let or would like a free review of your current portfolio then please call the Lettings Branch Manager on the number shown above.
haart Estate Agents is the seller's agent for this property. Your conveyancer is legally responsible for ensuring any purchase agreement fully protects your position.
We make detailed enquiries of the seller to ensure the information provided is as accurate as possible. Please inform us if you become aware of any information being inaccurate.
Value & comps
No previous sales on record.
Returns
Set an offer; the calculator follows it.
We're still gathering serviced-accommodation data for this area.
Archie refurb estimate: a Pro feature
0.0% below asking
This is not financial or investment advice. Prop AI Deals is not authorised by the Financial Conduct Authority (FCA) to provide investment advice.
All investment calculators, property analyses, and AI-generated insights are for informational purposes only. Property investment carries risk and may result in financial loss. All calculations should be independently verified and you should consult with FCA-authorised financial advisers before making any investment decisions.
Past performance does not guarantee future results. Tax implications vary by individual circumstances.
Deal
Properties like this can earn 2–3x BTL yields when converted to HMO, with retrofit costs around £10k/room. Sign in to see the full tier, yield projection, and cost breakdown.
Commercial properties like this can earn 30-50% higher yields when converted to residential under Class MA / Q / P / PA, with prior approval costing ~GBP 96/unit. Sign in to see the recommended route, yield uplift, and cost breakdown.
BRRR-suited properties can recycle 80-100% of investor capital on refi, leaving a high-yielding rental with most of the money out. Sign in to see the refurb cost stack, ARV projection, and refinance maths.
Detached + large garden = sub-division play. Pro tier unlocks the tier badge, plot size, uplift estimate, and regional land benchmark.
Short-lease flats trade at deep discount, but extending under the 1993 Act often costs far less than the discount. Pro tier unlocks the tier badge, premium breakdown, long-lease ARV and arbitrage maths.
See projected short-stay revenue vs a vanilla BTL for this property.
See real sub-let margins (HMO room rates & SA nightly rates) vs the landlord rent.
Area
Agent & docs
FAQ
About The Drive, Ilford
Explore nearby