2-bedroom terraced house · TQ14 8EH
For saleListed 22 days
Opportunity summary
See Archie’s verdict, returns by strategy and what to check before viewing.
About
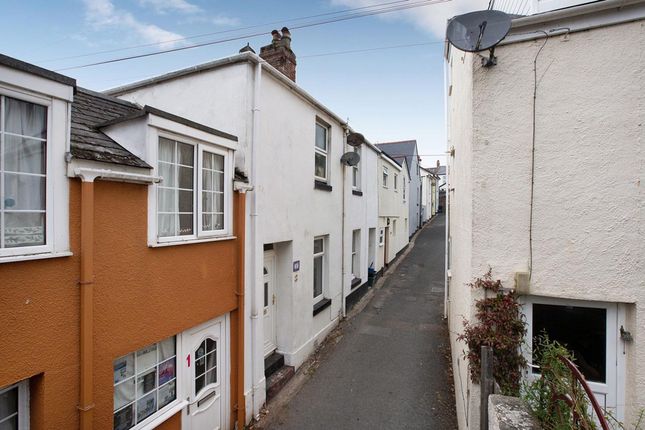
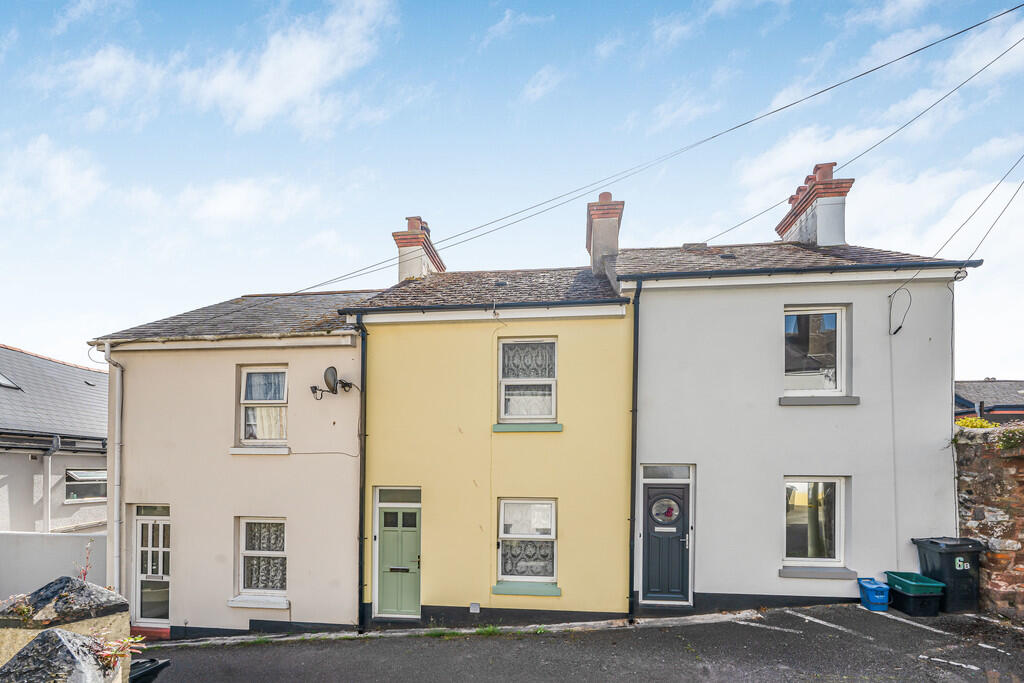
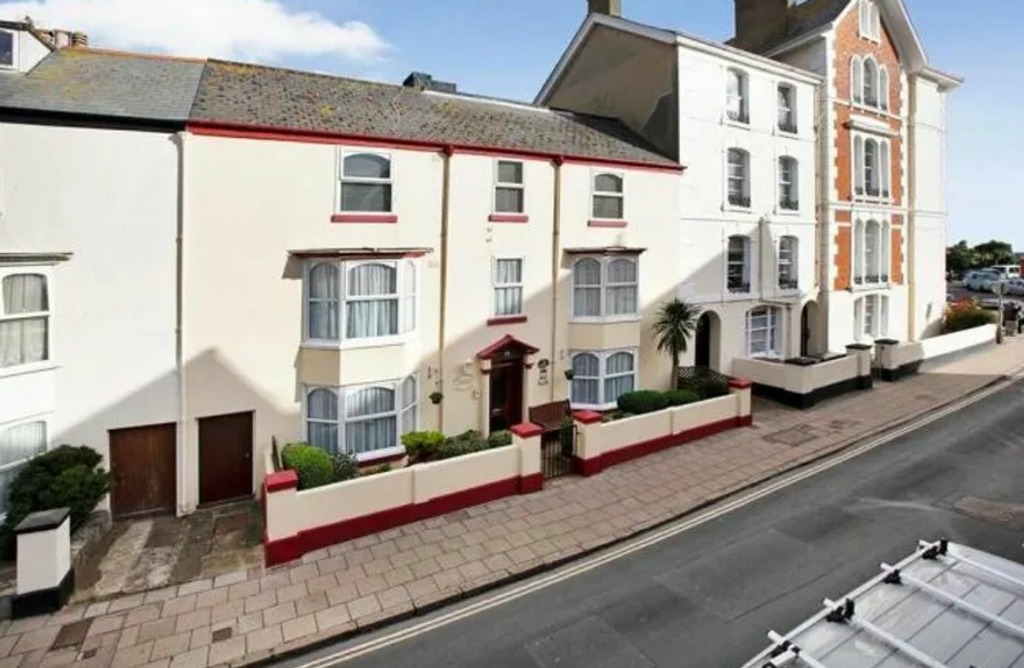
The Shipwrights Cottage is a charming two-bedroom period cottage nestled in the heart of Teignmouth, offering a wonderful blend of character, warmth and coastal appeal.
Full of cottage charm, with a private courtyard and excellent holiday-let potential, it is ideally placed for enjoying the town, seafront and surrounding South Devon coastline.
Introduction A delightful and characterful two-bedroom period cottage, tucked away in the very heart of Teignmouth, combining historic charm, traditional cottage features and an excellent opportunity for holiday letting or investment.
The Shipwrights Cottage is a particularly appealing example of a quintessentially quaint coastal cottage, full of warmth, character and period charm.
From its stripped wooden flooring and cottage-style interiors to its abundance of natural light and cleverly considered storage, the property offers a wonderfully distinctive home in one of Teignmouth's most sought-after and convenient locations.
Reception Room Step through the front door and you are greeted by the warm, welcoming atmosphere that runs throughout this delightful home.
The cottage swiftly flows into the reception room, positioned to the left of the entrance, where the traditional character and cosy proportions immediately create a wonderfully homely first impression.
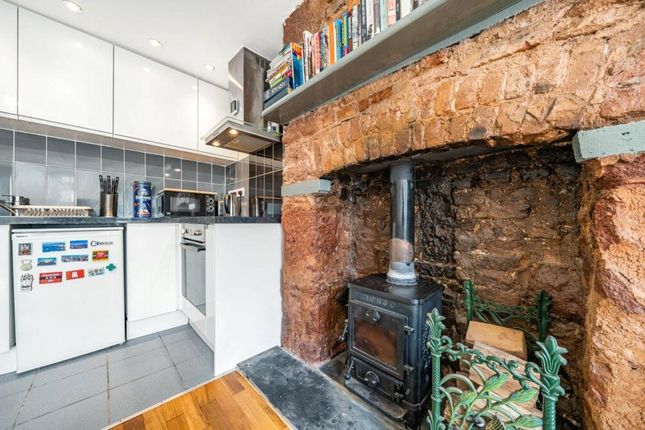
A feature electric log burner adds to the cosy ambience and provides the visual charm of a traditional wood-burning stove, whilst offering a decorative focal point to the room.
Combined with the stripped wooden flooring, natural tones and wealth of cottage character, this creates a wonderfully inviting space in which to relax and unwind.
Dining Room From the lounge, the cottage leads naturally through into the separate dining room, a particularly lovely room which feels like the true heart of the property.
Full of cottage character and natural charm, this is a delightful space for leisurely breakfasts, evening suppers or gathering with family and friends.
Its position at the centre of the cottage gives it a wonderful sense of connection between the living accommodation and kitchen beyond.
A useful understairs storage cupboard is cleverly tucked away within the dining room, providing valuable additional storage without compromising the character or proportions of this charming space.
Kitchen The kitchen is bright, practical and well equipped, offering a good amount of fitted storage, appliances and generous worktop space.
Its thoughtful layout makes excellent use of the available space, whilst windows and glazing bring in plenty of natural light.
A door provides access towards the courtyard, creating a useful connection between the inside and outside spaces.
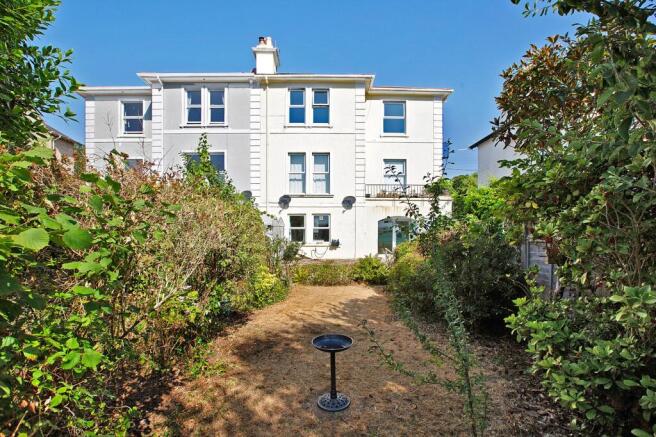
Courtyard The private courtyard is a particularly useful addition to the property, offering a secluded outdoor area and further practical benefits.
Here you will find an outdoor WC, together with an original built-in masonry stove/hearth - a wonderfully atmospheric historic feature which could also be utilised as an additional storage cupboard.
Bedroom 1/2 Returning inside and heading upstairs, the cottage opens up into two comfortable bedrooms and the family bathroom.
The upper floor is flooded with natural light, creating a surprisingly bright and airy feel.
Both bedrooms retain the cottage's charming character and proportions, whilst storage is thoughtfully provided throughout the property, an important practical feature whether the cottage is enjoyed as a permanent home, second home or holiday retreat.
Family Bathroom The generously proportioned family bathroom provides a comfortable and practical space, thoughtfully fitted to complement the cottage.
The room benefits from both a full-size bath and a separate shower, offering flexibility for both residents and holiday guests.
A fitted storage cupboard provides useful additional space for towels, toiletries and household essentials, helping to keep the room both functional and uncluttered.
With its good proportions and practical layout, the bathroom is a welcome feature within this charming two-bedroom cottage.
Shipwrights Cottage History The Shipwrights Cottage is believed to have an intriguing connection to Teignmouth's maritime heritage.Research into the property's history suggests that the cottage may have been converted around 1796 from former outbuildings associated with the substantial Customs House adjoining the property.
Its later history provides an even more personal connection to Teignmouth's working waterfront.
The 1911 Census records a shipwright named Augustus Brown living at the cottage, providing a fascinating link between the property and the skilled maritime trades that played such an important role in the town's history.
It is from this connection that the cottage takes its charming name - The Shipwrights Cottage.Whether these walls once formed part of the Customs House's outbuildings or later provided a home to one of Teignmouth's shipwrights, the property retains a genuine sense of history and character that is increasingly difficult to find.
Investment Opportunity For those looking for a character property with holiday-let potential, The Shipwrights Cottage presents an especially interesting opportunity.
Its central Teignmouth position, two-bedroom accommodation, distinctive period character and manageable proportions make it ideally suited to use as a coastal holiday retreat.
The combination of historic charm, excellent natural light, outdoor space, plentiful storage and a highly convenient town-centre location gives the property broad appeal - whether retained as a charming permanent home, a second home or operated as a holiday let.
Material Information Tenure Freehold Teignbridge District Council. Tax Band tbc.
(Currently subject to business rates instead of Council Tax as it is a holiday let) Mains: Water, gas, electric sewerage Heating: Gas central heating On street Parking Flying Freehold
Value & comps
No previous sales on record.
Returns
Set an offer; the calculator follows it.
We're still gathering serviced-accommodation data for this area.
Archie refurb estimate: a Pro feature
0.0% below asking
This is not financial or investment advice. Prop AI Deals is not authorised by the Financial Conduct Authority (FCA) to provide investment advice.
All investment calculators, property analyses, and AI-generated insights are for informational purposes only. Property investment carries risk and may result in financial loss. All calculations should be independently verified and you should consult with FCA-authorised financial advisors before making any investment decisions.
Past performance does not guarantee future results. Tax implications vary by individual circumstances.
Deal
Properties like this can earn 2–3x BTL yields when converted to HMO, with retrofit costs around £10k/room. Sign in to see the full tier, yield projection, and cost breakdown.
Commercial properties like this can earn 30-50% higher yields when converted to residential under Class MA / Q / P / PA, with prior approval costing ~GBP 96/unit. Sign in to see the recommended route, yield uplift, and cost breakdown.
BRRR-suited properties can recycle 80-100% of investor capital on refi, leaving a high-yielding rental with most of the money out. Sign in to see the refurb cost stack, ARV projection, and refinance maths.
Detached + large garden = sub-division play. Pro tier unlocks the tier badge, plot size, uplift estimate, and regional land benchmark.
Short-lease flats trade at deep discount, but extending under the 1993 Act often costs far less than the discount. Pro tier unlocks the tier badge, premium breakdown, long-lease ARV and arbitrage maths.
See projected short-stay revenue vs a vanilla BTL for this property.
See real sub-let margins (HMO room rates & SA nightly rates) vs the landlord rent.
Area
Agent & docs

FAQ
About 37, Parson Street, Devon
Explore nearby