5-bedroom house · BR1 3FH
Listing removedListed 175 days
Opportunity summary
See Archie’s verdict, returns by strategy and what to check before viewing.
About
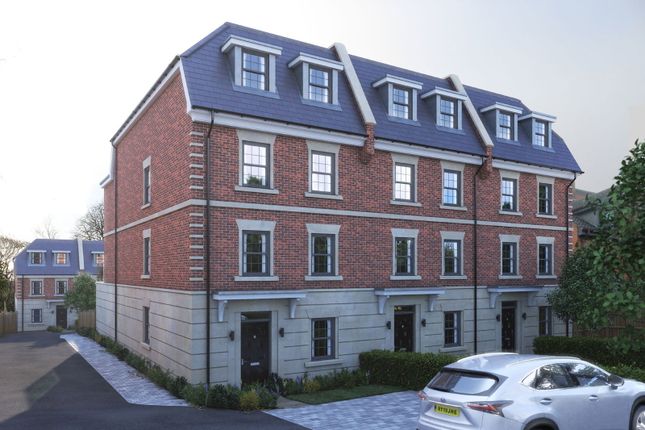
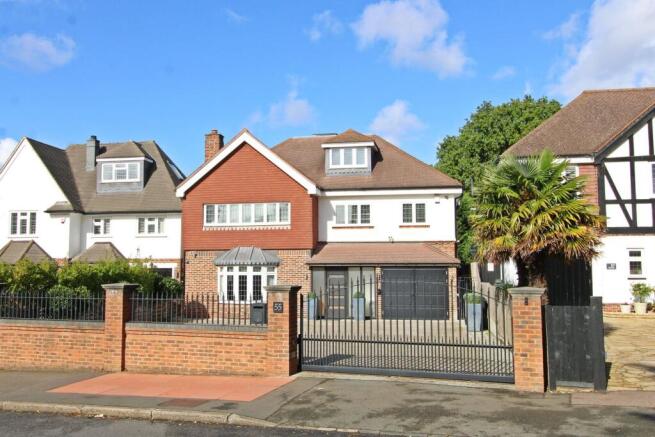
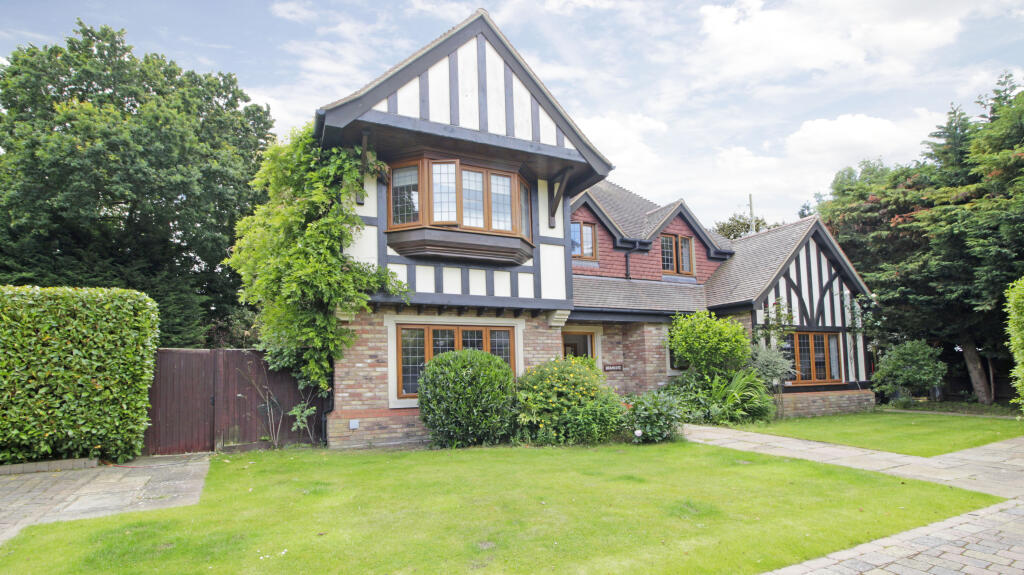
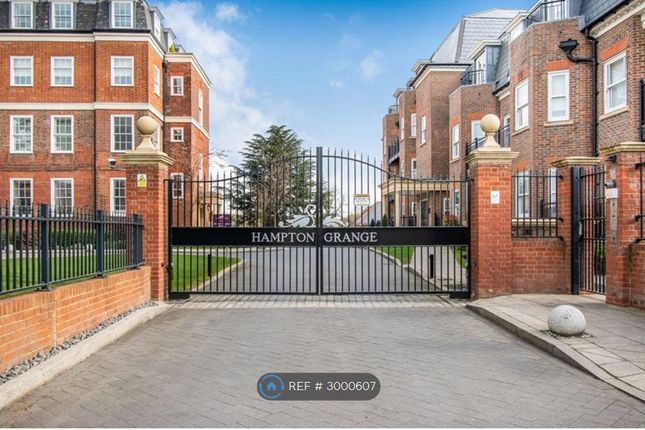
£1,800,000 Situated within the exclusive and private gated development of Hampton Grange, this impressive five-bedroom, five-bathroom detached residence extends to approximately 4,227 sq ft and is arranged over three spacious floors, offering exceptional family living in a highly sought-after Bromley location.
£1,800,000 Situated within the exclusive and private gated development of Hampton Grange, this impressive five-bedroom, five-bathroom detached residence extends to approximately 4,227 sq ft and is arranged over three spacious floors, offering exceptional family living in a highly sought-after Bromley location.
Hampton Grange enjoys a privileged position on the edge of Sundridge Park, bordered by ancient woodland and neighbouring the prestigious Sundridge Park Golf Club.
The property boasts five generously sized double bedrooms, each benefiting from its own en-suite bathroom, with the principal suite further enhanced by a walk-in wardrobe.
In addition, there is a convenient ground floor WC.
At the heart of the home is a stunning open-plan kitchen/dining room, complete with a central island and skylight, creating a bright and contemporary space ideal for both everyday living and entertaining.
The ground floor further offers two well-proportioned reception rooms, a separate study perfect for home working, and a practical utility room.
Additional benefits include a mains gas boiler with underfloor heating, as well as solar panels, enhancing the home's overall energy efficiency.
Externally, the property enjoys a well-maintained rear garden with a decked area, ideal for families and outdoor entertaining, along with a double garage and additional driveway parking.
Tranquil communal gardens to the rear of the development provide a secluded outlook, reminiscent of an English country estate.
Marian Gardens forms part of the desirable Hampton Grange development in Bromley, offering convenient access to local amenities, transport links, and highly regarded schools, including Bullers Wood School for Boys and Girls (approximately 1.2 miles), Bickley Park School (approximately 1.5 miles), and St George's Church of England Primary School (approximately 0.9 miles).
Sundridge Park Station is just a short walk away, while Bromley South Station is approximately 2.2 miles away, providing direct services into Central London.
Nearby green spaces, including Sundridge Park and the surrounding woodland walks, further enhance the appeal of this exceptional home. Service Charge: Approximately £1,200 per annum.
Viewing: By appointment via Truepenny's.
Truepenny's Property Consultants for themselves and for the owner of this property for whom we act as agents, give notice of the following: (1) these particulars do not constitute any part of an offer or contract, (2) all statements contained within these particulars are made without responsibility on the part of the Landlord/Vendor or Truepenny's Property Consultants, (3) none of the statements contained within these particulars are to be relied upon as a statement of representation or fact, (4) any intending tenant/buyer must satisfy themselves by inspection or otherwise as to the correctness of each of the statements contained within these particulars, (5) the Landlord/Vendor does not make or give Truepenny's Property Consultants, or any person in their employment, any authority to make or give any representation or warranty whatsoever in relation to this property, and (6) any computer-generated images, virtually staged images, artists' impressions and floorplans are used purely for illustrative purposes only.
They are intended to show what furnishings or fixtures could look like at the property and do not necessarily represent the actual furnishings and fixtures which may be present at the time of inspection.
Value & comps
No previous sales on record.
Returns
Set an offer; the calculator follows it.
We're still gathering serviced-accommodation data for this area.
Archie refurb estimate: a Pro feature
0.0% below asking
This is not financial or investment advice. Prop AI Deals is not authorised by the Financial Conduct Authority (FCA) to provide investment advice.
All investment calculators, property analyses, and AI-generated insights are for informational purposes only. Property investment carries risk and may result in financial loss. All calculations should be independently verified and you should consult with FCA-authorised financial advisers before making any investment decisions.
Past performance does not guarantee future results. Tax implications vary by individual circumstances.
Deal
Properties like this can earn 2–3x BTL yields when converted to HMO, with retrofit costs around £10k/room. Sign in to see the full tier, yield projection, and cost breakdown.
Commercial properties like this can earn 30-50% higher yields when converted to residential under Class MA / Q / P / PA, with prior approval costing ~GBP 96/unit. Sign in to see the recommended route, yield uplift, and cost breakdown.
BRRR-suited properties can recycle 80-100% of investor capital on refi, leaving a high-yielding rental with most of the money out. Sign in to see the refurb cost stack, ARV projection, and refinance maths.
Detached + large garden = sub-division play. Pro tier unlocks the tier badge, plot size, uplift estimate, and regional land benchmark.
Short-lease flats trade at deep discount, but extending under the 1993 Act often costs far less than the discount. Pro tier unlocks the tier badge, premium breakdown, long-lease ARV and arbitrage maths.
See projected short-stay revenue vs a vanilla BTL for this property.
See real sub-let margins (HMO room rates & SA nightly rates) vs the landlord rent.
Area
Agent & docs

FAQ
About 3, Marian Gardens, Bromley
Explore nearby