We've tightened what earns a Pursue. A home now needs a published valuation, a strategy that still makes money after real running costs and lender stress tests, and no listing problems that would stop a mortgage. You'll see fewer Pursues, and each one has been checked harder.
See how verdicts work3-bedroom semi-detached house · TS20 1NB
Sold STCListed 115 days
Opportunity summary
See Archie’s verdict, returns by strategy and what to check before viewing.
About
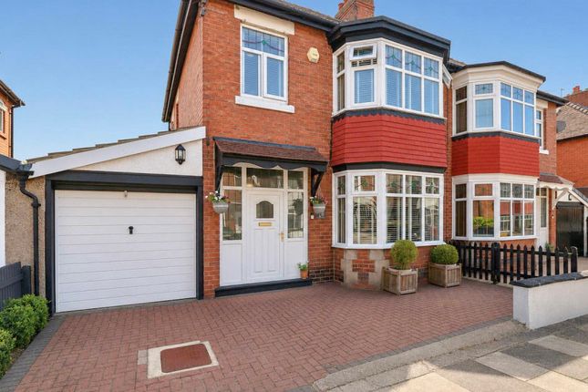
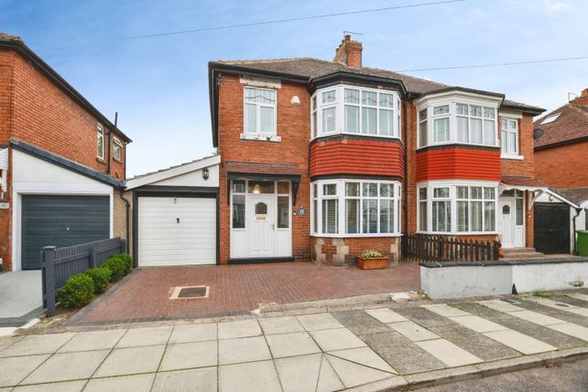
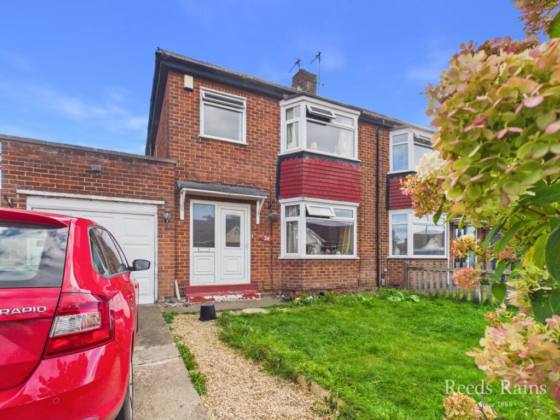
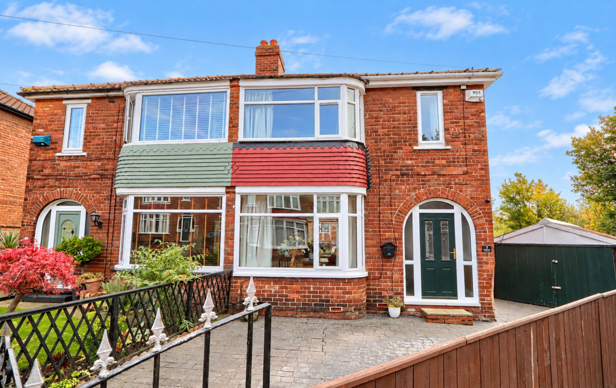
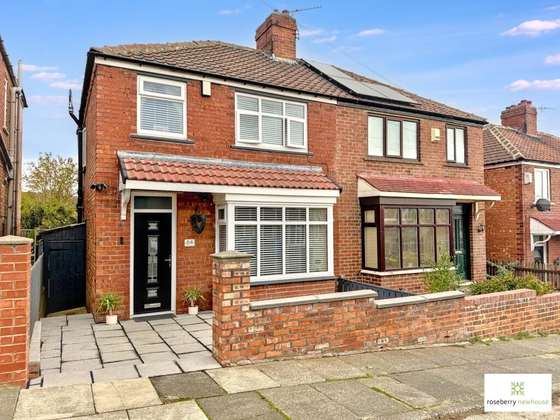
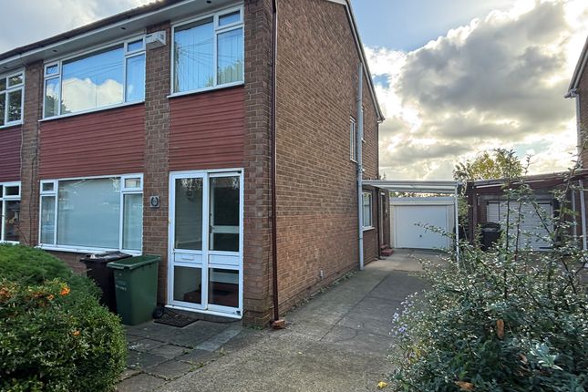
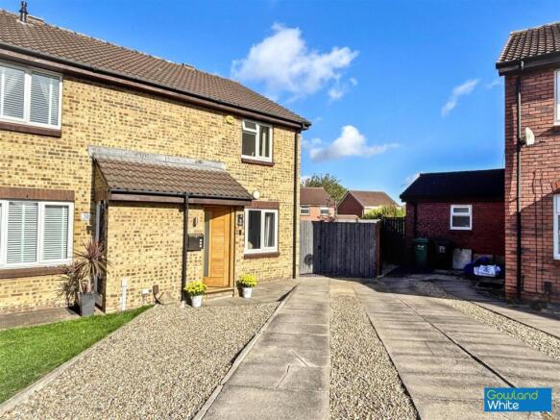
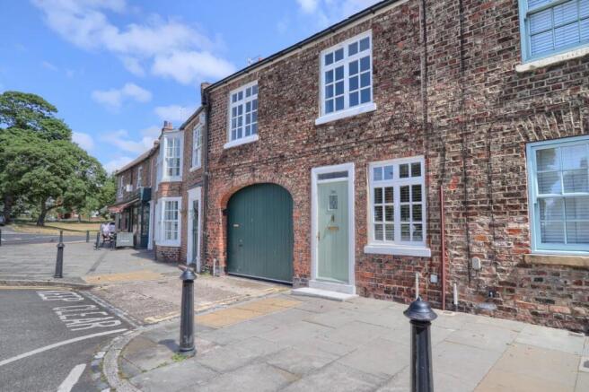
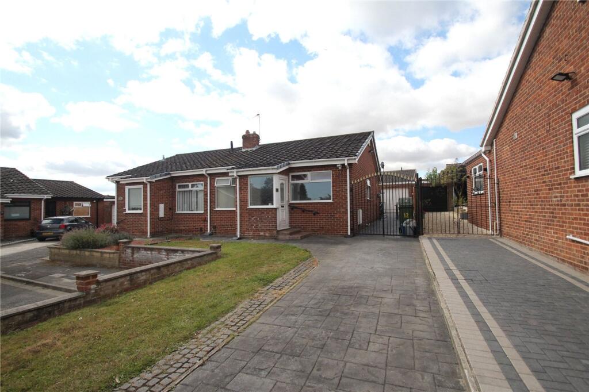
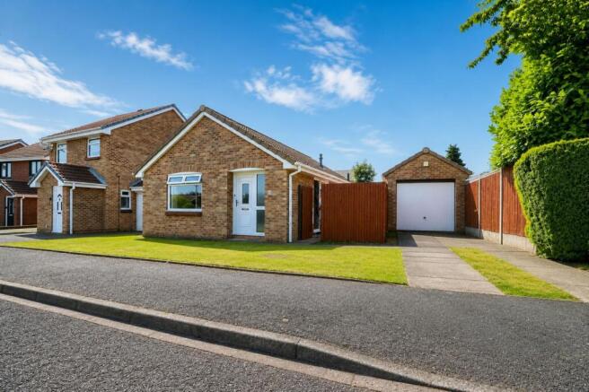
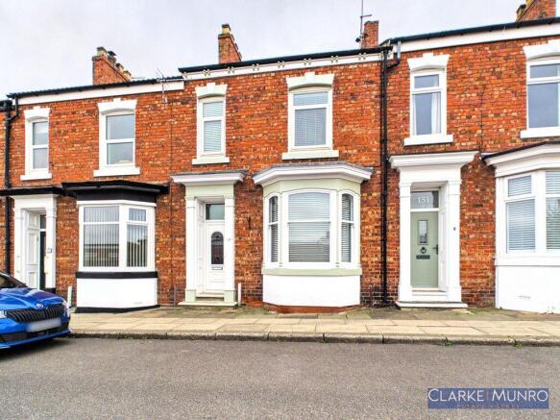
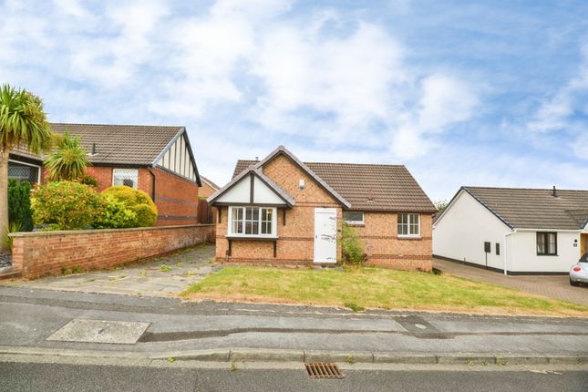
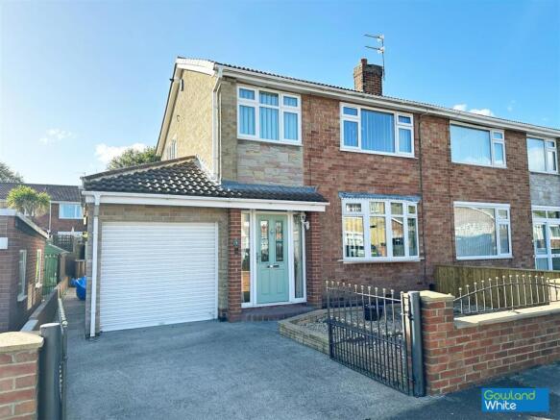
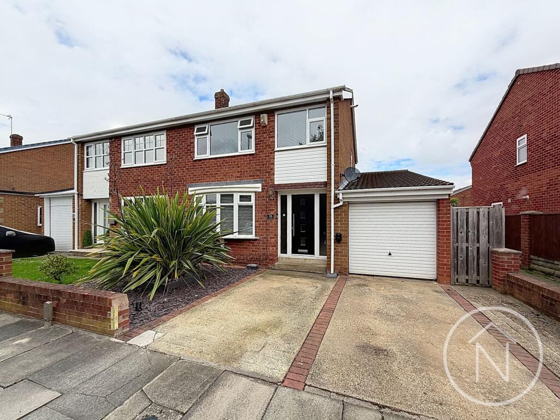
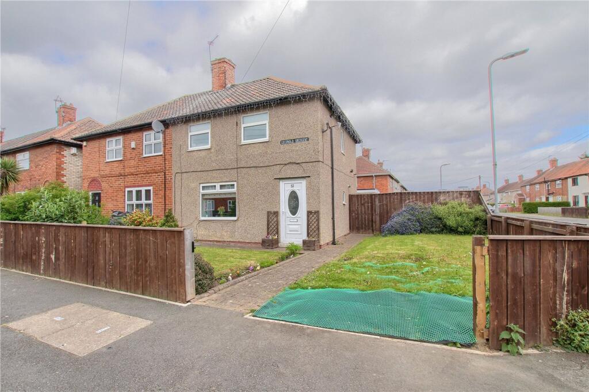
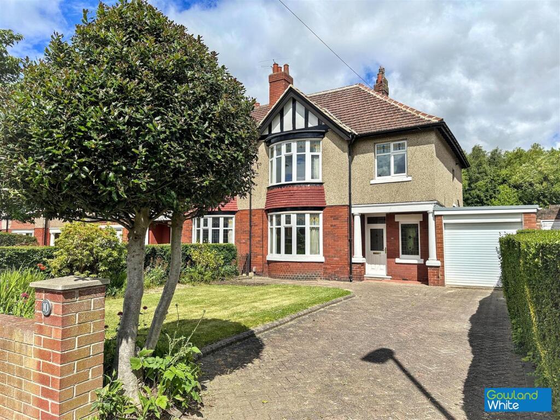
Situated within the ever-popular Crooksbarn development in Norton, this exceptional three-bedroom semi-detached home offers far more than first impressions suggest.
Extended and reconfigured to create an impressive open-plan kitchen, dining and living space spanning over 26 feet, it provides the kind of lifestyle today's buyers aspire to—whether hosting celebrations, enjoying relaxed family evenings or simply embracing everyday life in beautiful surroundings.
At the heart of the home is the stunning contemporary kitchen, finished with solid wood worktops, integrated appliances, induction hob and twin ovens, flowing seamlessly into the dining and living area.
Large bi-fold doors blur the line between inside and out, creating an effortless connection to the rear garden—perfect for summer barbecues, children's parties or simply enjoying a quiet morning coffee outdoors.
The converted garage has been cleverly transformed into a practical utility room, keeping laundry and household tasks neatly separated from the main living space while also offering excellent storage.
A ground floor cloakroom adds further convenience for busy family life.
Upstairs, three well-proportioned bedrooms provide comfortable accommodation for growing families, guests or those needing a dedicated home office, all complemented by a stylish family bathroom finished with a contemporary suite and rainfall shower.
Outside, the generous driveway offers excellent off-road parking, while the enclosed rear garden provides a safe and secure environment where children can play freely and adults can relax or entertain with ease.
Living in Crooksbarn means enjoying one of Norton's most established and sought-after residential locations.
Excellent schools, local shops, supermarkets, picturesque walks, Norton Village's cafés, restaurants and wine bars, together with superb commuter links across Teesside, are all within easy reach—making this a home that perfectly balances convenience with community.
Entrance Hall Double glazed entrance door with sidelights and top light to entrance hall, laminate flooring, radiator and cupboard under stairs.
Kitchen Diner 7.34m x 8.15m (max) With laminate flooring, two twin radiators, double glazed window to the front and rear aspects and bi-fold doors open to the rear garden.
Modern white kitchen with solid wood worktops incorporating an asterite one and a half bowl sink and drainer unit with mixer tap, induction hob, double high level oven, integrated full height fridge, integrated dishwasher, tiled splashbacks and modern vertical radiator.
Converted Garage 3.23m x 2.03m Currently used as a utility with double glazed window to the front aspect, twin radiator, plumbing for washing machine, space for dryer and built-in airing cupboard.
Ground Floor Cloakroom/WC With low level WC, pedestal wash hand basin, extractor fan and built-in store cupboard.
Landing With double glazed window to the side aspect and loft access with pull down ladder.
Bedroom One 3.5m x 3.38m to rear of wardrobes With double glazed window to the rear aspect, single radiator and fitted wardrobes.
Bedroom Two 3.53m x 3.38m (max) With double glazed window to the front aspect and single radiator.
Bedroom Three 2.13m x 2.0m With double glazed window to the front aspect, single radiator and panelling to lower walls.
Bathroom With double glazed window to the side aspect, chrome heated towel rail, built-in cupboard, P' shaped bath with shower over and drench style shower, low level WC with hidden cistern, vanity unit with cabinet below, tiled splashbacks and tiled floor.
Buyers Identification Check(s) Should a purchaser(s) have an offer accepted on a property marketed by Michael Poole Estate Agents they will need to undertake an identification check.
This is done to meet our obligation under Anti Money Laundering Regulations (AML) and is a legal requirement.
We use a third party service to verify your identity; this is not a credit check and will have no effect on credit history. The cost of these checks is £36 inc.
VAT per buyer, which is paid in advance, when an offer is agreed and prior to a sales memorandum being issued. This charge is non-refundable.
Value & comps
No previous sales on record.
Returns
Set an offer; the calculator follows it.
We're still gathering serviced-accommodation data for this area.
Archie refurb estimate: a Pro feature
0.0% below asking
This is not financial or investment advice. Prop AI Deals is not authorised by the Financial Conduct Authority (FCA) to provide investment advice.
All investment calculators, property analyses, and AI-generated insights are for informational purposes only. Property investment carries risk and may result in financial loss. All calculations should be independently verified and you should consult with FCA-authorised financial advisers before making any investment decisions.
Past performance does not guarantee future results. Tax implications vary by individual circumstances.
Deal
Properties like this can earn 2–3x BTL yields when converted to HMO, with retrofit costs around £10k/room. Sign in to see the full tier, yield projection, and cost breakdown.
Commercial properties like this can earn 30-50% higher yields when converted to residential under Class MA / Q / P / PA, with prior approval costing ~GBP 96/unit. Sign in to see the recommended route, yield uplift, and cost breakdown.
BRRR-suited properties can recycle 80-100% of investor capital on refi, leaving a high-yielding rental with most of the money out. Sign in to see the refurb cost stack, ARV projection, and refinance maths.
Detached + large garden = sub-division play. Pro tier unlocks the tier badge, plot size, uplift estimate, and regional land benchmark.
Short-lease flats trade at deep discount, but extending under the 1993 Act often costs far less than the discount. Pro tier unlocks the tier badge, premium breakdown, long-lease ARV and arbitrage maths.
See projected short-stay revenue vs a vanilla BTL for this property.
See real sub-let margins (HMO room rates & SA nightly rates) vs the landlord rent.
Area
Agent & docs

FAQ
About Curlew Lane, Stockton-On-Tees, TS20
Explore nearby