We've tightened what earns a Pursue. A home now needs a published valuation, a strategy that still makes money after real running costs and lender stress tests, and no listing problems that would stop a mortgage. You'll see fewer Pursues, and each one has been checked harder.
See how verdicts work2-bedroom detached house · PO10 8SX
Listing removedListed 221 days
Opportunity summary
See Archie’s verdict, returns by strategy and what to check before viewing.
About
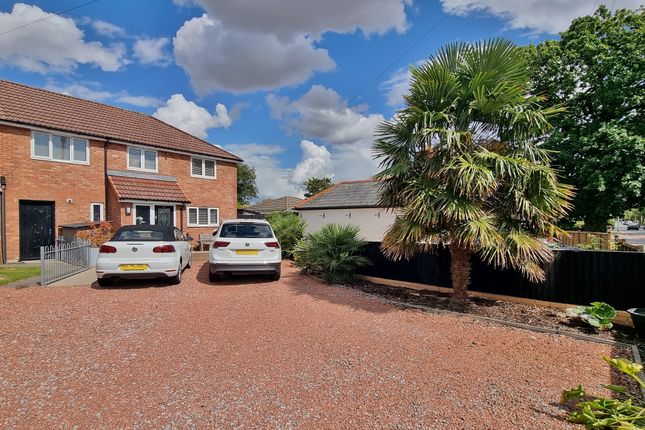
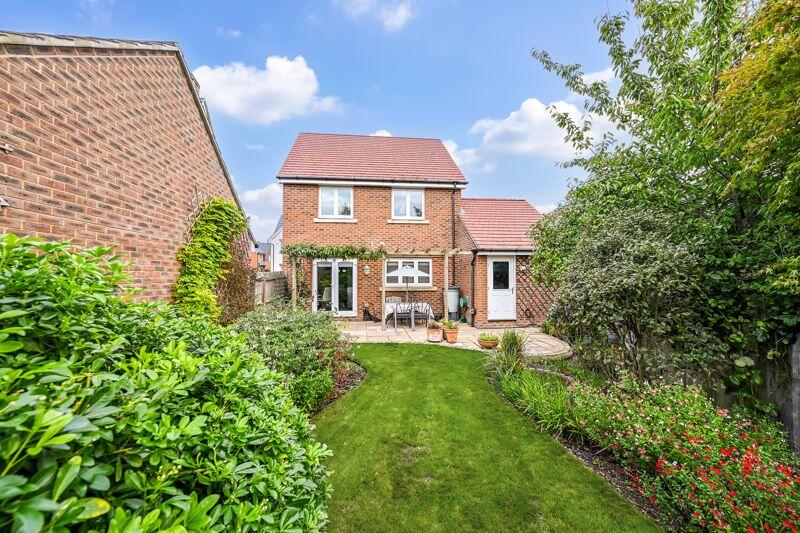
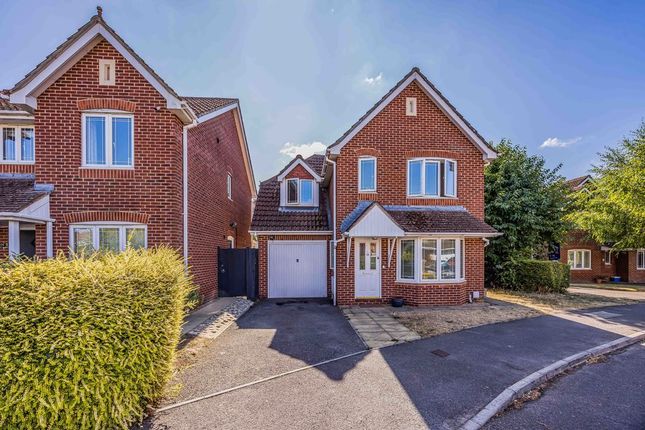
Kingsbury Gardens is a unique and exclusive new development of just nine, 2 and 3 bedroom detached and link detached bungalows set on the outskirts of the sought after village of Westbourne.
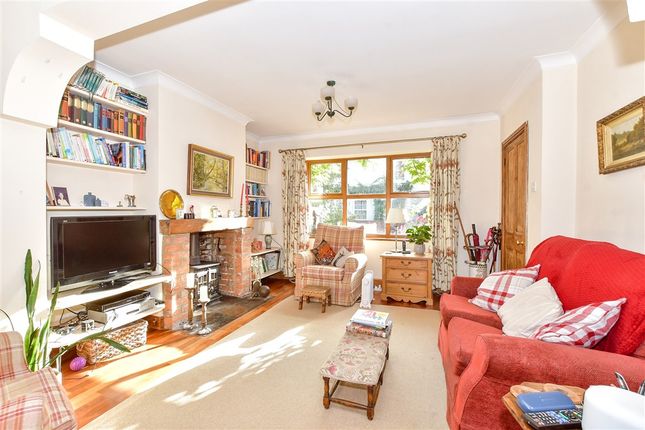
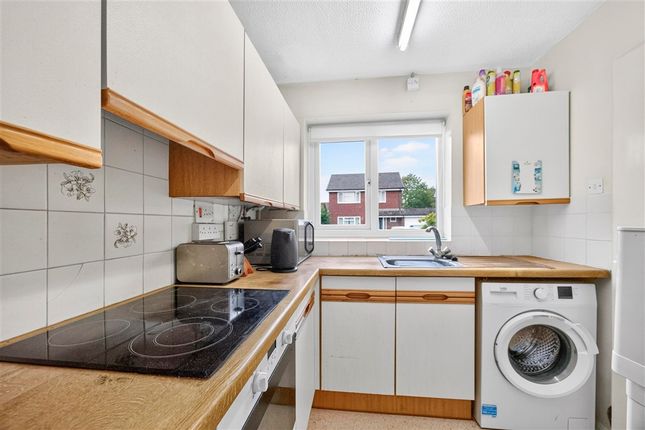
Plot 1 offers a spacious open plan kitchen/dining/living room with bi-fold doors opening onto the rear garden whilst the kitchen benefits from fitted wall and base units with stone worktops and matching upstand and integrated appliances to include Bosch single oven and induction hob, integrated washer dryer, Indesit dishwasher and fridge/freezer, 30 cm Caple Wine Cooler and Quooker Hot Tap.
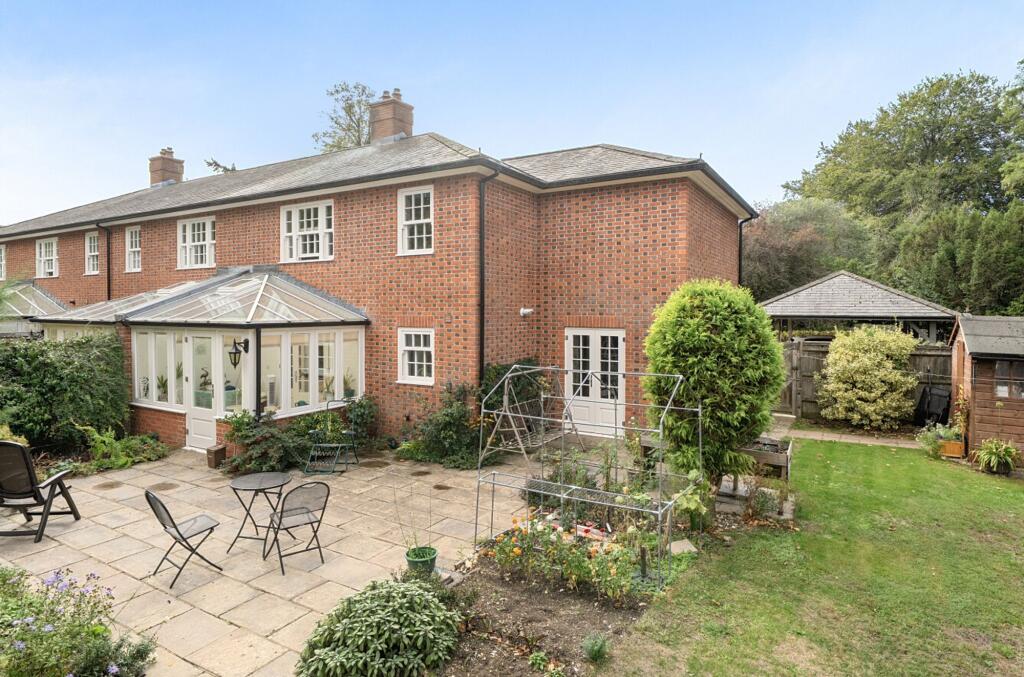
The master bedroom enjoys an en-suite shower room and there is also a family bathroom. The garden benefits from a paved patio area, an external tap, there is also a single garage and parking.
SPECIFICATION: Kitchen * Kitchen units from 'Tailor Made Kitchens' * Stone worksurfaces with matching upstand * Bosch single oven and induction hob * Integrated washer/dryer, Indesit dishwasher and fridge/freezer * 30 cm Caple wine cooler * Quooker hot tap Bathrooms and En-suite * Porcelanosa tiled floor * White sanitary ware * Full height tiling to the bath/shower areas with half hight to the remainder * Basin with a vanity unit under * Shaver points General * Under floor heating throughout * LVT or carpet throughout (except wet areas) * Daiken air source heat pump * Satin electrical face plates with USB sockets to master bedroom and kitchen * TV Point to living room and all bedrooms * BT Fibre and Cat 6 connected * Power and light to garage Open Plan Living Area - 4.25 x 3.99 (13'11" x 13'1") - Kitchen/Dining Area - 5.14 x 4.90 (16'10" x 16'0") - Bedroom One - 4.27 x 3.07 (14'0" x 10'0") - Bedroom Two - 3.55 x 3.40 (11'7" x 11'1") - Garage - 3.38 x 6.19 (11'1" x 20'3") - Mortgage Service - We offer financial services here at Bernards.
If you would like to review your current Agreement in Principle or are yet to source a lender then we can certainly help.
Offer Check - If you are considering making an offer for this or any other property Bernards Estate Agents are marketing, please contact your local office so we can verify your financial/Mortgage situation.
Removals - Also here at Bernards we like to offer our clients the complete service.
In doing so, we have taken the time to source a reputable removal company to ensure that your belongings are moved safely. Please ask in office for further details and quotes.
Solicitors - Bernards appreciate that picking a trustworthy solicitor can be difficult, so we have teamed up with a select few local solicitors to ensure your sale is dealt with in a professional and timely manner.
Please ask a member of staff for further details.
Value & comps
No previous sales on record.
Returns
Set an offer; the calculator follows it.
We're still gathering serviced-accommodation data for this area.
Archie refurb estimate: a Pro feature
0.0% below asking
This is not financial or investment advice. Prop AI Deals is not authorised by the Financial Conduct Authority (FCA) to provide investment advice.
All investment calculators, property analyses, and AI-generated insights are for informational purposes only. Property investment carries risk and may result in financial loss. All calculations should be independently verified and you should consult with FCA-authorised financial advisers before making any investment decisions.
Past performance does not guarantee future results. Tax implications vary by individual circumstances.
Deal
Properties like this can earn 2–3x BTL yields when converted to HMO, with retrofit costs around £10k/room. Sign in to see the full tier, yield projection, and cost breakdown.
Commercial properties like this can earn 30-50% higher yields when converted to residential under Class MA / Q / P / PA, with prior approval costing ~GBP 96/unit. Sign in to see the recommended route, yield uplift, and cost breakdown.
BRRR-suited properties can recycle 80-100% of investor capital on refi, leaving a high-yielding rental with most of the money out. Sign in to see the refurb cost stack, ARV projection, and refinance maths.
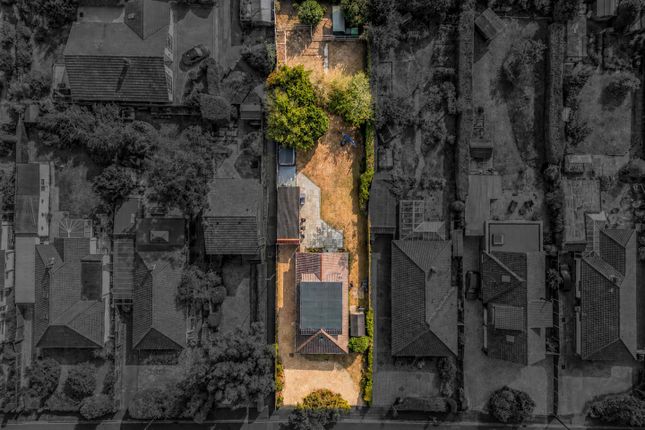
Detached + large garden = sub-division play. Pro tier unlocks the tier badge, plot size, uplift estimate, and regional land benchmark.
Short-lease flats trade at deep discount, but extending under the 1993 Act often costs far less than the discount. Pro tier unlocks the tier badge, premium breakdown, long-lease ARV and arbitrage maths.
See projected short-stay revenue vs a vanilla BTL for this property.
See real sub-let margins (HMO room rates & SA nightly rates) vs the landlord rent.
Area
Agent & docs

FAQ
About Monks Hill, Westbourne
Explore nearby