We've tightened what earns a Pursue. A home now needs a published valuation, a strategy that still makes money after real running costs and lender stress tests, and no listing problems that would stop a mortgage. You'll see fewer Pursues, and each one has been checked harder.
See how verdicts work4-bedroom house · LL14 3LJ
Listing removedListed 228 days
Opportunity summary
See Archie’s verdict, returns by strategy and what to check before viewing.
About
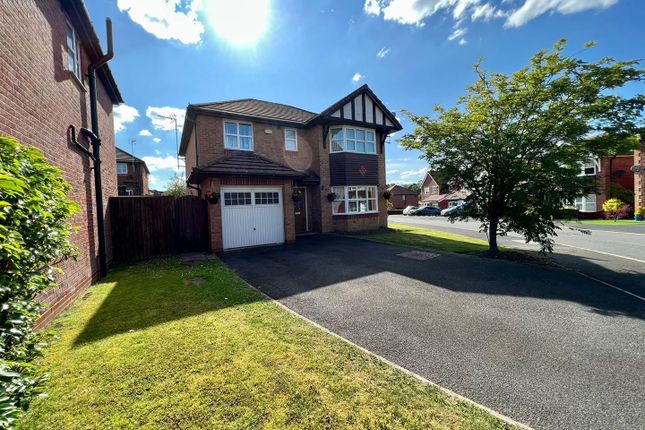
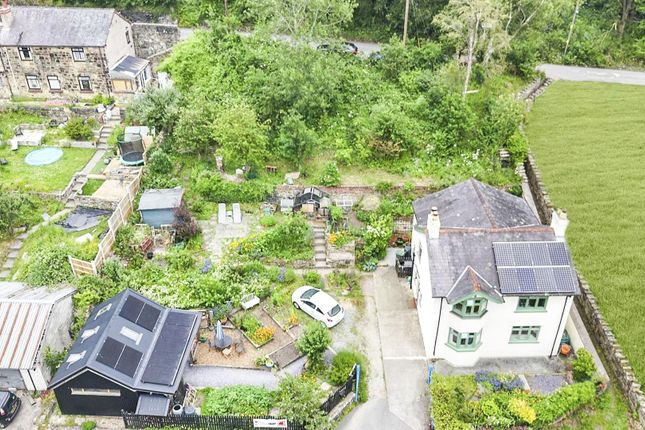
This immaculately presented large detached family home offers generous proportions throughout, nestled on a quiet cul-de-sac in a sought-after residential area.
Featuring two spacious reception rooms, four true double bedrooms, and a versatile timber-built annex in the landscaped rear garden, this property offers exceptional indoor and outdoor living flexibility.
Single garage & driveway parking. Approach The home is approached via a wide tarmacadam driveway, offering ample off-road parking, with a lawned garden to one side.
Passing the integrated single garage, you reach a modern composite front door.
Entrance Hallway A warm welcome awaits in the wide hallway boasting stylish lvt flooring, a coved ceiling, and a central heating control panel.
Doors lead off to the lounge, kitchen, dining room, and WC, with a staircase rising to the first floor.
Lounge (3.85m x 4.7m (12'8" x 15'5")) A bright and generously sized reception room with rear-facing UPVC sliding patio doors filling the room with natural light.
Featuring egg-and-dart coving, a continuation of the lvt flooring, TV point, radiator, and stylish fittings.
Dining Room (3.4m x 2.68m (11'2" x 8'10")) A flexible second reception room perfect for formal dining, a playroom, or home office, continuing the high standards of décor throughout.
Kitchen (5m x 2.65m (16'5" x 8'8")) A well-appointed space with a comprehensive range of cream wall and base units, integrated appliances, and space for a breakfast area.
Rear-facing UPVC window, wood laminate flooring, recessed lighting, and open archway leading to: Utility Room (1.85m x 1.55m (6'1" x 5'1")) Matching units, inset sink, space/plumbing for washing machine, and side external door.
Ideal for laundry and additional storage. W.C. Located beneath the stairwell, featuring modern sanitary ware, radiator, and stylish flooring.
First Floor Landing Newly carpeted and providing access to all four bedrooms, main bathroom, airing cupboard, and attic hatch.
Principle Bedroom (3.95m x 4m (13'0" x 13'1")) A generously sized master with front-facing UPVC window, built-in double wardrobes, new carpet, and access to: Ensuite Modern and well-equipped with shower cubicle, low level WC, pedestal basin, full-height tiling in the shower, chrome thermostatic fittings, extractor, and privacy-glazed window.
Bedroom 2 (3.35m x 2.7m (11'0" x 8'10")) A comfortable rear-facing double with fitted mirrored wardrobes across one wall, new carpet, and radiator.
Bedroom 3 (3.4m x 2.7m (11'2" x 8'10")) Another double bedroom overlooking the rear garden, newly carpeted and spacious enough for a full bedroom suite.
Bedroom 4 (3.1m x 2.67m (10'2" x 8'9")) A versatile double bedroom with built-in storage, front-facing window, and new carpet.
Main Bathroom (2.35m x 1.9m (7'9" x 6'3")) Fitted with a three-piece suite, including a panelled bath, WC, and pedestal basin with tile splashback and wall-mounted vanity mirror.
Finished with half-height wall tiling, privacy window, and lino flooring. Rear Garden A standout feature of this property.
Immediately outside is a large paved patio, ideal for entertaining, leading to a well-maintained lawned garden enclosed by full-height timber fencing. A gated path provides secure access to the front.
Annex (6.6m x 2.85m (21'8" x 9'4")) A substantial and fully insulated timber-built annex built in the rear garden, with double doors, multi-fuel burner, and slate hearth.
Finished with timber flooring and a front-facing window, this space is ideal as a home office, studio, gym, or guest accommodation and can be used all year round.
Disclaimer We would like to point out that all measurements, floor plans and photographs are for guidance purposes only (photographs may be taken with a wide angled/zoom lens), and dimensions, shapes and precise locations may differ to those set out in these sales particulars which are approximate and intended for guidance purposes only.
These particulars, whilst believed to be accurate are set out as a general outline only for guidance and do not constitute any part of an offer or contract.
Intending purchasers should not rely on them as statements of representation of fact, but most satisfy themselves by inspection or otherwise as to their accuracy.
No person in this firms employment has the authority to make or give any representation or warranty in respect of the property.
Anti-Money Laundering Checks (Aml) In accordance with current Anti-Money Laundering regulations, all buyers are required to undergo an identity verification check.
A non-refundable fee of £24 per buyer applies for this mandatory check, which must be completed before the sale can proceed.
Mortgages Get in touch with us today to be connected with our expert mortgage advisor.
With access to thousands of mortgage products from over 100 lenders, they offer personalised advice tailored to your individual circumstances.
They’ll help you secure the best mortgage deal and guide you smoothly from application through to completion.
Value & comps
No previous sales on record.
Returns
Set an offer; the calculator follows it.
Short-let licence or registration needed
We're still gathering serviced-accommodation data for this area.
Archie refurb estimate: a Pro feature
0.0% below asking
This is not financial or investment advice. Prop AI Deals is not authorised by the Financial Conduct Authority (FCA) to provide investment advice.
All investment calculators, property analyses, and AI-generated insights are for informational purposes only. Property investment carries risk and may result in financial loss. All calculations should be independently verified and you should consult with FCA-authorised financial advisers before making any investment decisions.
Past performance does not guarantee future results. Tax implications vary by individual circumstances.
Deal
Properties like this can earn 2–3x BTL yields when converted to HMO, with retrofit costs around £10k/room. Sign in to see the full tier, yield projection, and cost breakdown.
Commercial properties like this can earn 30-50% higher yields when converted to residential under Class MA / Q / P / PA, with prior approval costing ~GBP 96/unit. Sign in to see the recommended route, yield uplift, and cost breakdown.
BRRR-suited properties can recycle 80-100% of investor capital on refi, leaving a high-yielding rental with most of the money out. Sign in to see the refurb cost stack, ARV projection, and refinance maths.
Detached + large garden = sub-division play. Pro tier unlocks the tier badge, plot size, uplift estimate, and regional land benchmark.
Short-lease flats trade at deep discount, but extending under the 1993 Act often costs far less than the discount. Pro tier unlocks the tier badge, premium breakdown, long-lease ARV and arbitrage maths.
See projected short-stay revenue vs a vanilla BTL for this property.
See real sub-let margins (HMO room rates & SA nightly rates) vs the landlord rent.
Area
Agent & docs

FAQ
About 23, Rhuddlan Road, Acrefair
Explore nearby