We've tightened what earns a Pursue. A home now needs a published valuation, a strategy that still makes money after real running costs and lender stress tests, and no listing problems that would stop a mortgage. You'll see fewer Pursues, and each one has been checked harder.
See how verdicts work3-bedroom flat · LS6 2DZ
Listing removedListed 244 days
Opportunity summary
See Archie’s verdict, returns by strategy and what to check before viewing.
About
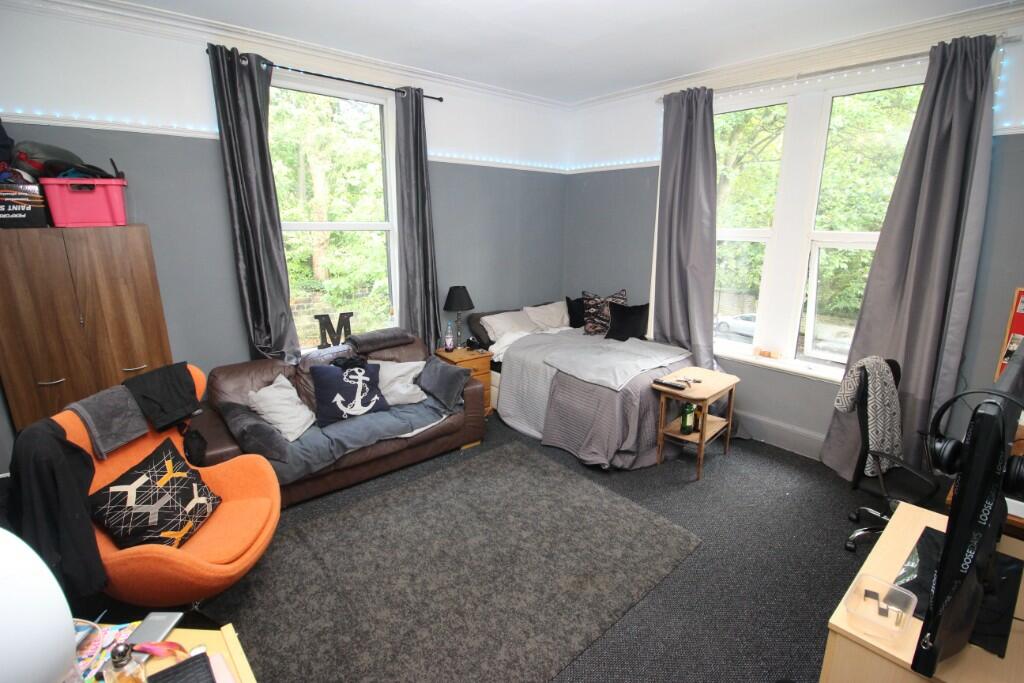
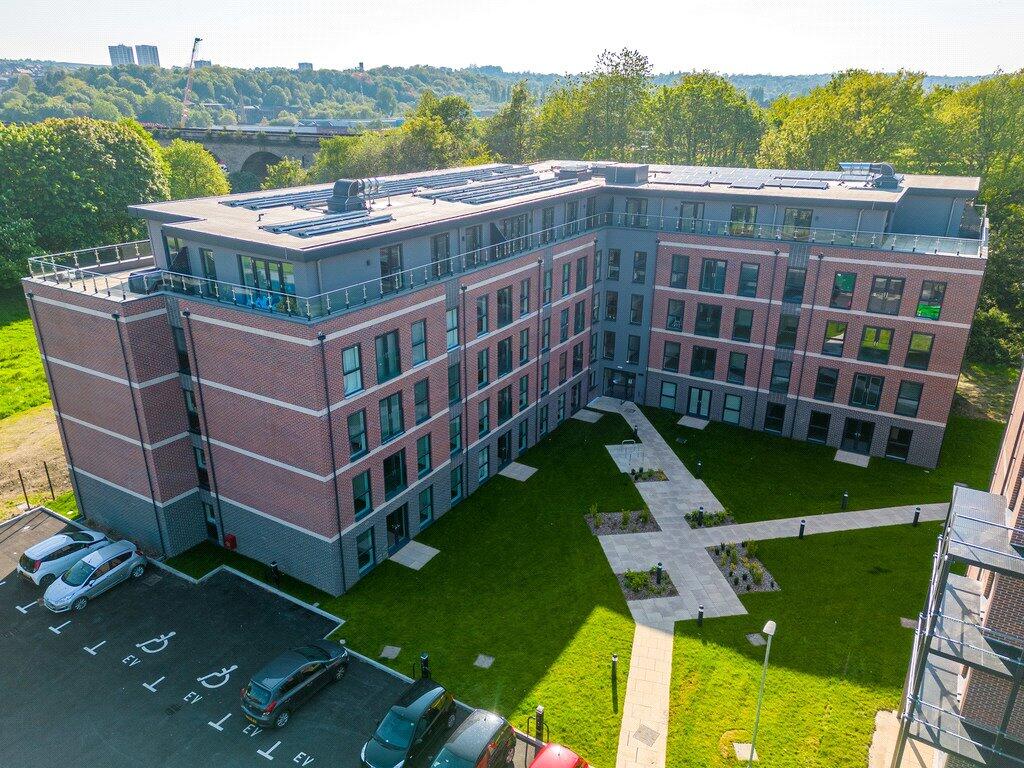
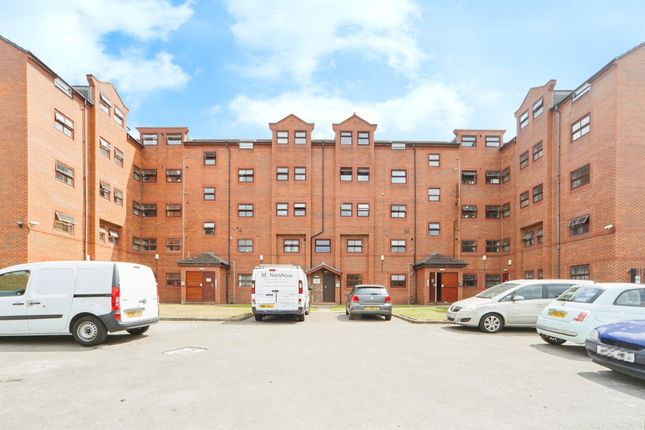
A recently renovated, spacious three-bedroom duplex apartment with a garage, set within an attractive Victorian building in the well-maintained grounds of Maryland House.
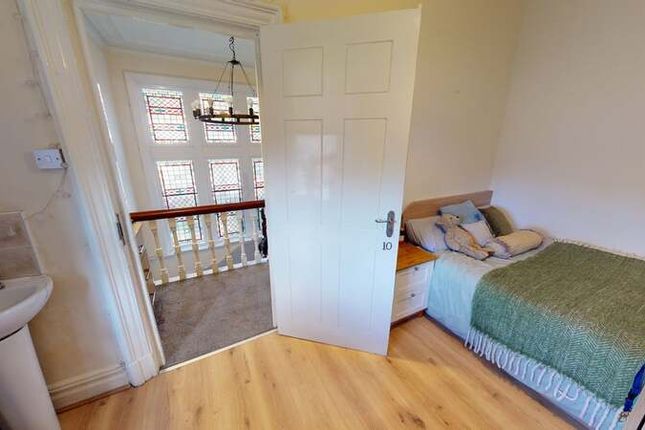
The property retains a number of original features, combining period character with a clean, modern finish.
The apartment includes a generous living space, modernised kitchen, three well-proportioned bedrooms, a modernised main bathroom and an en suite.
With its size, layout and location, the property offers a blend of modern interior within a distinctive period building.
LOCATION Nestled on a tree-lined avenue in the leafy and serene surroundings of Headingley, Maryland House, 5 Grosvenor Road enjoys an enviable position that balances vibrant city living with a relaxed residential feel.
Ideally located close to Headingley and within easy reach of Leeds city centre, the setting offers both convenience and calm.
With easy access to both Headingley and Meanwood, residents can enjoy a wide selection of independent cafés, restaurants, and bars, alongside everyday amenities and excellent public transport links, with the city centre also comfortably walkable.
The area is particularly popular with young professionals and working couples, drawn by its blend of convenience, character, and quiet surroundings.
With access to green spaces such as Woodhouse Ridge and the Meanwood Valley Trail, and close proximity to the University of Leeds and the city’s key business hubs, the location is well suited to a modern, well-connected lifestyle.
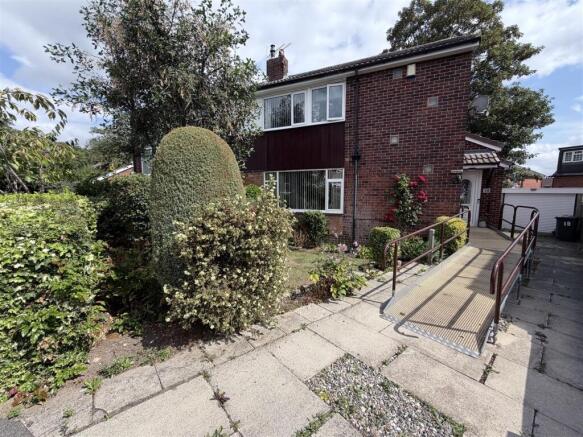
EXTERIOR Front Gate leading to the front door, with stone paving and a low-maintenance front garden.
Communal Garden A beautiful and well-maintained large communal garden Garage 6.80 m x 3.60 m (22'4" x 11'10") Large space suitable for parking or additional storage.
Driveway Long driveway with additional parking spaces in front of the garage.
INTERIOR - Ground Floor Hallway 6.01 m x 5.57 m (19'9" x 18'3") Enter into a spacious hallway fitted with hardwood flooring, with plenty of room for sideboards, cupboards or shelving.
Includes a built-in shoe and coat cupboard. Tall windows allow for good natural light. Fitted with original-style radiators and ceiling lighting.
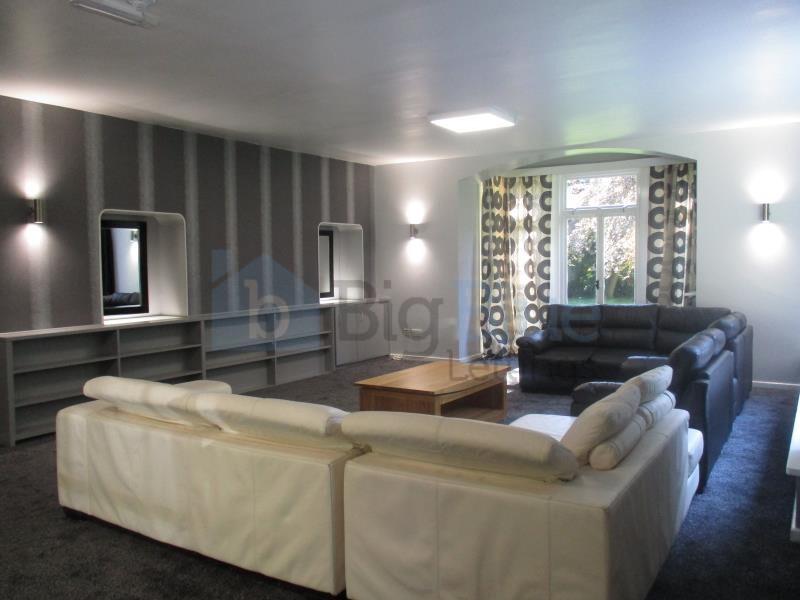
Dining/Living Room 8.14 m x 6.46 m (26'8" x 21'2") Large window panes allow for plenty of natural light and overlook the well-maintained gardens.
The room offers space for multiple sofas, coffee tables and additional furniture, with the option to arrange separate lounge and dining areas.
Fitted with ceiling lights, original-style radiators, multiple electrical outlets and an intercom.
Kitchen 2.90 m x 2.18 m (9'6" x 7'2") Brand new kitchen overlooking the lounge, fitted with hardwood flooring, wood worktops and light wall tiles.
Includes an oven, four gas hobs with extractor above, and a sink with drainer. Fitted with multiple cupboards and drawers.
Laundry Room 2.31 m x 1.60 m (7'7" x 5'3") Space for a fridge freezer, washing machine and dryer, with additional room for storage.
Bedroom One 3.98 m x 3.54 m (13'1" x 11'7") Bright double bedroom with tall windows allowing for good natural light and overlooking the front garden.
Fitted with an original-style central heated radiator. The room can accommodate a double bed, bedside tables, drawers and a wardrobe, and also includes large built-in cupboards and shelving.
Fitted with ceiling lighting.
En-suite 3.72 m x 1.69 m (12'2" x 5'7") Newly fitted en suite with wall tiles, large walk-in shower, towel radiator, sink with cupboard, ceiling lighting, shaving point and extractor fan.
INTERIOR - Lower Ground Floor Bedroom Two 5.86 m x 3.24 m (19'3" x 10'8") Large double bedroom with space for a double bed, bedside tables, wardrobes and additional furniture.
French doors lead out to a stone-paved outdoor space. Fitted with original-style radiators, ceiling lighting and electrical outlets.
Bedroom Three 4.40 m x 3.82 m (14'5" x 12'6") Double bedroom with space for bedside tables, drawers and wardrobes. Fitted with multiple electrical outlets and ceiling lighting.
French doors lead out to a paved outdoor area.
Bathroom 1.94 m x 1.35 m (6'4" x 4'5") Newly fitted bathroom with a large walk-in electric shower, sink with cupboard below, tiled walls, ceiling lighting, extractor fan and towel radiator.
Disclaimer Every attempt has been made to ensure accuracy, however these property particulars are approximate and for illustrative purposes only.
They have been prepared in good faith and they are not intended to constitute part of an offer of contract.
We have not carried out a structural survey and the services, appliances and specific fittings have not been tested.
All photographs, measurements, floor plans and distances referred to are given as a guide only and should not be relied upon for the purchase of any fixture or fittings.
Lease details, service charges and ground rent (where applicable) are given as a guide only and should be checked prior to agreeing a sale.
Where a property has a loft conversion and we have not been able to identify that building regulations were signed off, the room will be identified as a 'loft room' rather than a bedroom.
AI Generated furnishings may have been applied to some images on some listing where the property is vacant and is for illustrative purposes only.
Value & comps
No previous sales on record.
Returns
Set an offer; the calculator follows it.
We're still gathering serviced-accommodation data for this area.
Archie refurb estimate: a Pro feature
0.0% below asking
This is not financial or investment advice. Prop AI Deals is not authorised by the Financial Conduct Authority (FCA) to provide investment advice.
All investment calculators, property analyses, and AI-generated insights are for informational purposes only. Property investment carries risk and may result in financial loss. All calculations should be independently verified and you should consult with FCA-authorised financial advisers before making any investment decisions.
Past performance does not guarantee future results. Tax implications vary by individual circumstances.
Deal
Properties like this can earn 2–3x BTL yields when converted to HMO, with retrofit costs around £10k/room. Sign in to see the full tier, yield projection, and cost breakdown.
Commercial properties like this can earn 30-50% higher yields when converted to residential under Class MA / Q / P / PA, with prior approval costing ~GBP 96/unit. Sign in to see the recommended route, yield uplift, and cost breakdown.
BRRR-suited properties can recycle 80-100% of investor capital on refi, leaving a high-yielding rental with most of the money out. Sign in to see the refurb cost stack, ARV projection, and refinance maths.
Detached + large garden = sub-division play. Pro tier unlocks the tier badge, plot size, uplift estimate, and regional land benchmark.
Short-lease flats trade at deep discount, but extending under the 1993 Act often costs far less than the discount. Pro tier unlocks the tier badge, premium breakdown, long-lease ARV and arbitrage maths.
See projected short-stay revenue vs a vanilla BTL for this property.
See real sub-let margins (HMO room rates & SA nightly rates) vs the landlord rent.
Area
Agent & docs

FAQ
About Mary Land House, 5 Grosvenor Road, Leeds, West Yorkshire
Explore nearby