We've tightened what earns a Pursue. A home now needs a published valuation, a strategy that still makes money after real running costs and lender stress tests, and no listing problems that would stop a mortgage. You'll see fewer Pursues, and each one has been checked harder.
See how verdicts work2-bedroom house · LL18 2YE
Listing removedListed 442 days
Opportunity summary
See Archie’s verdict, returns by strategy and what to check before viewing.
About
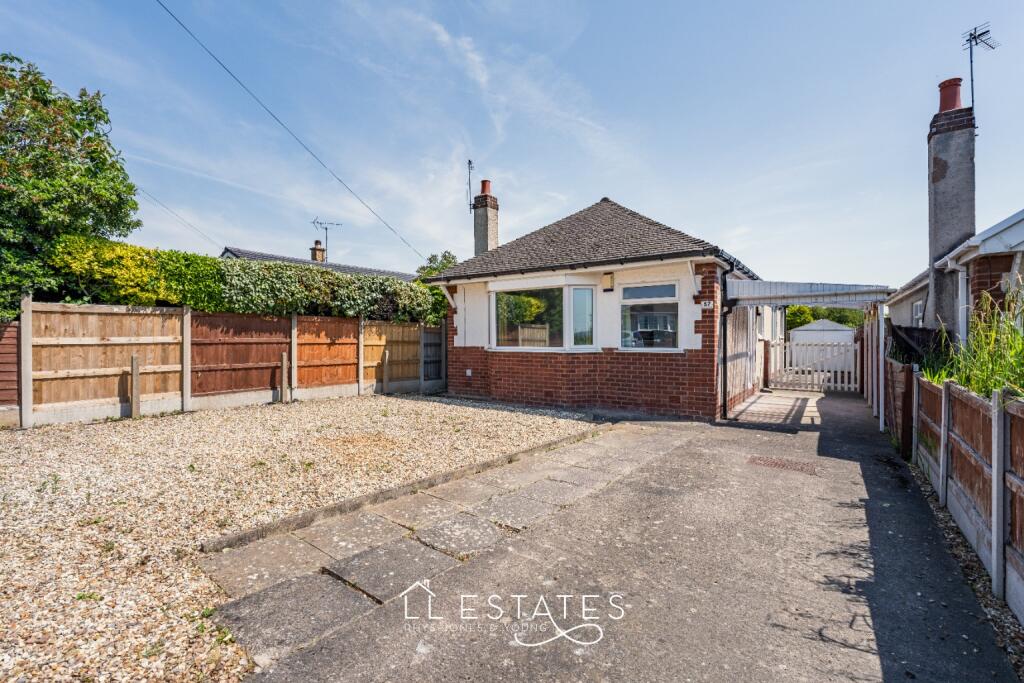
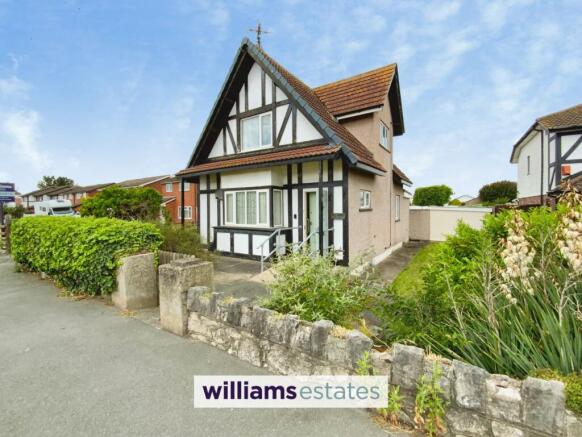
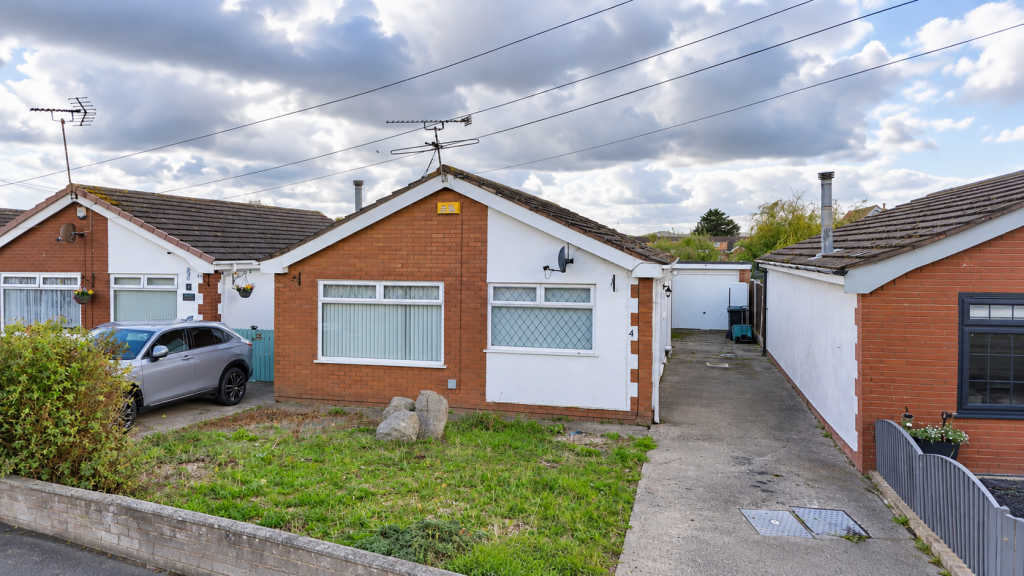
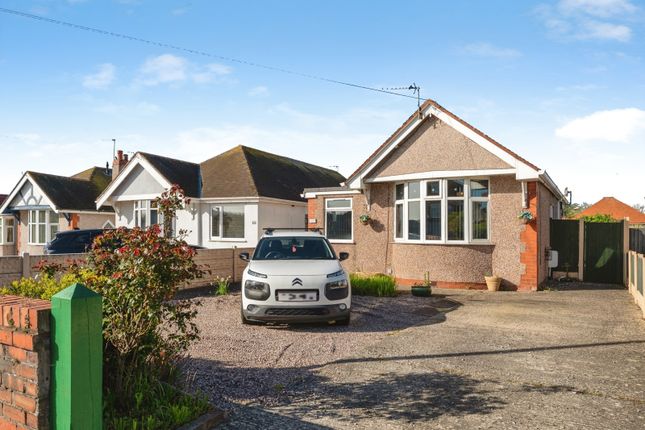
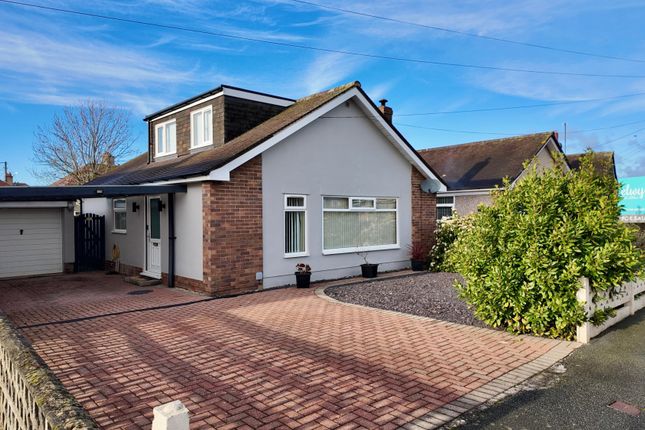
Elwy are pleased to market for sale this charming two-bedroom bungalow situated in the popular village of Rhuddlan.
The property benefits from a quiet residential cul-de-sac setting, conveniently close to all local amenities.
Rhuddlan is a historic village renowned for its rich heritage, including the impressive Rhuddlan Castle and a vibrant community atmosphere.
Residents enjoy a variety of amenities such as independent retailers, traditional pubs, and regular local events.
The village also offers excellent access to outdoor pursuits with nearby nature trails and scenic countryside.
With excellent transport links to Rhyl, Prestatyn, and the A55, this home combines convenience with a relaxed lifestyle, making it an ideal choice for families and commuters alike.
The home features a welcoming entrance with an attractive arched inset window that floods the space with natural light.
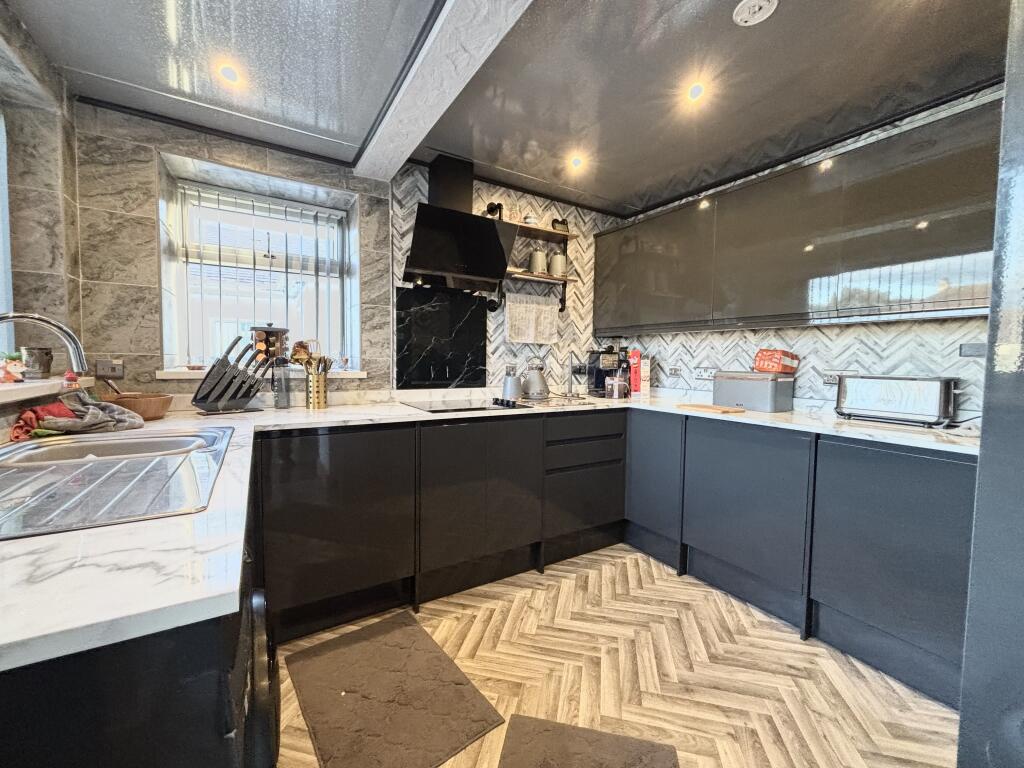
This leads into the modern kitchen/diner, fitted with a range of wall and base units, complemented by work surfaces and classic metro tiles.
A full-length uPVC window provides abundant natural light and space for a breakfast table.
The living room is bright and comfortable, featuring full-length uPVC windows to the front fitted with stylish plantation shutters.
A gas fire inset with a handmade mantel and tiled hearth creates a cosy focal point.
The master bedroom is a bright and airy double, featuring uPVC doors with plantation shutters that allow plenty of natural light and provide direct access to the garden.
A Velux skylight further enhances the sense of openness. The second bedroom is a spacious double with dual-aspect uPVC windows that bring in ample natural light.
The contemporary shower room is fitted with a corner cubicle and thermostatic shower.
Externally, the rear garden boasts a decked seating area leading to a raised section with a combination of lawn and paving, bordered by a dwarf wall with steps for access.
Mature trees and planting surround the garden, creating a private and tranquil space. The garden is enclosed by timber fencing with gated rear access and benefits from a sunny aspect.
A single garage is positioned at the rear of the property, accessed via a manual up-and-over door at the front, providing secure parking or additional storage options.
This lovely bungalow presents a fantastic opportunity to move into a sought-after location with excellent local amenities and easy access to surrounding towns. Early viewing is highly recommended!
Tenure: Freehold EPC Rating: C Council Tax Band: C Entrance Hallway A bright and welcoming entrance featuring an arched window that floods the space with natural light.
Finished with durable vinyl flooring and a secure composite front door. Includes radiator and power points.
A built-in cupboard neatly houses the Ideal Logic Combi C24 boiler, installed around five years ago, ensuring efficient heating throughout the home.
Kitchen/Dining Room - 4.05 x 3.12 m (13′3″ x 10′3″ ft) A well-proportioned kitchen fitted with a range of wall, base, and drawer units, finished with work surfaces over and classic metro tile splashbacks.
Stainless steel sink and drainer with monotap. Designated voids for a freestanding gas cooker, fridge-freezer, and washing machine allowing flexibility for appliances.
The room benefits from a full-length uPVC window, providing excellent natural light, along with an additional obscure glazed uPVC window.
Finished with easy-care vinyl flooring, the kitchen also features a tall, modern upright radiator, built-in storage cupboard, and multiple power points. Room for a breakfast table.
Living Room - 5.38 x 3.43 m (17′8″ x 11′3″ ft) A bright room with full length uPVC windows to the front, fitted with stylish plantation shutters.
The focal point is a gas fire inset with a handmade mantel over, set on a tiled hearth. Finished with laminate flooring, the room also includes a radiator, TV and power points.
Inner Hall Provides access to bedrooms and the shower room. Features a loft access hatch and a large airing cupboard offering generous storage space.
Bedroom 1 - 5.61 x 2.63 m (18′5″ x 8′8″ ft) A bright and airy large double bedroom featuring uPVC doors with plantation shutters, allowing plenty of natural light and garden access.
A Velux skylight enhances the space further, creating an open and inviting atmosphere. The room includes a radiator, power points, and a fitted triple wardrobe with mirror doors for ample storage.
Bedroom 2 - 4.50 x 2.66 m (14′9″ x 8′9″ ft) A spacious double bedroom with dual aspect uPVC windows providing ample natural light.
Finished with laminate flooring, it features a radiator and power points. Includes built-in storage/wardrobe.
Shower Room Stylish modern shower room fitted with a corner cubicle and thermostatic shower, pedestal hand basin, and low-level WC.
The walls are fully tiled, with a vinyl floor for easy maintenance. An obscure glazed window provides natural light and privacy. Also includes a heated towel radiator for added warmth.
Garage - 4.44 x 2.53 m (14′7″ x 8′4″ ft) Single garage positioned to the rear of the property, accessed via a manual up-and-over door to the front.
Ideal for secure parking or additional storage. Additional storage shed to the rear of the garage.
External The property is accessed via a driveway suitable for two vehicles, leading to an open lawn area featuring mature trees. Timber gates provide access to the rear garden.
The rear garden features a decked seating area leading to a raised section with a combination of lawn and paving, bordered by a dwarf wall and steps.
Surrounded by mature trees and planting, the space offers a natural, private feel. Enclosed by timber fencing with gated rear access, the garden enjoys a sunny aspect.
Agent Note Services & Appliances: Unless stated, it is believed the property is connected to mains gas, electric, water and sewerage.
We recommend you confirm this prior to any offer being considered. Please note that no appliances or fixtures are tested by the agent.
Value & comps
No previous sales on record.
Returns
Set an offer; the calculator follows it.
Short-let licence or registration needed
We're still gathering serviced-accommodation data for this area.
Archie refurb estimate: a Pro feature
0.0% below asking
This is not financial or investment advice. Prop AI Deals is not authorised by the Financial Conduct Authority (FCA) to provide investment advice.
All investment calculators, property analyses, and AI-generated insights are for informational purposes only. Property investment carries risk and may result in financial loss. All calculations should be independently verified and you should consult with FCA-authorised financial advisers before making any investment decisions.
Past performance does not guarantee future results. Tax implications vary by individual circumstances.
Deal
Properties like this can earn 2–3x BTL yields when converted to HMO, with retrofit costs around £10k/room. Sign in to see the full tier, yield projection, and cost breakdown.
Commercial properties like this can earn 30-50% higher yields when converted to residential under Class MA / Q / P / PA, with prior approval costing ~GBP 96/unit. Sign in to see the recommended route, yield uplift, and cost breakdown.
BRRR-suited properties can recycle 80-100% of investor capital on refi, leaving a high-yielding rental with most of the money out. Sign in to see the refurb cost stack, ARV projection, and refinance maths.
Detached + large garden = sub-division play. Pro tier unlocks the tier badge, plot size, uplift estimate, and regional land benchmark.
Short-lease flats trade at deep discount, but extending under the 1993 Act often costs far less than the discount. Pro tier unlocks the tier badge, premium breakdown, long-lease ARV and arbitrage maths.
See projected short-stay revenue vs a vanilla BTL for this property.
See real sub-let margins (HMO room rates & SA nightly rates) vs the landlord rent.
Area
Agent & docs

FAQ
About Maes Ffyddion, Rhuddlan, LL18
Explore nearby