We've tightened what earns a Pursue. A home now needs a published valuation, a strategy that still makes money after real running costs and lender stress tests, and no listing problems that would stop a mortgage. You'll see fewer Pursues, and each one has been checked harder.
See how verdicts work2-bedroom house · LL18 2TG
Listing removedListed 312 days
Opportunity summary
See Archie’s verdict, returns by strategy and what to check before viewing.
About
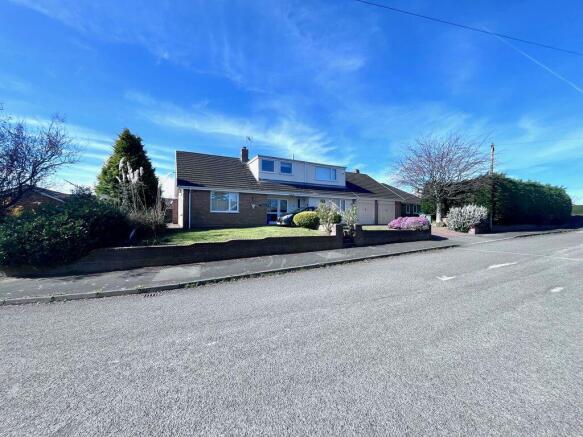
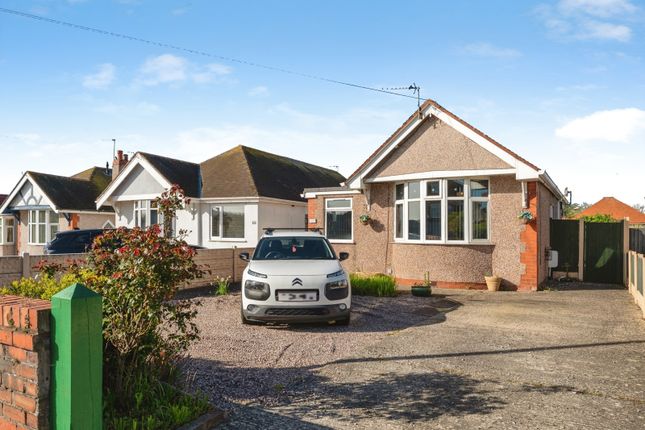
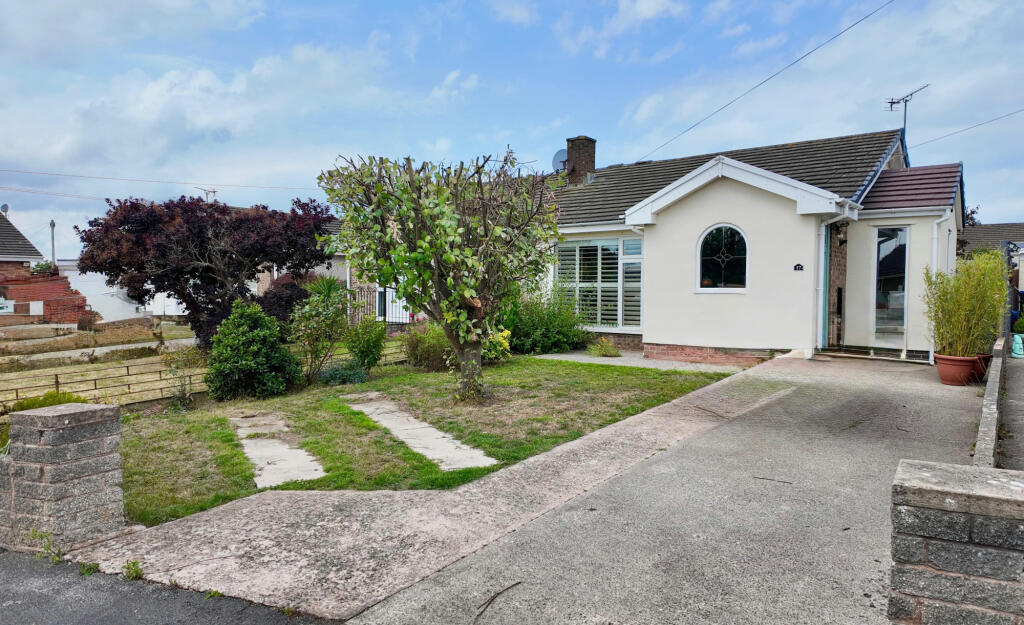
Elwy are pleased to market for sale a modernised and extended detached dormer bungalow, ideally located within the historic village of Rhuddlan.
Offered with no onward chain , this beautifully presented home has been lovingly renovated by the current owner to create a warm, welcoming and thoughtfully designed property, ready to move straight into.
Rhuddlan is a highly regarded village steeped in history, best known for its 13th-century castle and charming riverside setting.
The village offers a strong sense of community along with a range of local amenities including shops, cafés, schools and public houses, while also benefiting from excellent road links to Rhyl, Prestatyn and the A55, making it ideal for commuters and those seeking village life with convenience.
The accommodation opens into a welcoming entrance hallway and flows through 'an impressive extended kitchen/diner provides a modern and sociable heart of the home, ideal for both everyday living and entertaining, with double doors opening onto the rear patio.' A spacious living room is positioned to the front of the property, where a multi-fuel burner set within an exposed brick fireplace creates a cosy focal point.
The ground floor further offers a generous double bedroom with fitted wardrobes, along with a stunning shower room finished to a high standard and boasting a real wow factor with its spa-inspired design.
Stairs rise to the first floor master suite, where a spacious dormer bedroom enjoys a bright and airy feel.
This floor also benefits from a well-appointed en-suite bathroom and a separate dressing area with fitted storage, creating a private and flexible retreat.
Externally, the property is equally well presented. To the front is a neat block-paved driveway with attractive landscaping, leading to a car port and detached garage.
The rear garden has been carefully landscaped to create a peaceful and private outdoor space, featuring a patio area, lawn with sleeper borders, summer house and log store - all finished to a high standard and ideal for relaxing.
This is a superb opportunity to purchase a stylish, extended bungalow in one of the area-s most desirable villages, combining modern living with character, space and no onward chain.
Early viewing is highly recommended. Tenure: Freehold. No Chain.
EPC: D Council Tax Band: E Entrance (2.31m x 4.05m) A uPVC entrance door opens into a welcoming and bright hallway with stairs rising to the first floor.
The space benefits from a handy storage cupboard, a uPVC window to the front elevation providing natural light, a radiator and multiple power points. Finished with practical lvt flooring.
Kitchen/Diner (7.39m x 3.04m) A bright and modern extended kitchen/diner fitted with a range of high-gloss wall, base and drawer units with complementary work surfaces over.
A breakfast bar provides seating for two stools, making this a practical and sociable space.
Appliances include a five-burner Premier Range gas hob with extractor over, an eye-level Indesit oven and grill, integrated Indesit microwave, integrated Indesit fridge/freezer and an integrated Beko washing machine.
The kitchen is finished with a stainless-steel 1.5 bowl sink and drainer with mono mixer tap, tiled splashbacks, inset ceiling lighting and lvt flooring throughout.
A kitchen unit houses the Heatline Caprizline 28A gas combination boiler.
Additional features include a radiator, power points, uPVC windows to the side and rear elevations and double uPVC doors opening onto the rear patio.
Inner Hallway (1.95m x 0.94m) Internal oak doors lead off to living room, bedroom and shower room adding a modern and cohesive finish.
Living Room (4.80m x 4.04m) A spacious and inviting living room featuring engineered wood flooring and a large uPVC window to the front elevation, allowing for plenty of natural light.
A multi-fuel burner set within an exposed brick fireplace creates a cosy focal point to the room.
Further benefits include a radiator, power points, TV connection and wall lighting, making this a warm and comfortable space ideal for relaxing.
Bedroom (2.87m x 3.36m) A well-proportioned ground floor double bedroom featuring fitted wardrobes with mirrored sliding doors.
The room benefits from a uPVC window overlooking the rear of the property, along with a radiator and power points.
Shower Room (2.77m x 1.94m) A stunning shower room with real wow factor, featuring a walk-in, spa-inspired tiled shower enclosure fitted with a thermostatic shower, rainfall head and separate handheld rinser.
The room is finished with a vanity unit incorporating a wash hand basin, low-level flush WC and a contemporary heated towel radiator.
Further benefits include an LED illuminated mirror, inset ceiling lighting, part-tiled walls, fully tiled flooring and an obscured uPVC window providing natural light and privacy.
Master Bedroom (3.96m x 4.24m) Stairs lead up into the master bedroom suite, comprising a spacious double bedroom with two large uPVC windows positioned within a dormer, creating a bright and airy space.
The room further benefits from inset ceiling lighting, a radiator and power points, providing a comfortable and well-lit retreat.
Bathroom (2.64m x 3.31m) A generous en-suite bathroom featuring a freestanding bath, pedestal wash hand basin and low-level flush WC.
The room is finished with a striking high-gloss tiled floor and benefits from a traditional style radiator with integrated towel rail.
Further features include inset ceiling lighting, an LED illuminated mirror, a Velux skylight providing natural light, and useful storage built into the eaves.
Dressing Room (3.06m x 2.81m) A well-appointed dressing area featuring a uPVC window overlooking the rear of the property.
The space benefits from inset ceiling lighting, a radiator and power points, along with fitted shelving incorporating drawers and hanging space for practical storage.
External To the front of the property is a neat block-paved driveway with gravel landscaping and mature planting. The driveway leads to a car port with a single detached garage beyond.
The garage features a manual up-and-over door, a further timber pedestrian door and a uPVC window to the rear, along with power and lighting. A timber gate provides access through to the rear garden.
The rear garden has been thoughtfully landscaped to create a peaceful and private outdoor space, featuring a paved patio area, a lawn bordered with sleepers and established planting.
Additional features include a timber summer house, timber log store, external lighting and an outside water tap, resulting in a quiet, neat and well-maintained garden ideal for relaxation.
Agent Note Services & Appliances: Unless stated, it is believed the property is connected to mains gas, electric, water and sewerage.
We recommend you confirm this prior to any offer being considered. Please note that no appliances or fixtures are tested by the agent.
Value & comps
No previous sales on record.
Returns
Set an offer; the calculator follows it.
Short-let licence or registration needed
We're still gathering serviced-accommodation data for this area.
Archie refurb estimate: a Pro feature
0.0% below asking
This is not financial or investment advice. Prop AI Deals is not authorised by the Financial Conduct Authority (FCA) to provide investment advice.
All investment calculators, property analyses, and AI-generated insights are for informational purposes only. Property investment carries risk and may result in financial loss. All calculations should be independently verified and you should consult with FCA-authorised financial advisers before making any investment decisions.
Past performance does not guarantee future results. Tax implications vary by individual circumstances.
Deal
Properties like this can earn 2–3x BTL yields when converted to HMO, with retrofit costs around £10k/room. Sign in to see the full tier, yield projection, and cost breakdown.
Commercial properties like this can earn 30-50% higher yields when converted to residential under Class MA / Q / P / PA, with prior approval costing ~GBP 96/unit. Sign in to see the recommended route, yield uplift, and cost breakdown.
BRRR-suited properties can recycle 80-100% of investor capital on refi, leaving a high-yielding rental with most of the money out. Sign in to see the refurb cost stack, ARV projection, and refinance maths.
Detached + large garden = sub-division play. Pro tier unlocks the tier badge, plot size, uplift estimate, and regional land benchmark.
Short-lease flats trade at deep discount, but extending under the 1993 Act often costs far less than the discount. Pro tier unlocks the tier badge, premium breakdown, long-lease ARV and arbitrage maths.
See projected short-stay revenue vs a vanilla BTL for this property.
See real sub-let margins (HMO room rates & SA nightly rates) vs the landlord rent.
Area
Agent & docs

FAQ
About 21, Glyn Avenue, Rhuddlan
Explore nearby