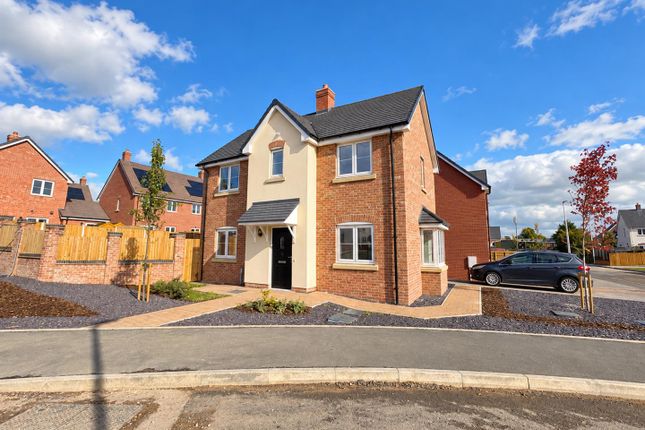
2-bedroom house · SY12 9EW
To rentListed 5 days
Opportunity summary
See Archie’s verdict, returns by strategy and what to check before viewing.
About
A recently refurbished two-bedroom cottage with nine stables and equestrian facilities, set in the North Shropshire countryside near Ellesmere. Council Tax Band 'C', EPC 47|E.
Rent excludes the holding deposit, security deposits and permitted payments.
General Remarks Stable Cottage enjoys a rural setting between Overton On Dee and St Martins and benefits from some excellent equestrian facilities.
The cottage sits close to the stable yard, away from the main residence, with views over the surrounding countryside.
Having been fully refurbished in August/September this year the accommodation is arranged principally on the first floor.
Location Stable Cottage enjoys a rural setting between Overton-on-Dee and St Martins and benefits from excellent equestrian facilities.
The cottage sits close to the stable yard, away from the main residence, with views over the surrounding countryside.
Approximate distances: Overton On Dee 2.4 miles | St Martins 3.2 miles | Ellesmere 6 miles | Oswestry 8.6 miles | Wrexham 9 miles | Chester 24 miles Ground Floor Entrance Hall 15' 6'' x 6' 10'' (4.72m x 2.09m) Ample space for boots and coats with room for secure tack storage if required.
Radiator. Stairs to First Floor Landing Area Radiator, Airing cupboard. Lounge 16' 8'' x 12' 7'' (5.09m x 3.83m) 'Clearview' wood burning stove, radiator. Views over open countryside.
Kitchen 12' 3'' x 8' 3'' (3.74m x 2.52m) Newly fitted kitchen including a range of wall and base units with inset 1.5 bowl stainless steel sink and drainer with tiled splashbacks.
Electric oven and hob with extractor fan above. Integrated refrigerator/freezer, freestanding dishwasher is provided and there is space for a washing machine. Window overlooking the stable yard.
Bedroom One 16' 11'' x 14' 8'' (5.15m x 4.46m) Dual aspect windows. Walk-in wardrobe and radiator.
Bedroom Two 16' 8'' x 7' 8'' (5.09m x 2.33m) Dual aspect windows, one overlooking the stable yard. Radiator.
Shower Room 9' 8'' x 7' 6'' (2.94m x 2.29m) Suite comprising large shower cubicle with electric shower and tiled walls, pedestal wash hand basin with tiled splashback and low level flush WC.
Radiator, partly panelled walls and skylight. Garage 15' 6'' x 9' 5'' (4.72m x 2.86m) 'up and over' door to the front, power and lighting laid on.
Parking There is horsebox parking, two car parking spaces and a single car garage with power connected adjacent to the cottage.
Equestrian Facilities The letting includes sole use of the equestrian facilities and yard, comprising nine stables.
Five stables are arranged around the main courtyard, alongside a large open-fronted store and a very secure purpose-built tack room with internal timber cladding, a sink and fitted units and adjoining feed room.
There is also a rug room with a plumbed-in washing machine and a separate hot shower wash box, created from a converted stable.
The remaining four timber stables are situated to the rear, accessed from the main courtyard. One is sufficiently spacious to be used as a foaling box or for additional storage.
Stable fittings include automatic drinkers, feed troughs, hay racks and rubber floor matting.
Manège and Horse Walker 177' 2'' x 108' 3'' (54m x 33m) The outdoor manège has a silica sand and fibre surface, dressage mirrors at one end, and a distinctive setting enclosed by a low perimeter wall and railings with a wonderful view beyond.
There is a bank to the two other sides. The four-horse walker is situated on the far side of the yard and has rubber sides and flooring.
Muck Heap An accessible muck clamp serves the yard which is set on a concrete base. The tenant will be responsible for removal of muck from the clamp as and when required.
Grazing Shared grazing is available within the property's approximately 13.71 acres, alongside the landlord's small flock of rare breed sheep.
A mutually agreed rotational grazing arrangement will be established at the outset. Turnout is weather dependent and will be very limited during the wettest periods, usually February and March.
Services - Stable Cottage Mains Electricity Mains water (Sub-metered and invoiced by landlord) Private drainage via a septic tank Oil-fired central heating and hot water Internet: Ultrafast broadband available up to 900 Mbps (Ofcom broadband checker) Mobile Coverage: Variable outdoor (Ofcom) Prospective tenants are advised to make their own enquiries regarding services, connectivity and associated costs prior to agreeing terms for the tenancy Services to Stable Yard Mains electric and water serving the stable yard will be sub-metered and invoiced by landlord EPC Rating 47|E Council Tax Band 'C' Letting Terms Stable Cottage and the Stable Yard are offered under two separate agreements, subject to contract and satisfactory referencing.
The total rent is £2000 per calendar month, payable monthly in advance, comprising: Stable Cottage: £925 pcm, under an Assured Periodic Tenancy Agreement.
Stable yard: £1075 pcm, under a Licence to Occupy. This includes nine stables and use of the equestrian facilities and grazing as described.
Electric & water to the stable yard will be sub-metered and invoiced by landlord in addition to the rent. Security Deposits Stable Cottage: £1067.00 approximately five weeks' residential rent.
Stable yard: £215.00 equivalent to two months' stable yard rent. Total security deposits: £3217.00 The property is available immediately, subject to contract and satisfactory referencing.
The landlord would prefer a long-term letting.
Once terms have been agreed, a holding deposit equivalent to one week's rent £213.00 for Stable Cottage will be requested to reserve the property and mark it 'Let Agreed'.
This will be credited towards the first month's residential rent when the tenancy commences. Tenure We are informed that the property is freehold.
Local Authority Shropshire Council, Guildhall, Frankwell Quay, Shrewsbury, SY3 8HQ Tel: Viewings and Further Information For further information or to arrange a viewing please contact the Ellesmere office.
Further Information Bowen is a member of and covered by the RICS Client Money Protection and all deposits are protected by TDS (The Dispute Service Limited).
Bowen is also a member of PRS (Property Redress Scheme) and licensed with Rent Smart Wales.
Value & comps
No previous sales on record.
Rental comparables are shown in the Rental section below. Sold comparables remain for area capital context only.
Returns
We're still gathering serviced-accommodation data for this area.
This is not financial or investment advice. Prop AI Deals is not authorised by the Financial Conduct Authority (FCA) to provide investment advice.
All investment calculators, property analyses, and AI-generated insights are for informational purposes only. Property investment carries risk and may result in financial loss. All calculations should be independently verified and you should consult with FCA-authorised financial advisers before making any investment decisions.
Past performance does not guarantee future results. Tax implications vary by individual circumstances.
Deal
Properties like this can earn 2–3x BTL yields when converted to HMO, with retrofit costs around £10k/room. Sign in to see the full tier, yield projection, and cost breakdown.
Commercial properties like this can earn 30-50% higher yields when converted to residential under Class MA / Q / P / PA, with prior approval costing ~GBP 96/unit. Sign in to see the recommended route, yield uplift, and cost breakdown.
BRRR-suited properties can recycle 80-100% of investor capital on refi, leaving a high-yielding rental with most of the money out. Sign in to see the refurb cost stack, ARV projection, and refinance maths.
Detached + large garden = sub-division play. Pro tier unlocks the tier badge, plot size, uplift estimate, and regional land benchmark.
Short-lease flats trade at deep discount, but extending under the 1993 Act often costs far less than the discount. Pro tier unlocks the tier badge, premium breakdown, long-lease ARV and arbitrage maths.
See projected short-stay revenue vs a vanilla BTL for this property.
See real sub-let margins (HMO room rates & SA nightly rates) vs the landlord rent.
Area
Agent & docs

FAQ
About Sodylt, Ellesmere
Explore nearby