3-bedroom terraced house · EX1 1SA
For saleListed 68 days
Opportunity summary
See Archie’s verdict, returns by strategy and what to check before viewing.
About
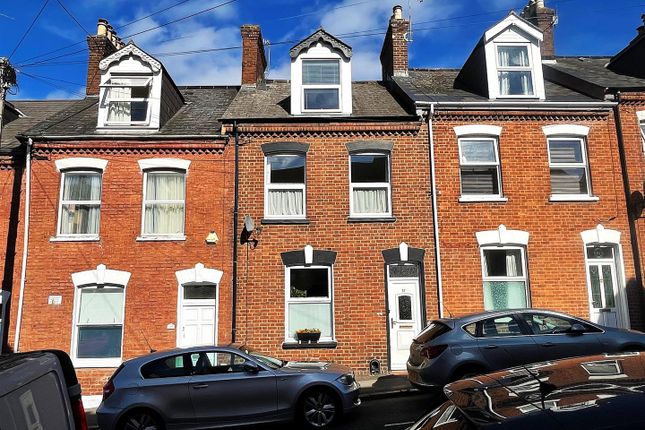
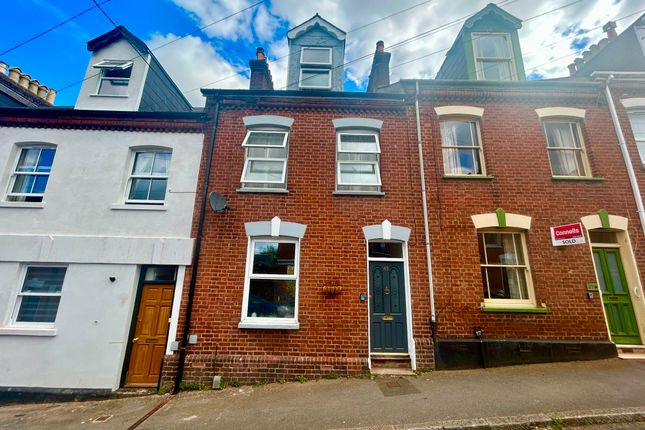
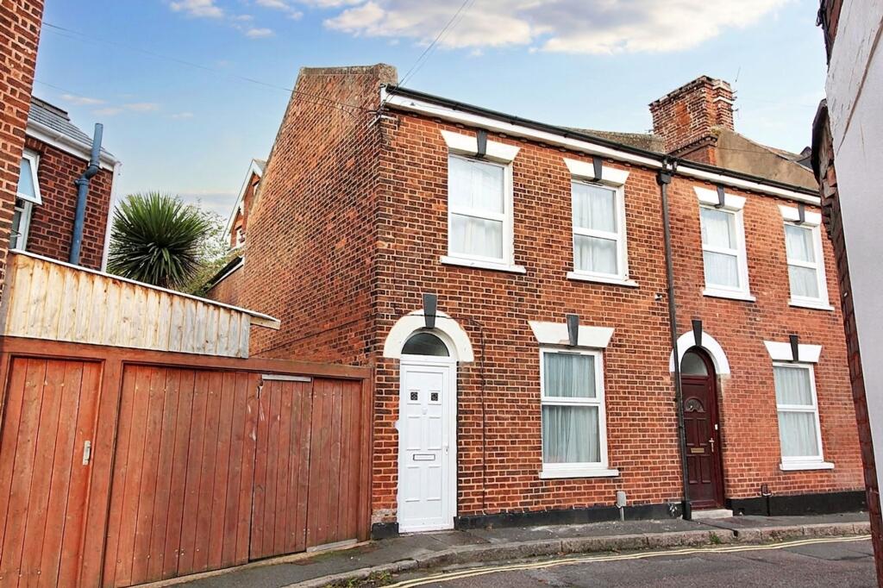
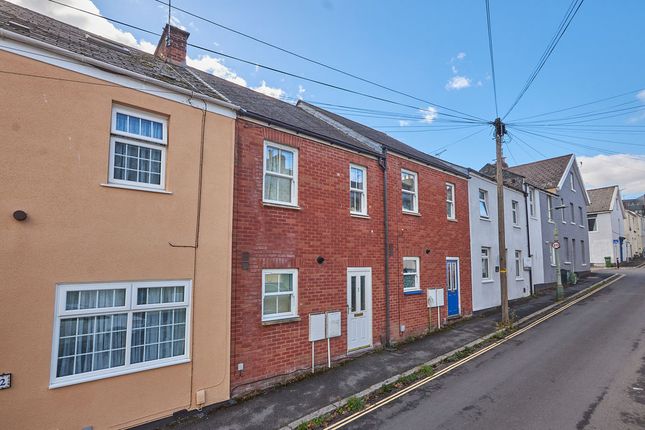
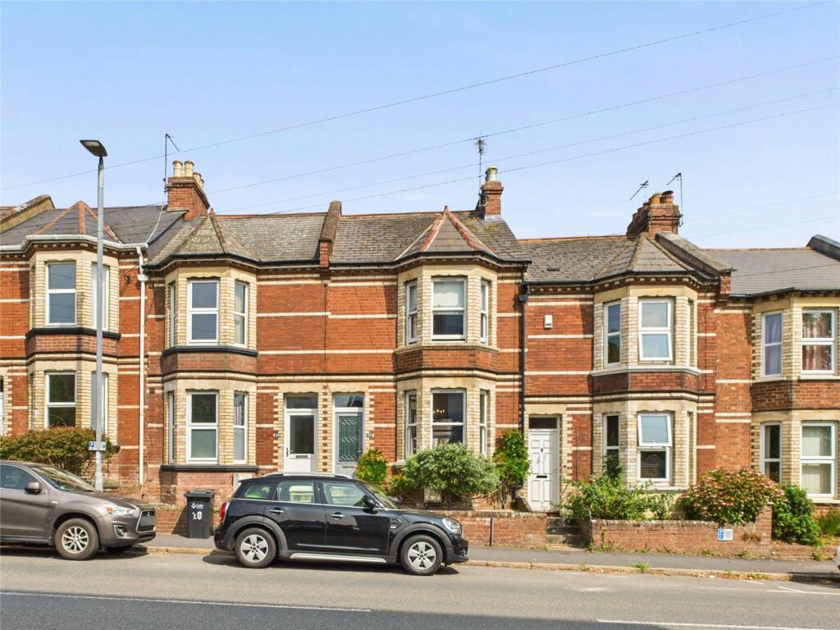
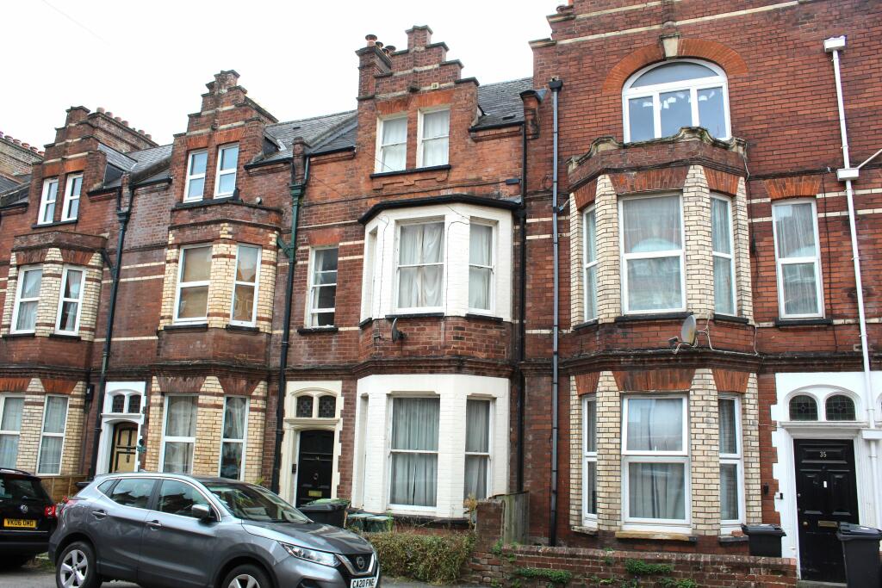
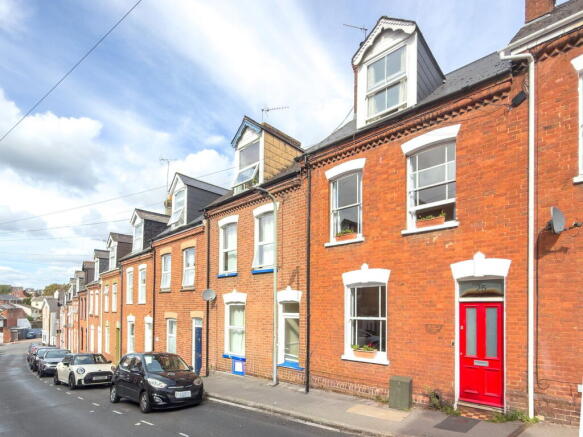
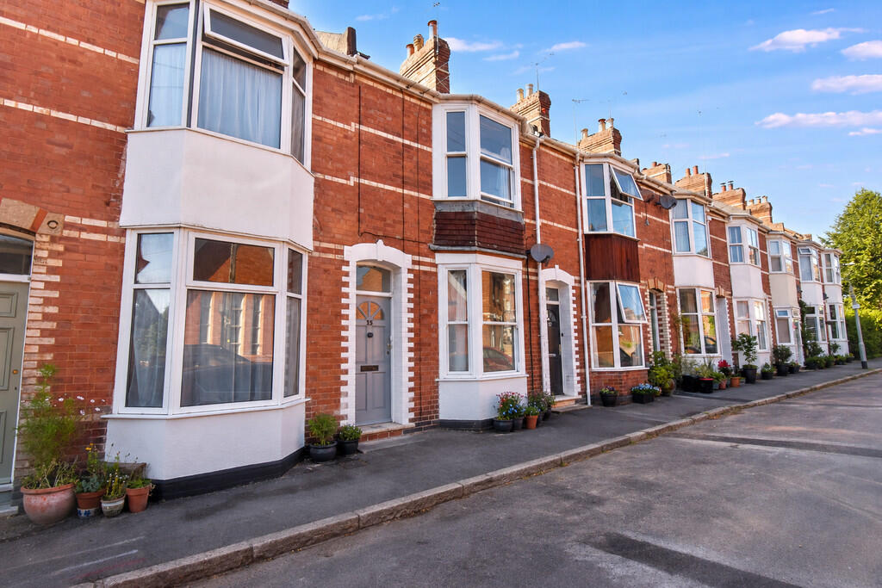
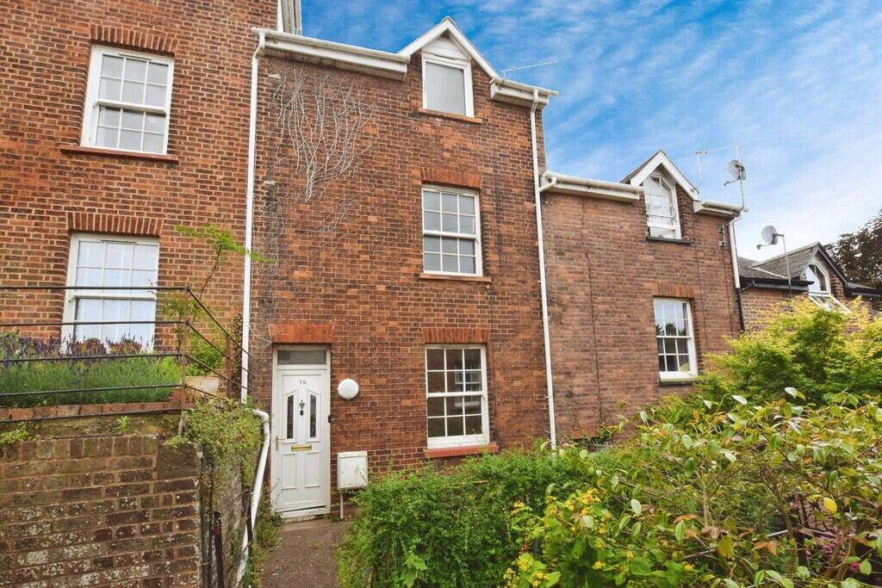
Description This is a four storey terraced house currently comprising of three flats, two of which are self-contained, and a basement with a rental income, when fully let, of £27,240 per annum, exclusive of bills.
It is an ideal investment or potential development opportunity with full planning permission, 22/1100/FUL, was granted on 12 May 2023 for the change from three C3 flats to two C4 maisonette HMOs and architectural plans drawn up in September 2021 for proposed future development.
The property is situated in a very sought after location close to Exeter City Centre.
THE ACCOMMODATION, WITH APPROXIMATE MEASUREMENTS, COMPRISES THE FOLLOWING Ground Floor: Entrance door to Hallway: Feature Arch, stairs rising to the first floor, private entrance door to Ground Floor Flat Hallway: Dado rail, door to.
Living Room: 4.57m (15'0") x 3.68m (12'1") into bay and alcove. Night storage heater, picture Rail, ceiling architrave, aspect to the front. Bedroom: 3.45m (11'4") x 2.90m (9'6") into alcove.
Night storage heater, built in cupboard with overhead storage, conservatory with an aspect to the rear.
Kitchen: 4.22m (13'10") x 3.10m (10'2") Night storage heater, stainless steel single drainer sink unit with hot and cold mixer tap, four ring electric hob set in work surfaces with cupboards, drawer, built in electric oven and appliance space below, plumbing for washing machine, tiled splash backs, wall mounted cupboard units, further work surface with cupboard and appliance space below, built in cupboard in alcove, door and steps down to basement.
Rear Vestibule: Door and steps down to rear garden. Bathroom: 3.17m (10'5") x 1.68m (5'6") into recess.
Heated towel rail, panel bath with wall mounted electric shower, part tiled surround, wash hand basin with tiled splash backs, low level w/c, extractor fan.
Basement: 13.77m (45'2") x 4.88m (16'0") reducing to 3.10m (10'2") Potential for development, door to rear garden.
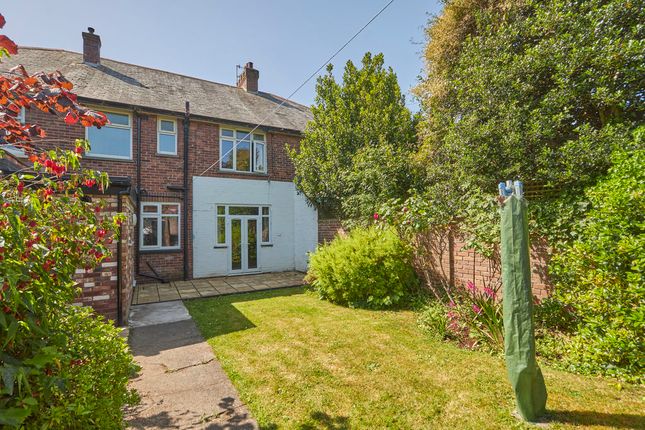
Rear Garden: Wall enclosed and laid to lawn with a pedestrian pathway and access to service lane. First Floor Flat Landing: Door to Living Room: 4.83m (15'10") x 4.55m (14'11") into bay and Alcove.
Night storage heater, picture rail, covered fireplace with marble effect surround and mantel piece, aspect to the front. Bedroom: 3.45m (11'4") x 2.79m (9'2") into alcove.
Night storage heater, picture rail, covered fireplace with wood surround and mantel piece, built in wardrobe in alcove, aspect to the rear. Kitchen: 4.72m (15'6") x 3.17m (10'5") into door recess.
Night storage heater, stainless steel single drainer sink unit with hot and cold mixer tap set in work surfaces with cupboards, drawer below, tiled splash backs, appliance space for electric cooker, cooker hood and panel, wall mounted cupboard units, covered fireplace with wooden mantel piece, built in storage cupboard with sliding doors.
Bathroom: 1.90m (6'3") x 1.57m (5'2") Panel bath with hot and cold mixer tap and wall mounted electric shower, pedestal wash basin, fully tiled surround.
Separate W/c: Close coupled w/c, fully tiled surround.
Second Floor Flat Landing: Door to Living Room/Bedroom: 4.93m (16'2") x 3.71m (12'2") Night storage heater, covered fireplace with wood surround and mantel piece, aspect to the front.
Kitchen: 3.00m (9'10") x 1.96m (6'5") Stainless steel single drainer sink unit with hot and cold mixer tap set in work surfaces with cupboards, drawers below, appliance space for electric cooker, tiled splash backs, cooker panel, built in storage cupboard, wall mounted cupboard units, aspect to the rear with views.
Bathroom: 2.62m (8'7") x 1.50m (4'11") Night storage heater, panel bath with wall mounted electric shower, wash hand basin with tiled splash backs, low level w/c, extractor fan.
Outside Front: Enclosed frontage with flowerbeds stocked with shrubs.
Agents Notes: Council Tax: Exeter City Council – Band A (All Flats) EPC: GF E(45) FF Commercial E(121) TF D(67) VIEWING BY APPOINTMENT WITH CARDENS RESIDENTIAL SUBJECT TO A MINIMUM Of 24 HOURS NOTICE REQUIRED.
Value & comps
No previous sales on record.
Returns
Set an offer; the calculator follows it.
We're still gathering serviced-accommodation data for this area.
Archie refurb estimate: a Pro feature
0.0% below asking
This is not financial or investment advice. Prop AI Deals is not authorised by the Financial Conduct Authority (FCA) to provide investment advice.
All investment calculators, property analyses, and AI-generated insights are for informational purposes only. Property investment carries risk and may result in financial loss. All calculations should be independently verified and you should consult with FCA-authorised financial advisors before making any investment decisions.
Past performance does not guarantee future results. Tax implications vary by individual circumstances.
Deal
Properties like this can earn 2–3x BTL yields when converted to HMO, with retrofit costs around £10k/room. Sign in to see the full tier, yield projection, and cost breakdown.
Commercial properties like this can earn 30-50% higher yields when converted to residential under Class MA / Q / P / PA, with prior approval costing ~GBP 96/unit. Sign in to see the recommended route, yield uplift, and cost breakdown.
BRRR-suited properties can recycle 80-100% of investor capital on refi, leaving a high-yielding rental with most of the money out. Sign in to see the refurb cost stack, ARV projection, and refinance maths.
Detached + large garden = sub-division play. Pro tier unlocks the tier badge, plot size, uplift estimate, and regional land benchmark.
Short-lease flats trade at deep discount, but extending under the 1993 Act often costs far less than the discount. Pro tier unlocks the tier badge, premium breakdown, long-lease ARV and arbitrage maths.
See projected short-stay revenue vs a vanilla BTL for this property.
See real sub-let margins (HMO room rates & SA nightly rates) vs the landlord rent.
Area
Agent & docs
FAQ
About Archibald Road, Exeter
Explore nearby