3-bedroom detached house · PR4 1XD
For saleListed 37 days
Opportunity summary
See Archie’s verdict, returns by strategy and what to check before viewing.
About
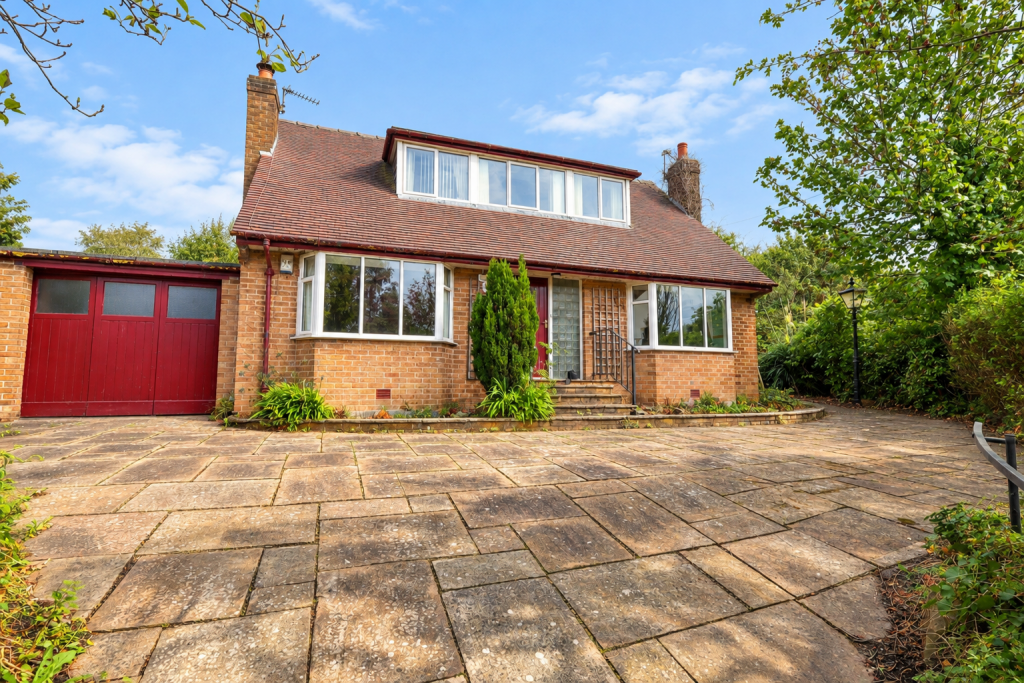
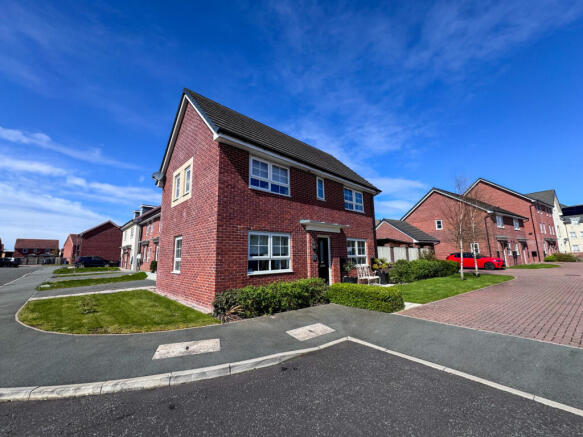
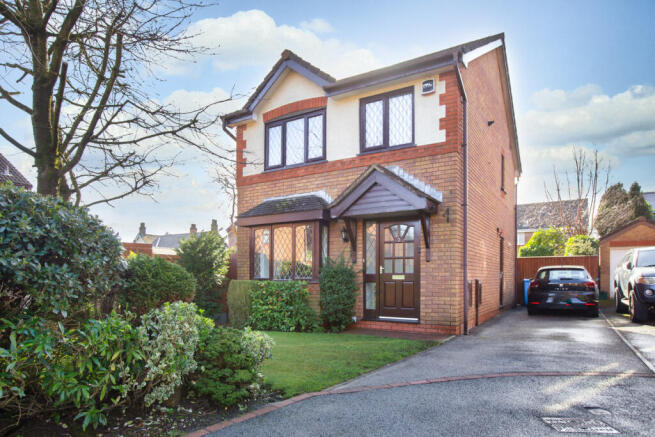
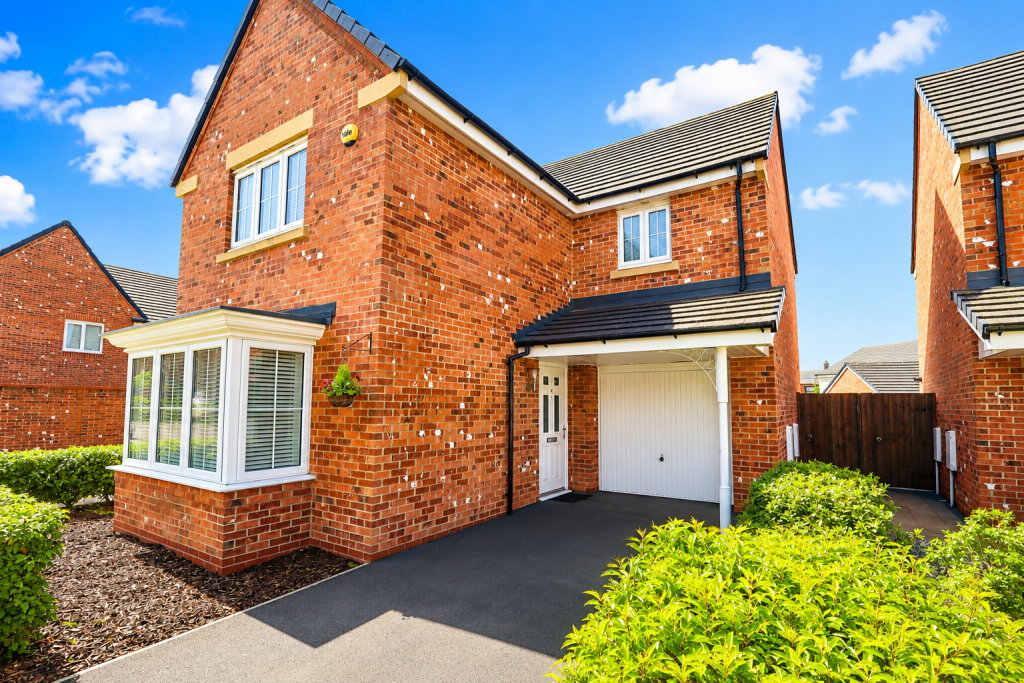
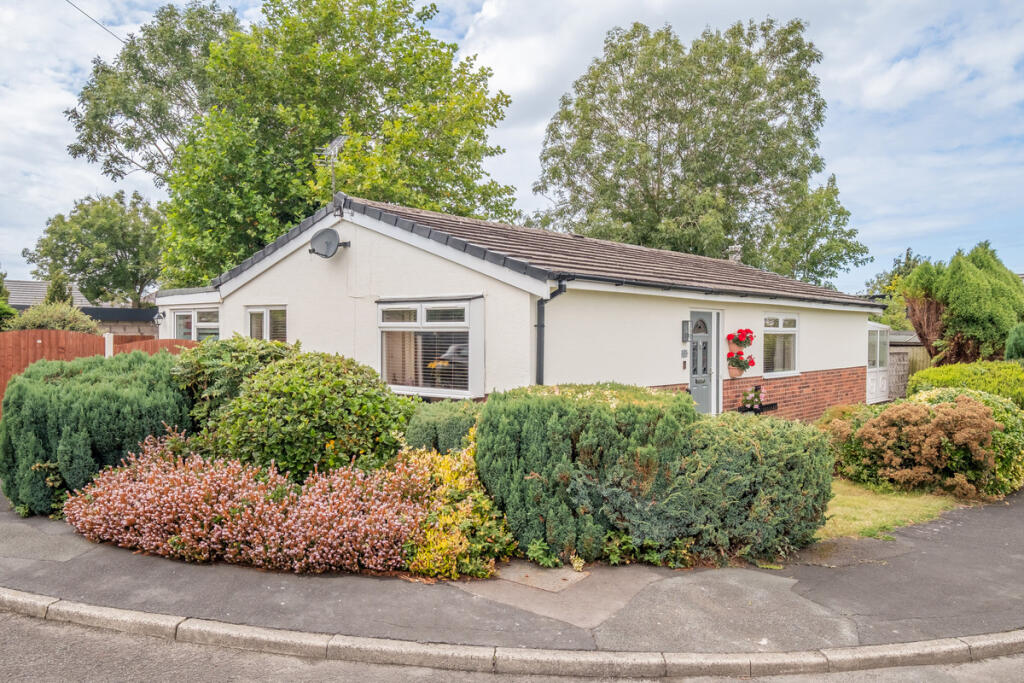
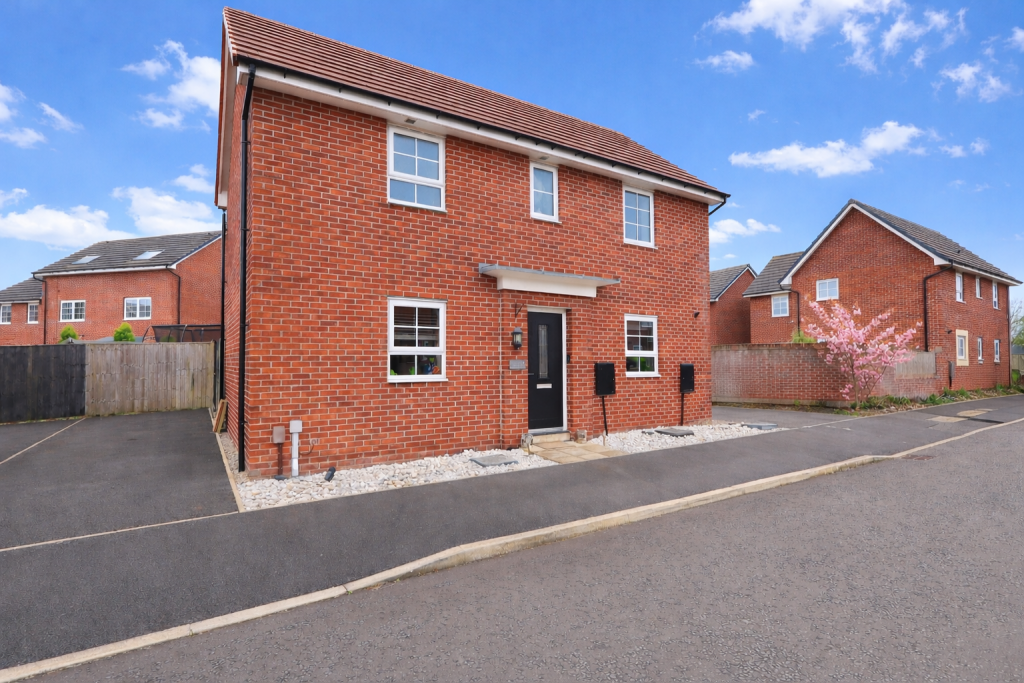
A beautifully presented three-bedroom detached family home, ideally situated on Lytham Road in Warton, offering generous and versatile accommodation, excellent outdoor space, ample off-street parking and a superb kitchen, dining and living area.
Located on Lytham Road in the popular village of Warton, the property occupies a fantastic position within the Fylde area, ideally placed between the sought-after coastal town of Lytham and the market town of Kirkham.
The location provides excellent access to a wide range of local amenities, including shops, schools, cafés and everyday conveniences, while superb transport links make commuting and access to the surrounding towns particularly convenient.
Its central position between Kirkham and Lytham makes this an excellent choice for families looking for a well-connected home in a desirable village setting.
Upon entering the property, you are welcomed by a generous porch area, providing a useful entrance space before continuing into the large and inviting reception hall.
The hallway creates an excellent first impression and benefits from useful built-in storage, providing a practical space for coats, shoes and other everyday family essentials.
The first reception room is the beautifully presented dining room, which has been completed to a fantastic standard.
The room benefits from a stunning bay window, allowing an abundance of natural light to flood the space, while attractive period features including coving add character and charm.
Offering excellent flexibility, the room could comfortably continue as a formal dining room, but could also be utilised as a fourth bedroom, home office or secondary study space, depending on the needs of the new owners.
The lounge is a fantastic-sized reception room, decorated in tasteful neutral colours and once again benefiting from an abundance of natural light.
The stunning bay window forms an attractive focal point, while integrated storage beneath the bay provides a useful and practical feature.
A functioning log burner adds warmth and character to the room, creating a wonderfully cosy environment in which to relax and unwind. The neutral grey carpeting completes the space beautifully.
To the rear of the property is the true standout feature of the home - the impressive kitchen, dining and living area.
This fantastic space has been designed around modern family life and entertaining, offering an excellent combination of practicality, space and natural light.
Three Velux windows help to keep the room bright and airy throughout the day, while two separate sets of French patio doors open directly onto the rear garden, creating an excellent connection between the indoor and outdoor spaces.
The kitchen has been completed to a fantastic standard and provides an excellent range of storage and integrated appliances.
A useful breakfast bar incorporates additional storage beneath and also houses the sink, making this a particularly practical and sociable area of the kitchen.
Within the main kitchen area, there is a wall-mounted oven and grill, alongside a five-ring gas hob and extractor fan.
The property also benefits from a built-in fridge freezer and integrated dishwasher, ensuring the kitchen is exceptionally well equipped for modern family living.
The ground floor is completed by a modern three-piece bathroom, comprising WC, wash basin and bath with an over-bath shower.
The room is finished with attractive modern tiling and provides a useful additional bathroom to the ground floor. Moving upstairs, the first floor provides three well-presented bedrooms.
The master bedroom has been completed to a fantastic standard and benefits from useful built-in storage, providing excellent practical storage solutions.
The second bedroom is also beautifully presented and benefits from an abundance of natural light, creating a bright and comfortable bedroom.
The third bedroom is currently utilised as a home office, making it an ideal space for those working from home.
However, it offers excellent flexibility and could easily be used as a conventional third bedroom, depending on the requirements of the new owner.
The first floor is completed by the modern family bathroom, comprising WC, wash basin and a walk-in shower. The room is fully tiled and finished to a lovely contemporary standard.
Externally, the property continues to impress.
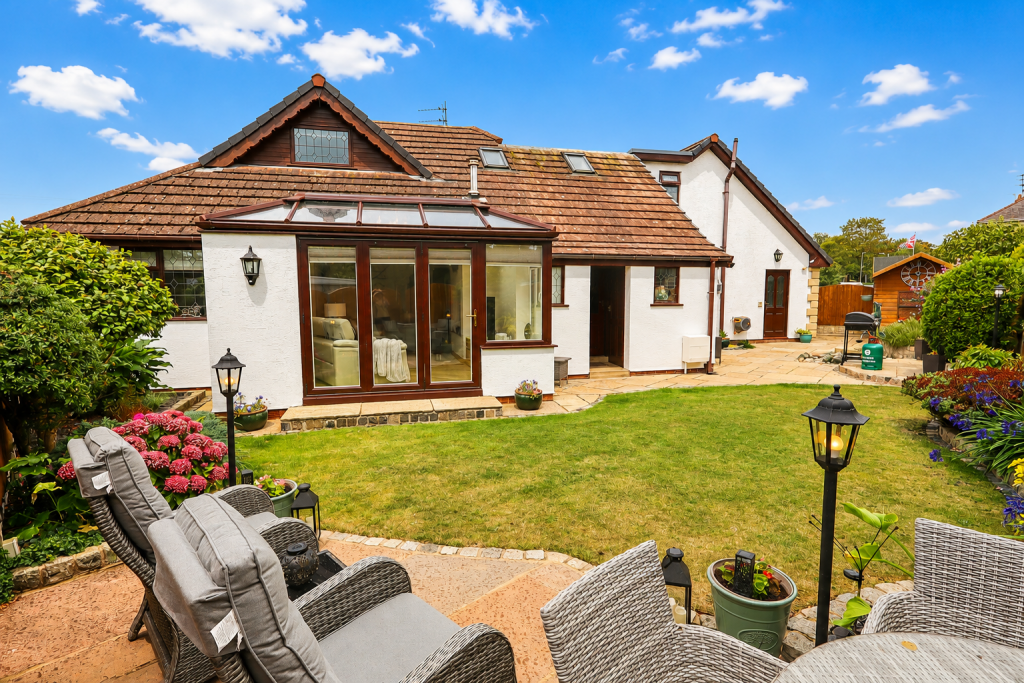
To the rear is a well-maintained and thoughtfully sectioned garden, incorporating a generous patio area, lawn and a dedicated parking area with potential to accommodate a campervan or caravan.
The patio provides an excellent space for outdoor seating and entertaining, while the lawn offers a useful area for children or pets.
The property also benefits from a substantial double garage with electricity, providing excellent additional storage and a versatile space with potential for a variety of uses.
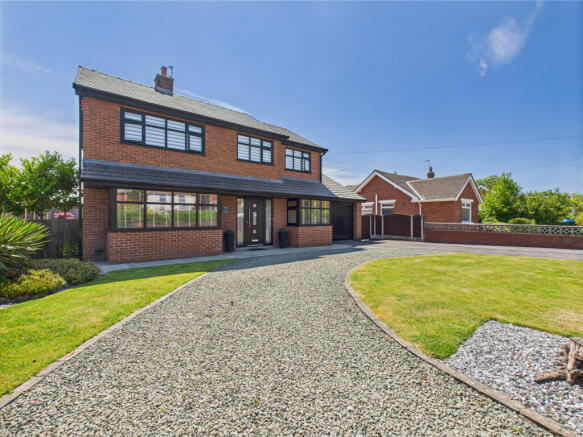
To the front of the property is an abundance of off-street parking, offering ample space for multiple vehicles.
A well-maintained lawn and attractive frontage further enhance the property’s excellent kerb appeal.
Overall, this is a fantastic three-bedroom detached family home on Lytham Road, Warton, offering generous and versatile accommodation alongside excellent outdoor space.
The combination of charming period features, spacious reception rooms, an exceptional kitchen, dining and living area, modern bathrooms, flexible bedrooms, extensive parking and a double garage makes this a superb family property.
With its excellent location on Lytham Road in Warton and enviable position between Kirkham and Lytham, the property offers both the convenience of excellent local amenities and transport links and the opportunity to enjoy everything this desirable part of the Fylde has to offer.
Value & comps
No previous sales on record.
Returns
Set an offer; the calculator follows it.
We're still gathering serviced-accommodation data for this area.
Archie refurb estimate: a Pro feature
0.0% below asking
This is not financial or investment advice. Prop AI Deals is not authorised by the Financial Conduct Authority (FCA) to provide investment advice.
All investment calculators, property analyses, and AI-generated insights are for informational purposes only. Property investment carries risk and may result in financial loss. All calculations should be independently verified and you should consult with FCA-authorised financial advisors before making any investment decisions.
Past performance does not guarantee future results. Tax implications vary by individual circumstances.
Deal
Properties like this can earn 2–3x BTL yields when converted to HMO, with retrofit costs around £10k/room. Sign in to see the full tier, yield projection, and cost breakdown.
Commercial properties like this can earn 30-50% higher yields when converted to residential under Class MA / Q / P / PA, with prior approval costing ~GBP 96/unit. Sign in to see the recommended route, yield uplift, and cost breakdown.
BRRR-suited properties can recycle 80-100% of investor capital on refi, leaving a high-yielding rental with most of the money out. Sign in to see the refurb cost stack, ARV projection, and refinance maths.
Detached + large garden = sub-division play. Pro tier unlocks the tier badge, plot size, uplift estimate, and regional land benchmark.
Short-lease flats trade at deep discount, but extending under the 1993 Act often costs far less than the discount. Pro tier unlocks the tier badge, premium breakdown, long-lease ARV and arbitrage maths.
See projected short-stay revenue vs a vanilla BTL for this property.
See real sub-let margins (HMO room rates & SA nightly rates) vs the landlord rent.
Area
Agent & docs
FAQ
About 58, Lytham Road, Lancashire
Explore nearby