We've tightened what earns a Pursue. A home now needs a published valuation, a strategy that still makes money after real running costs and lender stress tests, and no listing problems that would stop a mortgage. You'll see fewer Pursues, and each one has been checked harder.
See how verdicts work2-bedroom flat · PO5 2HA
No longer listedListed 34 daysAuction 20 Oct · ended
Opportunity summary
See Archie’s verdict, returns by strategy and what to check before viewing.
About
TO BE SOLD BY PUBLIC AUCTION on the 20th OCTOBER 2026 at The Queens Hotel, Southsea.
GUIDE PRICE: £100,000+ Of interest to builders and investors in particular, also keen owner-occupiers: enjoying an exceptionally convenient location in the HEART OF SOUTHSEA TOWN CENTRE and minutes only from The Seafront, this TWO BEDROOM FIRST FLOOR CHARACTER APARTMENT holds considerable potential to add value, being IN NEED NOW OF COMPREHENSIVE MODERNISATION.
Auckland Road East runs between Palmerston Road and Lennox Road South, parallel to, and immediately behind, Clarence Parade.
This position is just a short walk from Southsea Common, The Seafront and Shopping Precinct, with ready access to a wide range of public amenities.
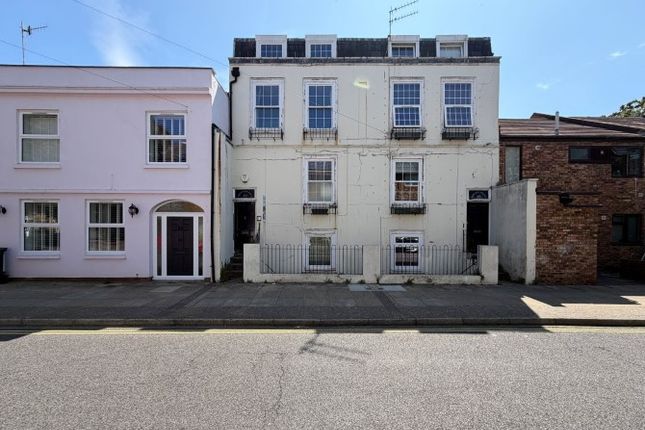
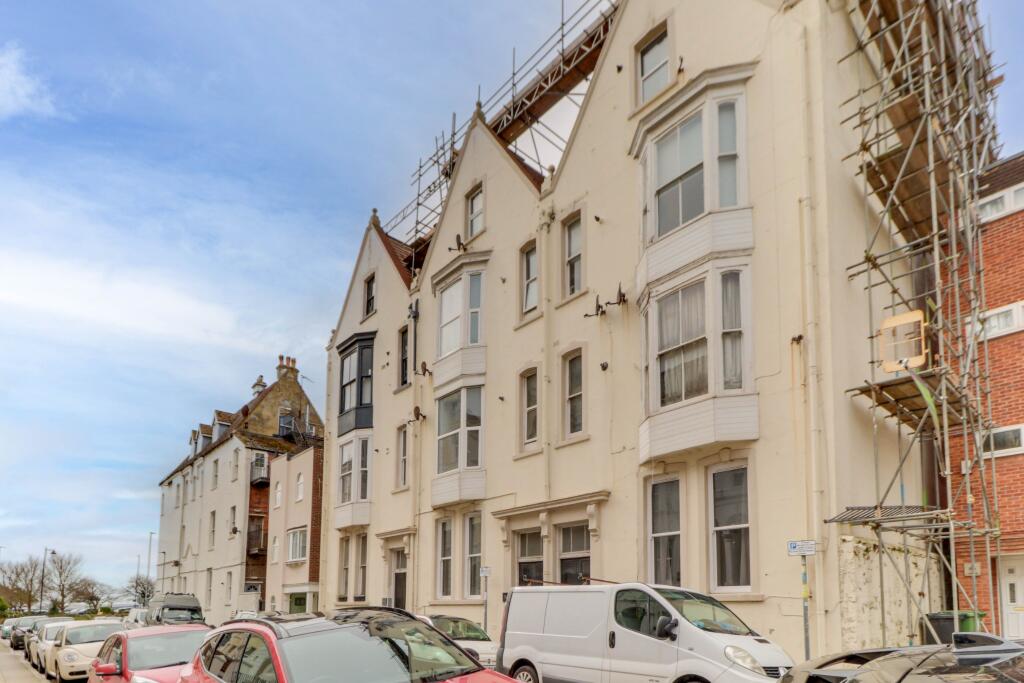
Flat 3 is just one of four units (one per floor) within a substantial semi-detached, late-Victorian residence having rendered elevations under a modern tiled roof, the facade featuring a pair of quadruple bay windows.
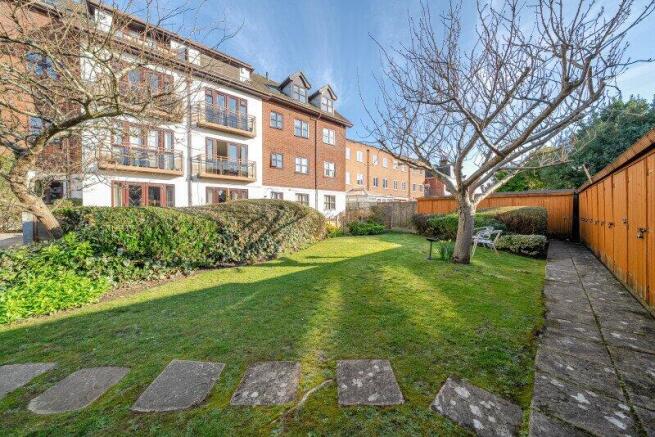
The building stands well back from the road behind a deep forecourt providing residents' car parking on a non-allocated basis.
As stated, the apartment will reward a programme of renovation and refurbishment throughout, upon completion of which it will lend itself to re-sale, owner-occupation, or letting (having a projected rental return of around £1,200 p.c.m.).
Full particulars are given as follows: Steps to arched, recessed PORCH having main front door to: COMMON HALLWAY Stairs to upper floors. FLAT 3 ENTRANCE HALL Window to rear elevation.
Electricity meter. SHOWER ROOM & W.C. - 2.9m x 1.7m (9'6" x 5'7") Shower cubicle, pedestal handbasin, low flush w.c. Plumbing for washing machine. Louvre window.
BOX ROOM - 2.95m x 1.73m (9'8" x 5'8") This room has been partitioned from the adjoining Shower Room. Cupboard housing lagged hot water tank.
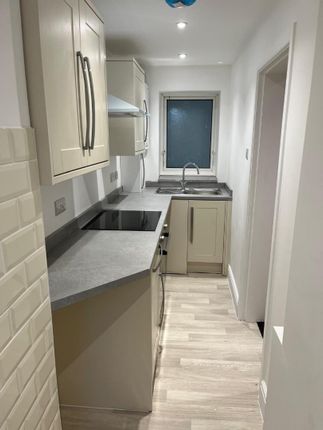
KITCHEN - 4.04m x 1.52m (13'3" x 5'0") Arched sash window to front elevation. Fitted base and wall cupboards, single drainer stainless steel sink unit.
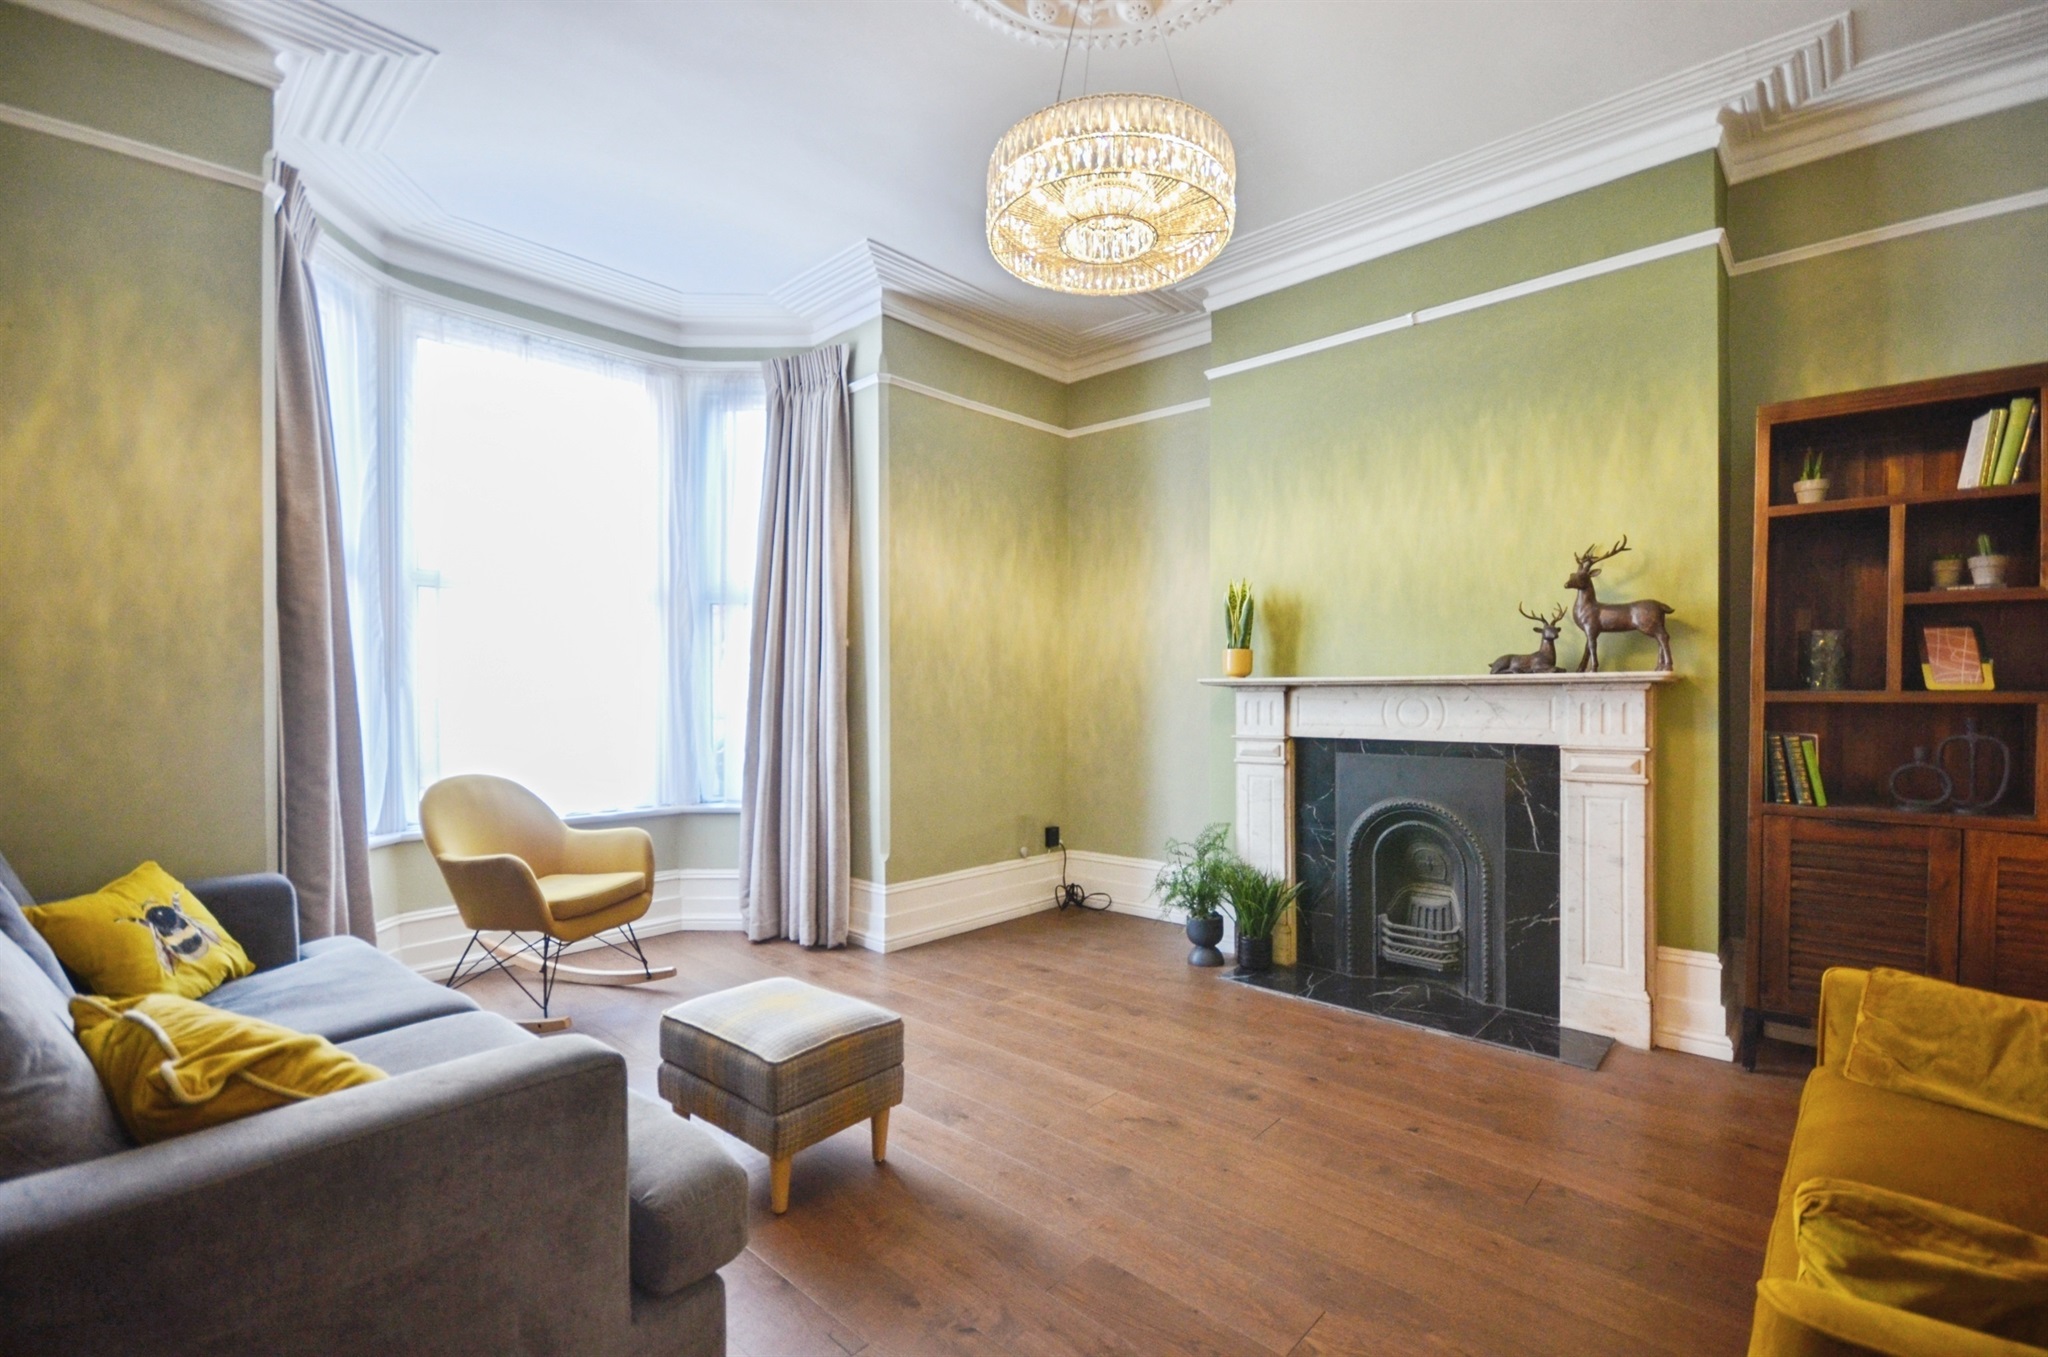
LIVING ROOM - 5.16m x 3.89m (16'11" x 12'9") Coved ceiling. Splay bay to front elevation having sash windows.
BEDROOM ONE - 4.55m x 3.17m (14'11" x 10'5") Splay bay to front elevation having sash windows. Night storage radiator.
Sliding door to: BEDROOM TWO - 3.76m x 2.03m (12'4" x 6'8") Arched sash window to front elevation. OUTSIDE FRONT: Deep forecourt providing OFF-STREET PARKING for residents on a non-allocated basis.
GENERAL INFORMATION TENURE: 125 years leasehold from 30th October 1978 (77 years remaining).
The building freehold is owned now by a residents' company (5 Auckland Road Residents Ltd.), but Flat 3 is NOT yet a shareholder.
SERVICE CHARGE: Believed to be levied on an ad hoc basis, but see Legal Pack for details. GROUND RENT: £70 per annum. COUNCIL TAX Band 'B' - £1,782.44 p.a.
(2026/27) EPC Energy Rating 'E' (Floor Area 65 sq m approx). VIEWING By appointment with SOLE AGENTS, D. M. NESBIT & CO.
(18130/064428) ADDITIONAL AUCTION COSTS A Buyer's Premium of £600 + V.A.T., will be payable by the purchaser to the Auctioneers.
An Auction Legal Pack (including Contract of Sale and Special Conditions) will be prepared by the Seller's Solicitors and available for inspection.
Bidders are advised to make themselves aware of the content of the Legal Pack, containing, as it will, information in respect of any other charges that may apply (Search Fees and/or Seller's legal costs for example).
Value & comps
No previous sales on record.
See the independent valuation, upside vs guide, and per-strategy max bid for this lot. Sign in to see it.
Returns
Set an offer; the calculator follows it.
We're still gathering serviced-accommodation data for this area.
Archie refurb estimate: a Pro feature
0.0% below starting price
This is not financial or investment advice. Prop AI Deals is not authorised by the Financial Conduct Authority (FCA) to provide investment advice.
All investment calculators, property analyses, and AI-generated insights are for informational purposes only. Property investment carries risk and may result in financial loss. All calculations should be independently verified and you should consult with FCA-authorised financial advisers before making any investment decisions.
Past performance does not guarantee future results. Tax implications vary by individual circumstances.
Deal
Properties like this can earn 2–3x BTL yields when converted to HMO, with retrofit costs around £10k/room. Sign in to see the full tier, yield projection, and cost breakdown.
Commercial properties like this can earn 30-50% higher yields when converted to residential under Class MA / Q / P / PA, with prior approval costing ~GBP 96/unit. Sign in to see the recommended route, yield uplift, and cost breakdown.
BRRR-suited properties can recycle 80-100% of investor capital on refi, leaving a high-yielding rental with most of the money out. Sign in to see the refurb cost stack, ARV projection, and refinance maths.
Detached + large garden = sub-division play. Pro tier unlocks the tier badge, plot size, uplift estimate, and regional land benchmark.
Short-lease flats trade at deep discount, but extending under the 1993 Act often costs far less than the discount. Pro tier unlocks the tier badge, premium breakdown, long-lease ARV and arbitrage maths.
See projected short-stay revenue vs a vanilla BTL for this property.
See real sub-let margins (HMO room rates & SA nightly rates) vs the landlord rent.
Area
Agent & docs

FAQ
About Auckland Road East, Southsea PO5 2HA
Explore nearby