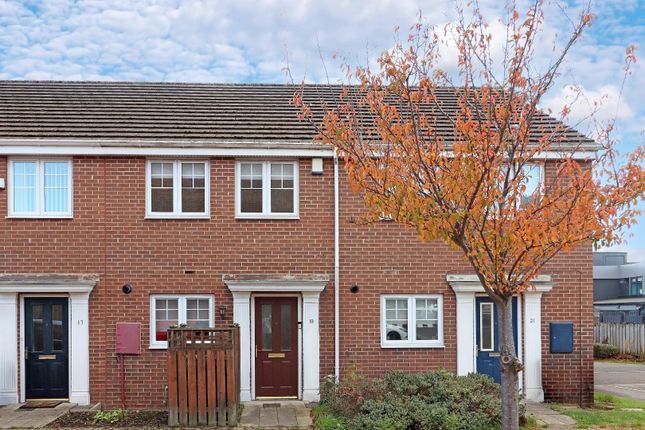
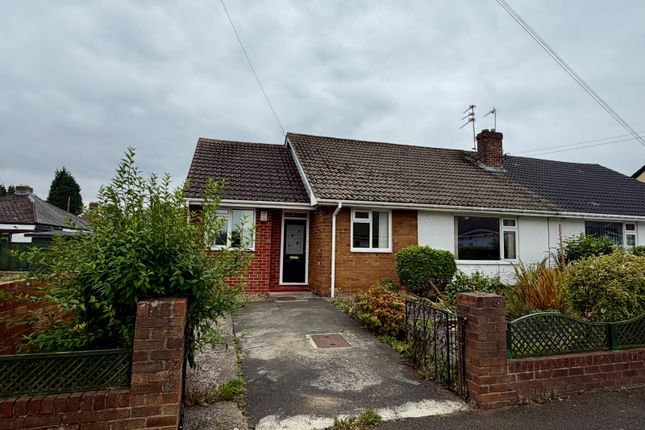
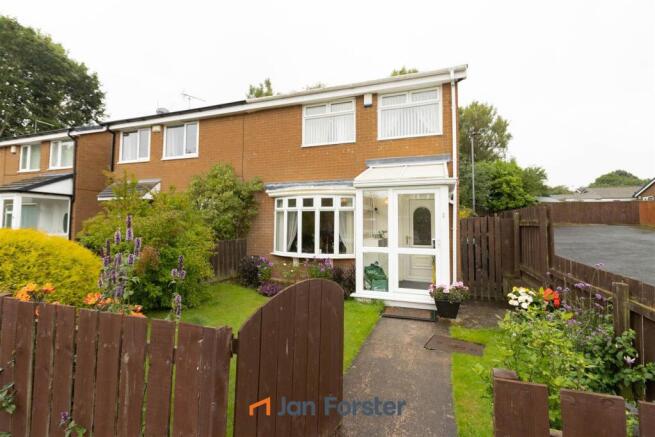
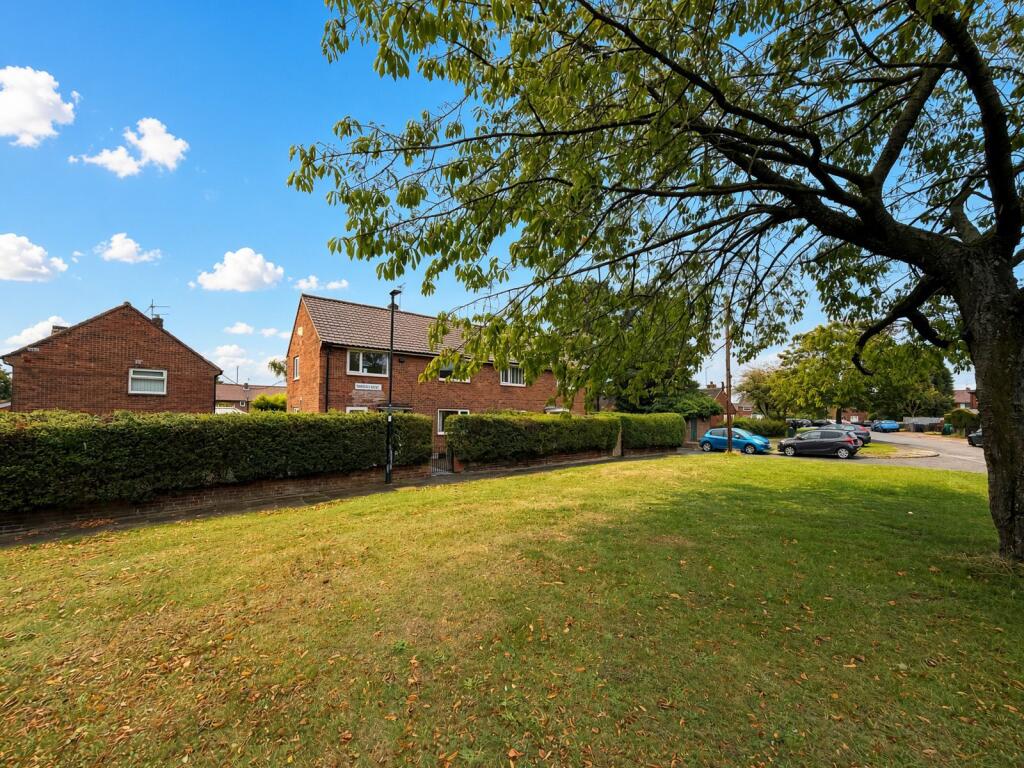
3-bedroom terraced house · NE3 2RG
Sold STCListed 46 days
Opportunity summary
See Archie’s verdict, returns by strategy and what to check before viewing.
About
Of particular interest to investors, the property is currently tenanted at £760 per calendar month, providing a ready-made investment opportunity for those looking to add to an existing portfolio.
The property offers well-proportioned accommodation arranged over two floors and briefly comprises an entrance porch, entrance hall, lounge and an open-plan kitchen/dining room.
To the first floor there are three bedrooms and a family bathroom, providing versatile accommodation suitable for a variety of requirements.
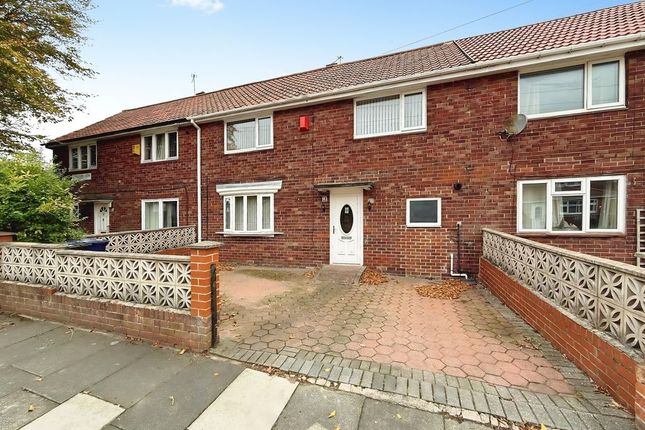
Externally, the property benefits from a front garden with driveway, providing useful off-road parking, whilst to the rear there is an enclosed paved garden, offering a low-maintenance outdoor space for seating and entertaining.
The property is situated in the established residential area of Kingston Park, which is popular for its convenient range of local amenities and excellent transport connections.
There are a number of supermarkets and everyday shopping facilities close by, with additional shops and services within the Kingston Park area.
The location is particularly desired by families, as local schools are also within easy reach.
For commuters and those requiring public transport, there are bus stops and Metro Station located close by, providing convenient access towards Newcastle city centre offering an extensive range of shopping, dining, entertainment and cultural attractions.
and the wider Tyne and Wear Metro network. The A1 is also readily accessible, providing excellent road links north and south, whilst Newcastle International Airport is approximately 2.4 miles away.
The property is offered for sale with NO ONWARD CHAIN, and immediate viewings are available.
Early viewing is strongly recommended to appreciate the accommodation, location and investment potential on offer.
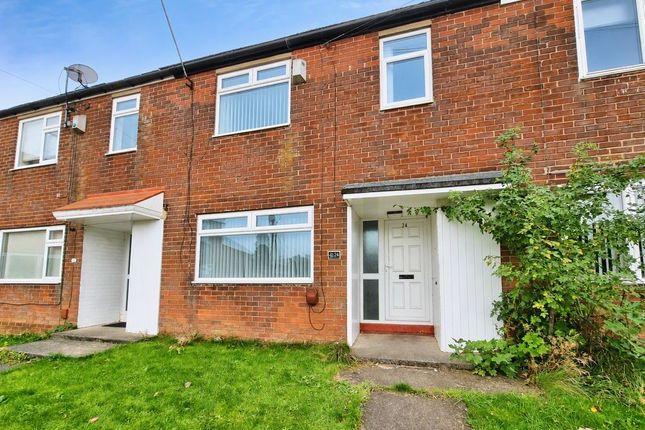
ENTRANCE PORCH The entrance porch is accessed via UPVC-framed double-glazed doors, with additional UPVC-framed double-glazed windows providing plenty of natural light and creating a bright and welcoming approach to the property.
ENTRANCE HALL The entrance hall provides a useful and welcoming space for storing coats, shoes and other everyday items.
A door leads directly through to the lounge, providing access to the main living accommodation.
LOUNGE The spacious lounge provides a comfortable and versatile living area, featuring a UPVC-framed double-glazed window which allows plenty of natural light into the room.
There is a radiator providing warmth, whilst stairs rise from the lounge to the first floor.
OPEN PLAN KITCHEN / DINING ROOM The open-plan kitchen/dining room provides a spacious and versatile area ideal for family meals and entertaining.
The kitchen offers scope for upgrading and currently comprises a range of base and wall-mounted units, complemented by laminated work surfaces and tiling to the splashback and work areas.
There is an inset sink unit with drainer and mixer tap, together with an integrated oven and hob with stainless-steel chimney-style extractor over.
Space is provided for a fridge freezer, while a UPVC-framed double-glazed window and door provide natural light and access to the rear garden.
The dining area offers ample space for a dining table and chairs, with a radiator providing warmth to the room.
FIRST FLOOR LANDING The first-floor landing provides access to all three bedrooms and the family bathroom, together with loft access, offering additional storage potential.
BEDROOM ONE Bedroom One is a well-proportioned bedroom featuring a UPVC-framed double-glazed window, providing a good level of natural light, together with a radiator.
The room offers ample space for a range of bedroom furniture and provides a comfortable principal bedroom.
BEDROOM TWO Bedroom Two is a well-proportioned bedroom featuring a UPVC-framed double-glazed window, allowing plenty of natural light into the room, together with a radiator.
The room provides ample space for bedroom furniture and offers a comfortable and versatile second bedroom.
BEROOM THREE Bedroom Three is a well-proportioned bedroom featuring a UPVC-framed double-glazed window, providing plenty of natural light, together with a radiator.
The room offers a versatile space and could also lend itself well to use as a home office or study if required.
FAMILY BATHROOM The family bathroom is fitted with a white suite and offers scope for updating to suit individual tastes.
The suite comprises a panelled bath with electric shower over, wash hand basin and WC.
The room benefits from tiled walls and a UPVC-framed double-glazed window, providing natural light and ventilation.
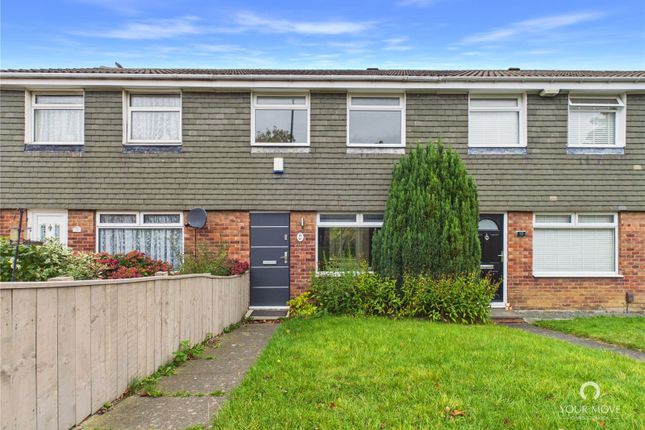
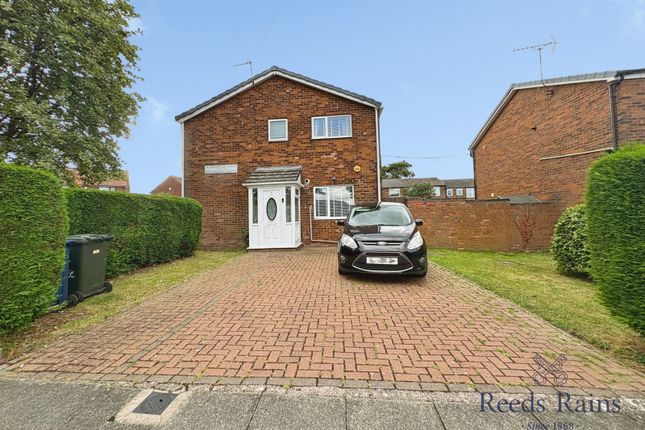
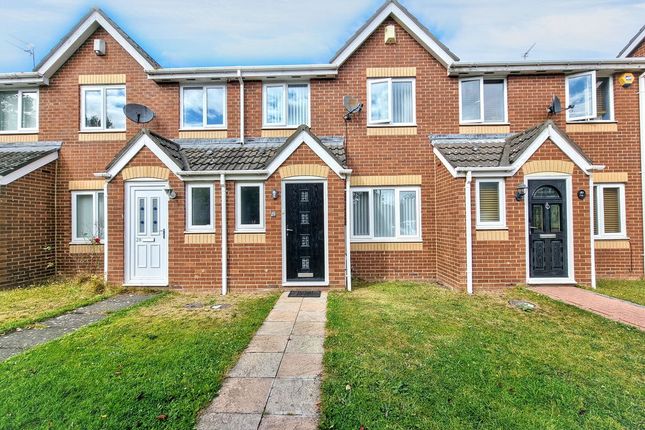
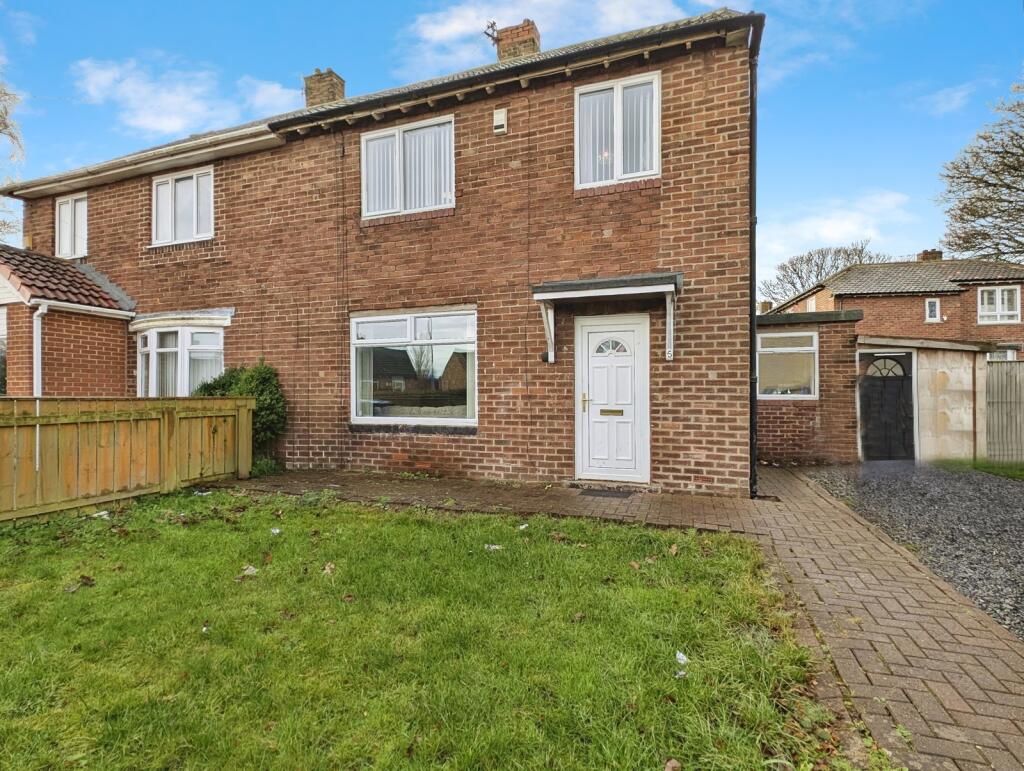
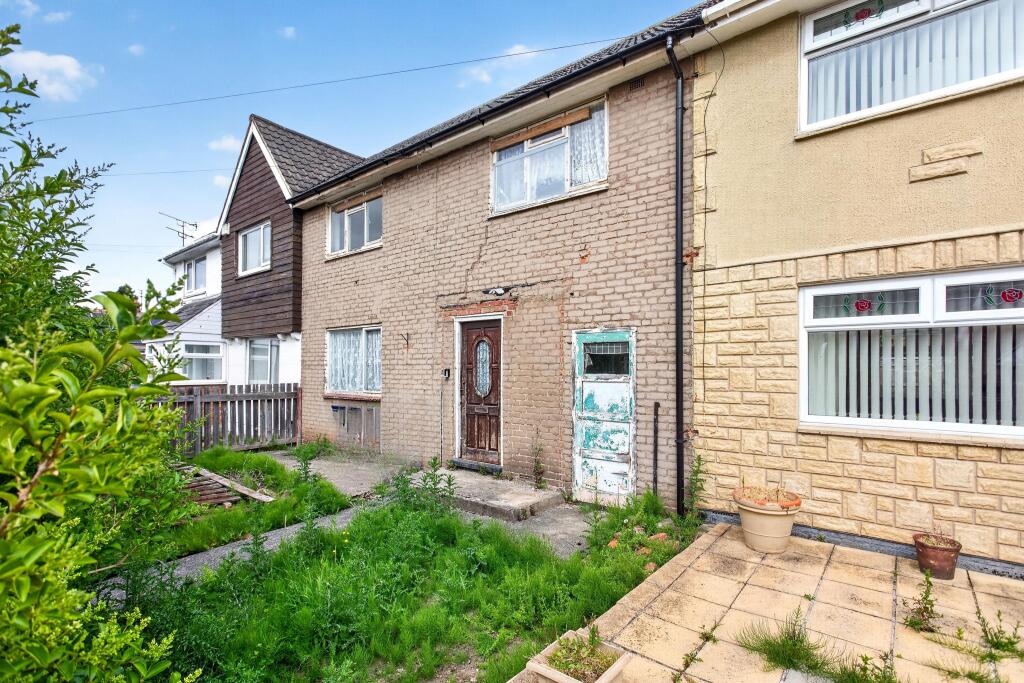
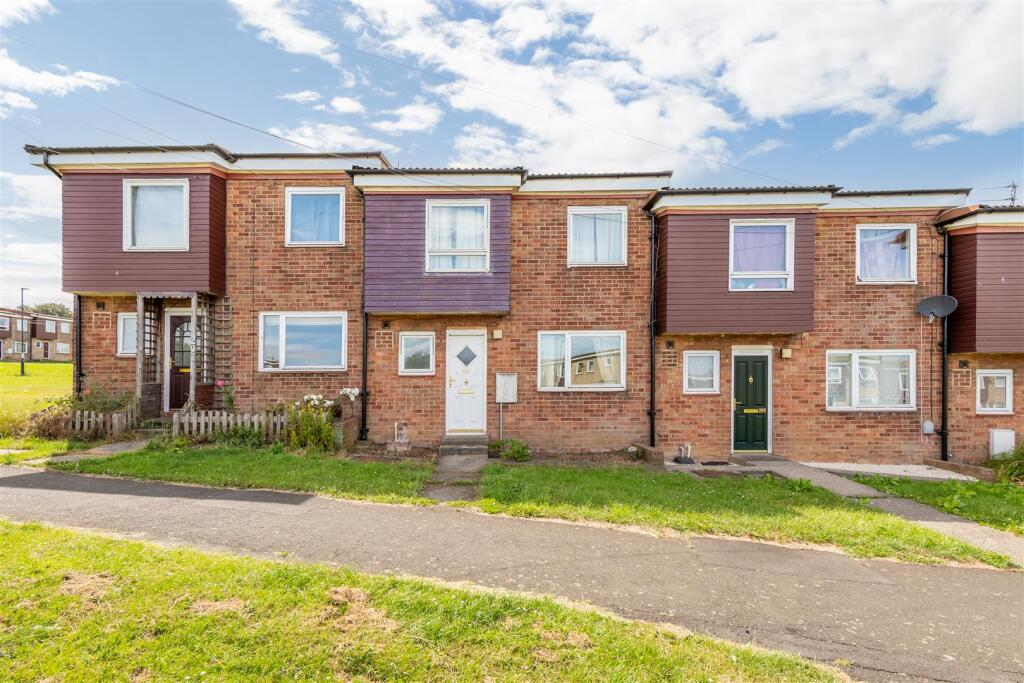
EXTERNALLY Externally, to the front of the property there is a pleasant garden area together with a block-paved driveway providing useful off-road parking.
To the rear is a fully enclosed, paved garden offering a low-maintenance outdoor space, with established flowerbeds planted with a variety of shrubs, providing a setting for outdoor seating and relaxation.
DISCLAIMER Please note that certain personal effects have been digitally removed from the photographs for presentation and privacy purposes and may therefore be present when viewing the property.
Value & comps
No previous sales on record.
Returns
Set an offer; the calculator follows it.
We're still gathering serviced-accommodation data for this area.
Archie refurb estimate: a Pro feature
0.0% below asking
This is not financial or investment advice. Prop AI Deals is not authorised by the Financial Conduct Authority (FCA) to provide investment advice.
All investment calculators, property analyses, and AI-generated insights are for informational purposes only. Property investment carries risk and may result in financial loss. All calculations should be independently verified and you should consult with FCA-authorised financial advisors before making any investment decisions.
Past performance does not guarantee future results. Tax implications vary by individual circumstances.
Deal
Properties like this can earn 2–3x BTL yields when converted to HMO, with retrofit costs around £10k/room. Sign in to see the full tier, yield projection, and cost breakdown.
Commercial properties like this can earn 30-50% higher yields when converted to residential under Class MA / Q / P / PA, with prior approval costing ~GBP 96/unit. Sign in to see the recommended route, yield uplift, and cost breakdown.
BRRR-suited properties can recycle 80-100% of investor capital on refi, leaving a high-yielding rental with most of the money out. Sign in to see the refurb cost stack, ARV projection, and refinance maths.
Detached + large garden = sub-division play. Pro tier unlocks the tier badge, plot size, uplift estimate, and regional land benchmark.
Short-lease flats trade at deep discount, but extending under the 1993 Act often costs far less than the discount. Pro tier unlocks the tier badge, premium breakdown, long-lease ARV and arbitrage maths.
See projected short-stay revenue vs a vanilla BTL for this property.
See real sub-let margins (HMO room rates & SA nightly rates) vs the landlord rent.
Area
Agent & docs
FAQ
About Tudor Way, Kingston Park, Newcastle Upon Tyne
Explore nearby