3-bedroom house · NN11 7JF
Listing removedListed 69 days
Opportunity summary
See Archie’s verdict, returns by strategy and what to check before viewing.
About
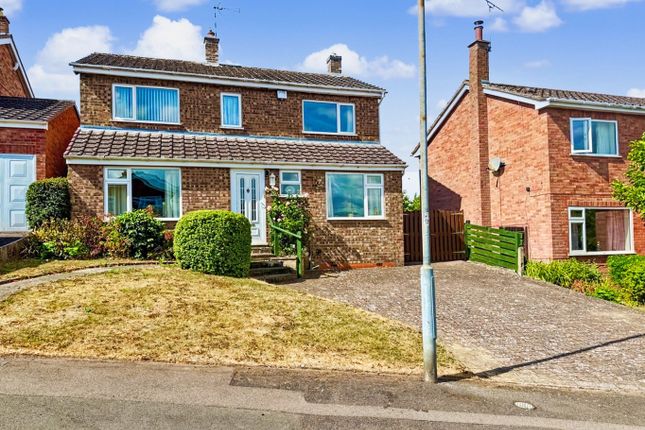
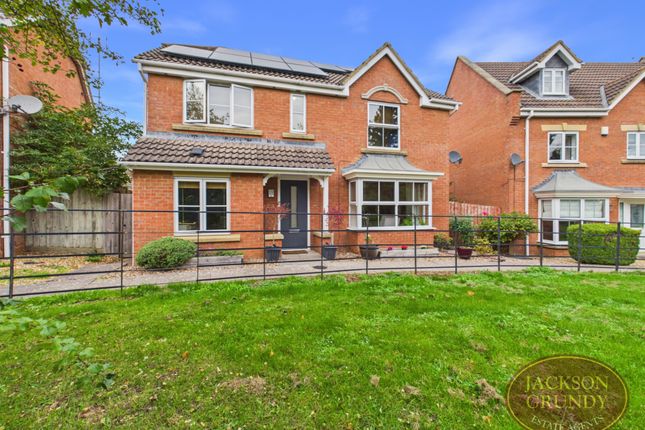
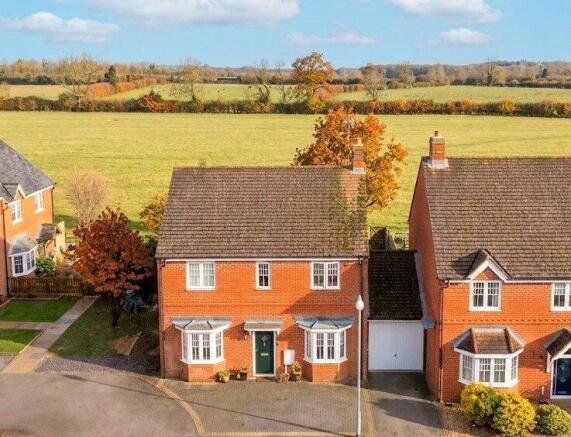
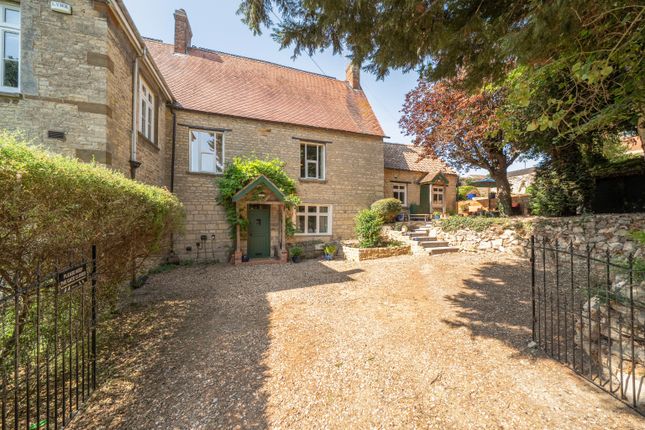
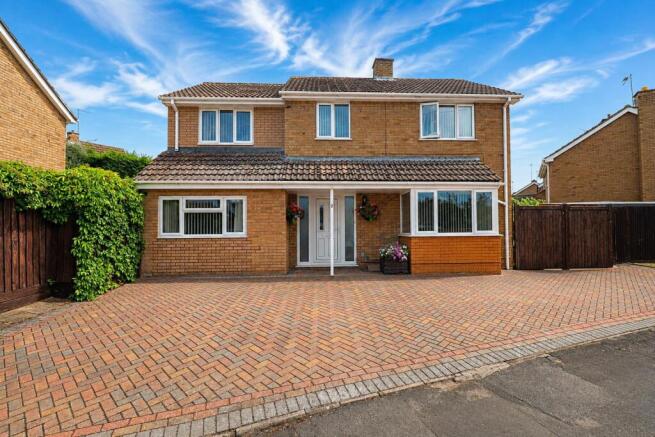
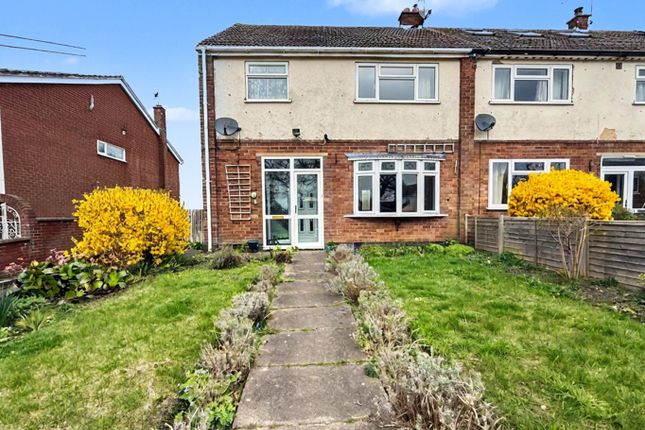
Three Bedroom Detached Family Home In Braunston Three Bedroom Detached Family Home In Braunston There is much more to this individual detached home on a large plot than first meets the eye.
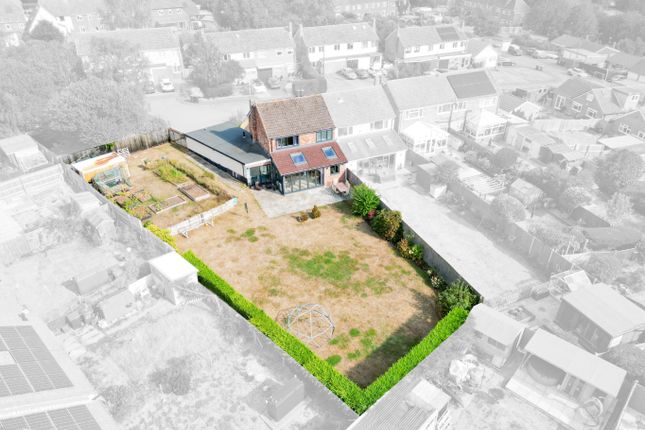
The large kitchen and dining room gives family life a natural centre, while outside, the generous east facing garden, extensive parking and secure ten metre workshop create the sort of practical space that is increasingly difficult to find.
The property is in great condition throughout, with a refurbished kitchen, family bathroom and ensuite facilities, and its individual design makes it something of a one off within the immediate area.
About the home The entrance hall immediately gives the house a proper sense of separation between the main living spaces, with stairs rising to the first floor and access into both the lounge and kitchen.
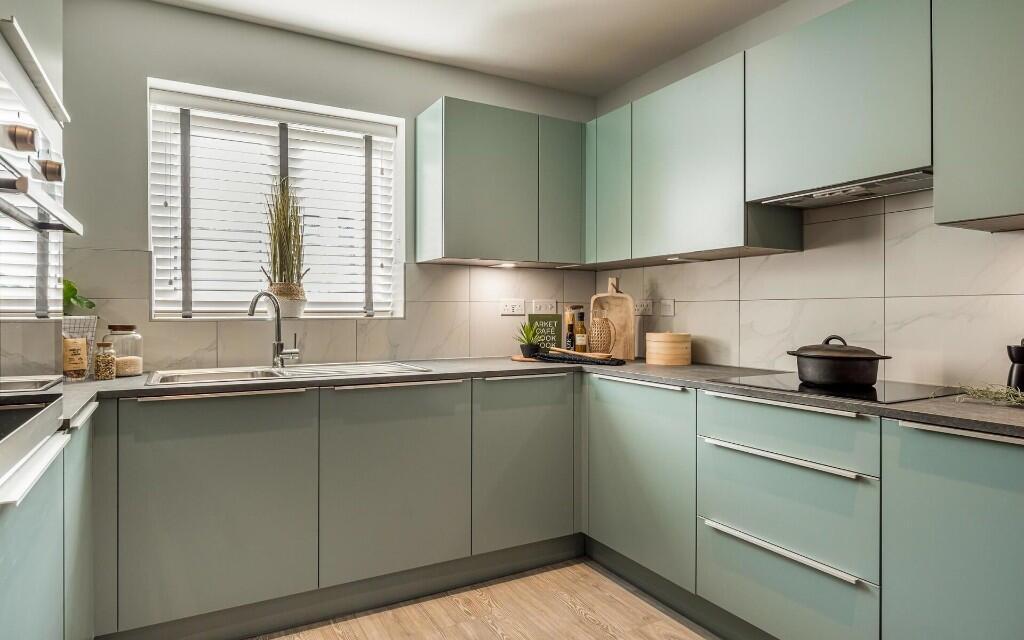
The kitchen and dining room is the real hub of this home, with plenty of space for family life.
There is generous cupboard storage, room for the usual white goods and a good-sized work surface which doubles as a useful breakfast bar.
There is also ample space for a large dining table and chairs, creating a sociable family room where cooking, eating and spending time together can all happen comfortably.
From the kitchen you can access a useful utility area, with a separate WC alongside, adding practicality to everyday family life, the utility area offers access into the conservatory and the substantial rear garden.
The lounge is another great-sized room with ample space for substantial sofas and furniture, with the wood burning stove providing a lovely focal point, especially on those cold winter evenings.
French doors lead through to the conservatory, which as previously mentioned, in turn connects the house with the utility room. Upstairs, you will find three bedrooms together with a separate study.
Bedroom one is a comfortable double with its own ensuite shower room, while bedroom two is another good-sized double offering plenty of built-in wardrobe space.
Bedroom three is a reasonable-sized, single room, which would make an ideal nursery or child's bedroom, the additional study is particularly useful area for anyone working from home or simply wanting somewhere separate for homework or hobbies.
Both the family bathroom and ensuite facilities have been refurbished, the bathroom is a great size and particularly practical offering both a bath and separate shower enclosure.
Outside is where this property offers something rather different. The east facing rear garden is large and established, with lawn, planting and different areas to sit and enjoy the outside space.
Most notably, there is a ten metre long workshop with electric power and lighting.
Combined with double-gated access, this could be particularly appealing if you are looking for a serious workshop, hobby or storage space.
At the front there is also plenty of parking for multiple vehicles, adding an important practical advantage for a family household.
There is also a good-sized front garden, enclosed wooden fencing, all of which is set back from the road.
Further benefits include oil-fired central heating, ensuring warmth and comfort throughout the colder months, and UPVC double glazing, contributing to the property's energy efficiency and sound insulation.
Recently installed solar panels will also help with the properties energy efficiency in the future.
This is a home that combines comfortable family accommodation with a useful outside space both at the front and rear of this well-presented detached family home.
Location and lifestyle Braunston exudes a vibrant community spirit, with an array of activities and events that bring residents together.
Within minutes, you can access various local amenities, including a supermarket, Post Office, chip shop, garage, hair salon, community café and the highly regarded village primary school.
The village also boasts a selection of welcoming pubs and a charming church. The Oxford and Grand Union canals are defining features of Braunston, and the bustling marina adds to its allure.
A leisurely stroll along the canal is a must, as you'll be captivated by the stunning scenery of rolling countryside that envelops the village, making Braunston an idyllic place to call home.
For commuters, easy access to major transportation routes is available, with the nearby A45, A5, M1, and M6 ensuring convenient travel.
The towns of Daventry and Rugby are in close proximity, offering additional amenities and services.
When it comes to railway connections, both Rugby (6 miles) and Long Buckby (5 miles) provide excellent services.
In under an hour, you can catch a fast train from these stations and find yourself in London Euston, making Braunston an ideal location for those who occasionally need to venture into the city.
Interested? Don't take our word for it call the Campbells team today to take a look around or receive further details.
Tenure: Freehold council band: C EPC band: Tbc approximate floor area: 105m / 1,130 sq ft The approximate measurements for this property are as follows: Ground floor lounge 5.61m x 3.33m (18'5" x 10'11") kitchen / dining room 5.81m x 5.61m (19'1" x 18'5") conservatory 4.36m x 2.34m (14'4" x 7'8") utility area 3.66m x 2.34m (12' x 7'8") first floor bedroom one 3.94m x 2.96m (12'11" x 9'9") bedroom two 3.73m x 3.36m (12'3" x 11') plus 0.19m x 0.19m (0'7" x 0'7") bedroom three 3.34m x 1.88m (10'11" x 6'2") study 1.89m x 1.88m (6'2" x 6'2") bathroom 2.68m max x 2.31m (8'9" x 7'7")
Value & comps
No previous sales on record.
Returns
Set an offer; the calculator follows it.
We're still gathering serviced-accommodation data for this area.
Archie refurb estimate: a Pro feature
0.0% below asking
This is not financial or investment advice. Prop AI Deals is not authorised by the Financial Conduct Authority (FCA) to provide investment advice.
All investment calculators, property analyses, and AI-generated insights are for informational purposes only. Property investment carries risk and may result in financial loss. All calculations should be independently verified and you should consult with FCA-authorised financial advisors before making any investment decisions.
Past performance does not guarantee future results. Tax implications vary by individual circumstances.
Deal
Properties like this can earn 2–3x BTL yields when converted to HMO, with retrofit costs around £10k/room. Sign in to see the full tier, yield projection, and cost breakdown.
Commercial properties like this can earn 30-50% higher yields when converted to residential under Class MA / Q / P / PA, with prior approval costing ~GBP 96/unit. Sign in to see the recommended route, yield uplift, and cost breakdown.
BRRR-suited properties can recycle 80-100% of investor capital on refi, leaving a high-yielding rental with most of the money out. Sign in to see the refurb cost stack, ARV projection, and refinance maths.
Detached + large garden = sub-division play. Pro tier unlocks the tier badge, plot size, uplift estimate, and regional land benchmark.
Short-lease flats trade at deep discount, but extending under the 1993 Act often costs far less than the discount. Pro tier unlocks the tier badge, premium breakdown, long-lease ARV and arbitrage maths.
See projected short-stay revenue vs a vanilla BTL for this property.
See real sub-let margins (HMO room rates & SA nightly rates) vs the landlord rent.
Area
Agent & docs
FAQ
About 19 Spinney Hill, Braunston, Northamptonshire
Explore nearby