We've tightened what earns a Pursue. A home now needs a published valuation, a strategy that still makes money after real running costs and lender stress tests, and no listing problems that would stop a mortgage. You'll see fewer Pursues, and each one has been checked harder.
See how verdicts work3-bedroom house · NN11 7JD
Listing removedListed 58 days
Opportunity summary
See Archie’s verdict, returns by strategy and what to check before viewing.
About
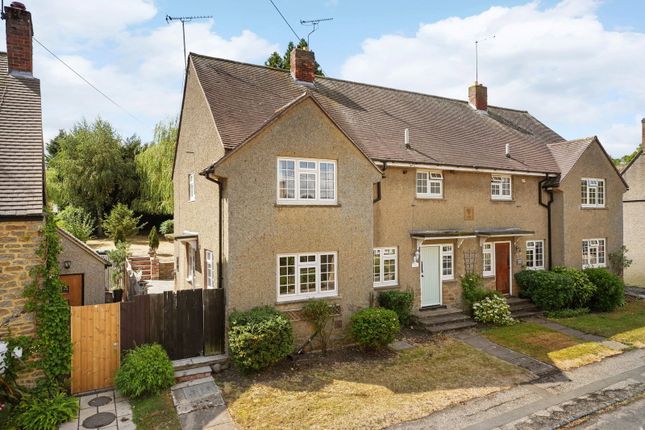
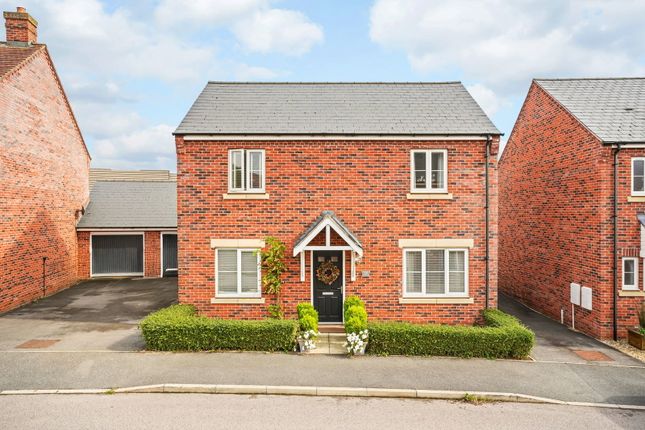
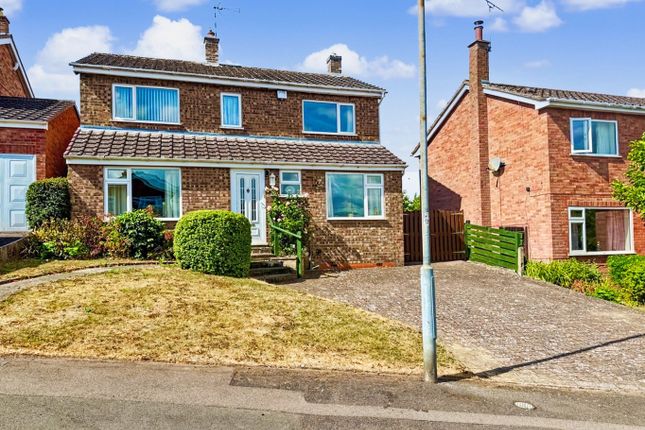
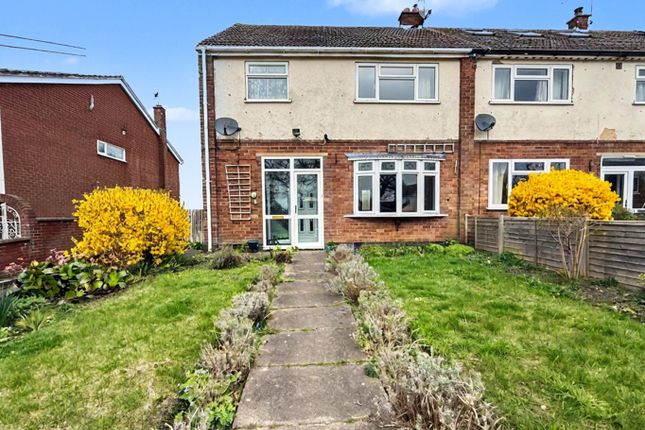
Extended Three Bedroom Property For Sale In Braunston Extended Three Bedroom Property For Sale in Braunston If generous space both inside and out is high on your wish list, then this is a home that really must be viewed to fully appreciate everything it has to offer.
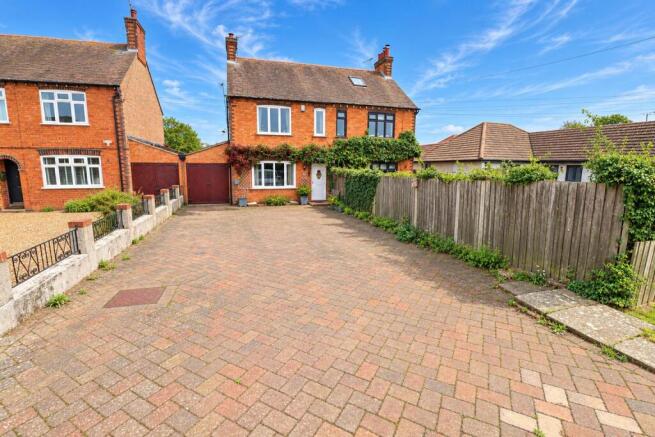
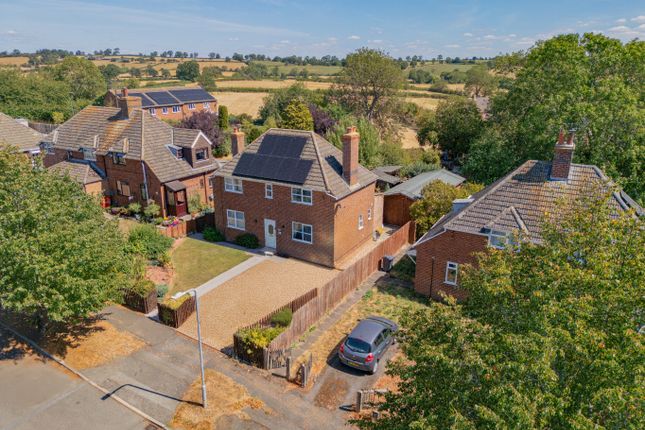
This extended, three bedroom semi-detached property offers far more accommodation than you might expect, with a large modern open-plan kitchen, dining and family room, a separate snug, dedicated home office, double garage and a particularly large rear garden.
To the rear and side of the property is a substantial garden, offering an excellent amount of outdoor space for the whole family to enjoy.
Double-gated access leads to a secure parking area, ideal for a caravan or motorhome, while a double garage and ample off-road parking provide plenty of additional space.
With its generous plot and practical layout, this is a garden that really complements the house and makes it an ideal long-term family home.
The property is also in fantastic condition throughout, with a number of important improvements already taken care of, including a replaced kitchen, bathroom, cloakroom, electrics and oil fired central heating boiler.
About the property This property enjoys a peaceful position at the end of a quiet cul-de-sac in the highly sought-after village of Braunston, while still being within comfortable walking distance of the excellent range of village amenities.
Once inside there is an immediate sense that this is not a conventional three bedroom semi detached home.
The hallway provides access to a separate snug, which gives the ground floor some really useful flexibility.
It could work as a quieter second sitting room, office, playroom or potentially an occasional fourth bedroom depending on how you want to use the house.
From here there is access to the ground floor cloakroom and utility area, with plumbing and space for both a washing machine and tumble dryer.
The main living accommodation is where this house really comes into its own.
The original lounge has been opened up and extended to create a substantial living space that flows through into the kitchen, dining and family area.
This is very much the hub of the home and has been designed around everyday family life.
There is plenty of space for cooking, eating, relaxing and having people round without everyone feeling on top of one another.
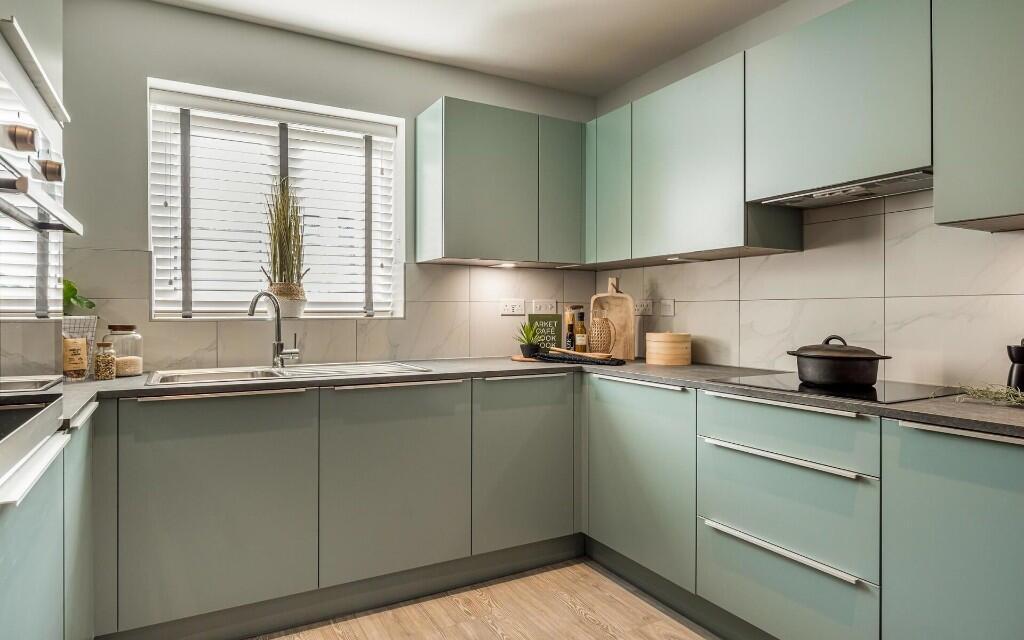
The kitchen has been replaced with a modern range of units, granite work surfaces, a sunken sink and integrated appliances. Underfloor heating is another welcome addition.
Roof lights bring additional natural light into the extension, while large glazed bi-folding doors open directly onto the garden.
During the warmer months, opening these doors creates a really nice connection between the main living space the patio and the rear garden..
There is also a separate office accessed from the family area, providing a proper dedicated workspace if required away from the main living accommodation.
This area is currently a children's play room. Patio doors lead from here into the garden, while an internal door provides direct access into the double garage.
Upstairs, the landing leads to three good sized bedrooms and a well appointed family bathroom. Outside The outside space is a real standout feature of this home.
The substantial rear garden offers an impressive amount of space and has been thoughtfully divided into areas for relaxing, entertaining and growing your own produce.
Immediately behind the property is a large paved patio, providing plenty of room for outdoor furniture and summer entertaining, with the wide bi-folding doors creating a natural connection between the house and garden.
Beyond the patio is an expansive lawn, bordered by established hedging and planting, providing a fantastic space for children, pets or simply enjoying the sunshine.
For keen gardeners, a further section has been dedicated to a productive kitchen garden with numerous raised vegetable and fruit beds, established planting and a greenhouse.
There is plenty of scope here for anyone wanting to continue growing their own produce, while those looking for a more conventional family garden could easily adapt the space to suit their needs.
To the side of the house there is further gated space which has previously been used for secure caravan storage.
The double garage is another major advantage, providing excellent additional storage and secure parking.
It benefits from up-and-over doors, power and lighting, together with the added convenience of internal pedestrian access directly into the adjoining office.
Overall, this is a particularly generous, private and versatile rear garden that complements the spacious family accommodation perfect for anyone who has outside space high on their wish list.
Lifestyle Braunston remains a particularly popular village for buyers who want a genuine village setting without feeling disconnected from everything around them.
The property is within walking distance of the village amenities, which include a local butcher, village shop with Post Office, tea room, three public houses, takeaway facilities and the village Primary School.
One of Braunston's defining features is its connection with the Grand Union and Oxford Canals.
The canals, marina and surrounding countryside give the village a character of its own, with plenty of opportunities to get outside for a walk without having to travel anywhere first.
It is one of the reasons Braunston works so well for buyers looking for a more relaxed village lifestyle.
For those who need to commute, the village also remains well positioned for the A45 and A5, providing onward access towards the wider motorway network including the M1.
Rail services are available from Rugby and Long Buckby, making the village a practical base for those travelling further afield while still wanting to come home to somewhere with a distinctly rural feel.
If you are looking for a family home with substantially more space than the average three bedroom semi detached property, both inside and particularly outside, this one is well worth taking a look around.
To take a look around call the Campbells team today arrange a viewing or receive further information.
Tenure: Freehold EPC D council tax band: D approximate size: 126 Sq m / 1,356 Sq Ft The approximate measurements for this property are as follows: Lounge 4.07m x 3.42m 13'4" x 11'3" kitchen / dining / family room 6.68m x 5.05m 21'11" x 16'7" snug / bedroom four 4.08m x 2.26m 13'5" x 7'5" office 3.66m x 2.85m 12'0" x 9'4" Max bedroom one 3.77m x 3.40m 12'4" x 11'2" bedroom two 3.74m x 2.26m 12'3" x 7'5" bedroom three 3.38m x 2.47m 11'1" x 8'1" double garage 7.21m x 4.87m 23'8" x 16'0"
Value & comps
No previous sales on record.
Returns
Set an offer; the calculator follows it.
We're still gathering serviced-accommodation data for this area.
Archie refurb estimate: a Pro feature
0.0% below asking
This is not financial or investment advice. Prop AI Deals is not authorised by the Financial Conduct Authority (FCA) to provide investment advice.
All investment calculators, property analyses, and AI-generated insights are for informational purposes only. Property investment carries risk and may result in financial loss. All calculations should be independently verified and you should consult with FCA-authorised financial advisers before making any investment decisions.
Past performance does not guarantee future results. Tax implications vary by individual circumstances.
Deal
Properties like this can earn 2–3x BTL yields when converted to HMO, with retrofit costs around £10k/room. Sign in to see the full tier, yield projection, and cost breakdown.
Commercial properties like this can earn 30-50% higher yields when converted to residential under Class MA / Q / P / PA, with prior approval costing ~GBP 96/unit. Sign in to see the recommended route, yield uplift, and cost breakdown.
BRRR-suited properties can recycle 80-100% of investor capital on refi, leaving a high-yielding rental with most of the money out. Sign in to see the refurb cost stack, ARV projection, and refinance maths.
Detached + large garden = sub-division play. Pro tier unlocks the tier badge, plot size, uplift estimate, and regional land benchmark.
Short-lease flats trade at deep discount, but extending under the 1993 Act often costs far less than the discount. Pro tier unlocks the tier badge, premium breakdown, long-lease ARV and arbitrage maths.
See projected short-stay revenue vs a vanilla BTL for this property.
See real sub-let margins (HMO room rates & SA nightly rates) vs the landlord rent.
Area
Agent & docs

FAQ
About 24 School Close, Braunston, Northamptonshire
Explore nearby