We've tightened what earns a Pursue. A home now needs a published valuation, a strategy that still makes money after real running costs and lender stress tests, and no listing problems that would stop a mortgage. You'll see fewer Pursues, and each one has been checked harder.
See how verdicts work3-bedroom semi-detached house · CO11 2FL
Sold STCListed 65 days
Opportunity summary
See Archie’s verdict, returns by strategy and what to check before viewing.
About
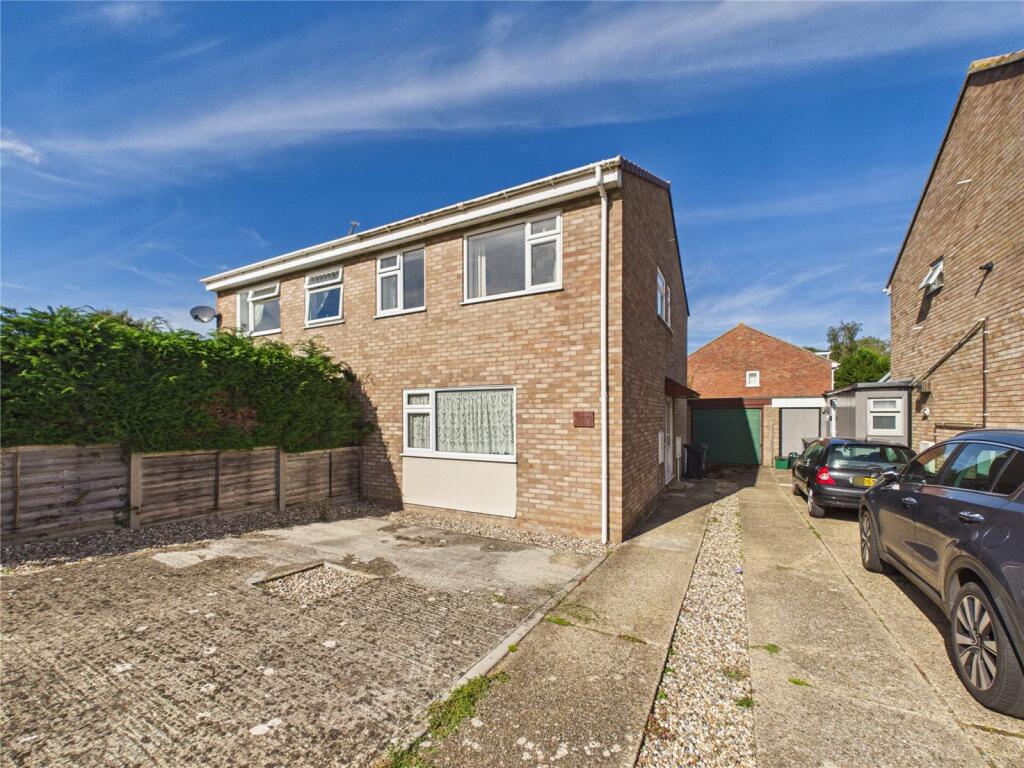
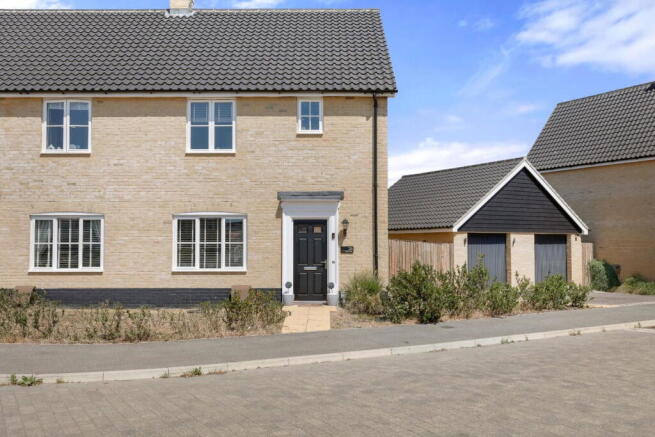
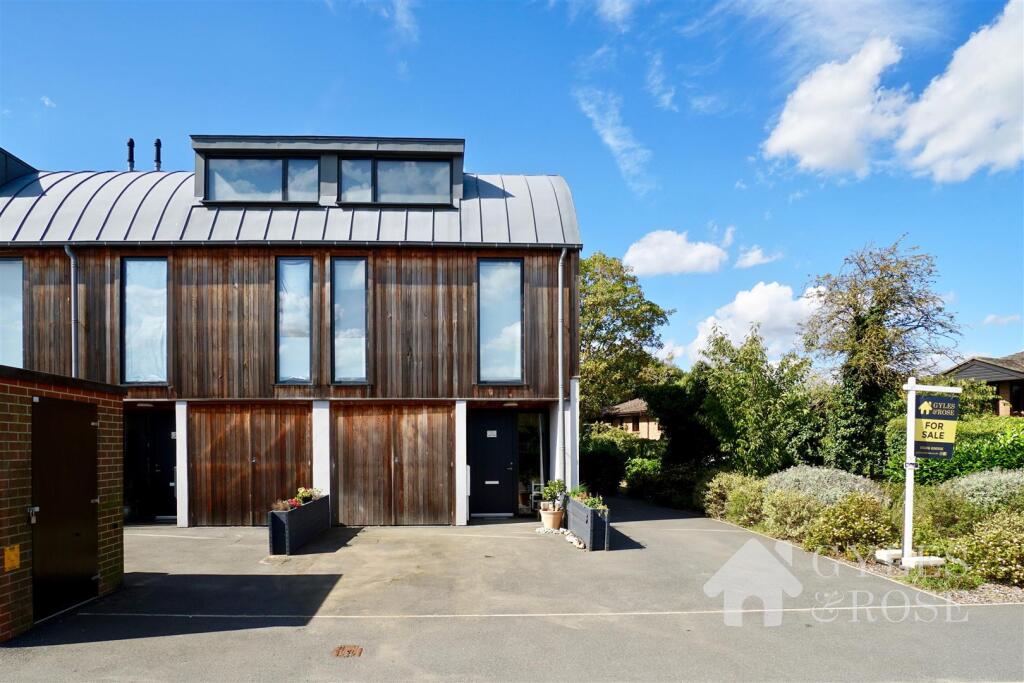
Tucked within the sought-after River Reach development on the edge of Mistley, this beautifully presented three-bedroom semi-detached home combines modern design with countryside charm.
With its bright interiors, landscaped garden, and garage with driveway parking, it offers a move in ready package in a sought after location.
Inside the Home The entrance hall sets a welcoming tone with its soft grey carpet and crisp white walls, guiding you towards a calm and cohesive interior.
To the right, the living room enjoys a front-facing aspect, filling the space with natural light.
Neutral décor and plush flooring create a relaxed, versatile atmosphere that easily accommodates both family downtime and evening entertaining.
Across the rear, the open-plan kitchen and dining area forms the true heart of the home.
A sleek design of soft grey cabinetry, charcoal subway tiling, and brushed chrome finishes creates a stylish yet timeless look.
Integrated appliances and generous work surfaces make everyday life effortless, while French doors invite in the garden views and open directly to the patio, perfect for alfresco dining and summer gatherings.
A convenient cloakroom completes the ground floor layout. Upstairs, the landing feels open and bright, with useful storage and an airing cupboard adding practical touches.
The main bedroom sits quietly to the rear, enjoying garden views and an en-suite shower room finished in marble-effect tiling and chrome fittings.
The second bedroom is another generous double, filled with natural light from its wide front window, ideal for guests or teenagers, while the third bedroom offers flexibility as a child’s room or home office.
A fresh, fully tiled family bathroom completes the floor, featuring a modern white suite and grey porcelain tiling.
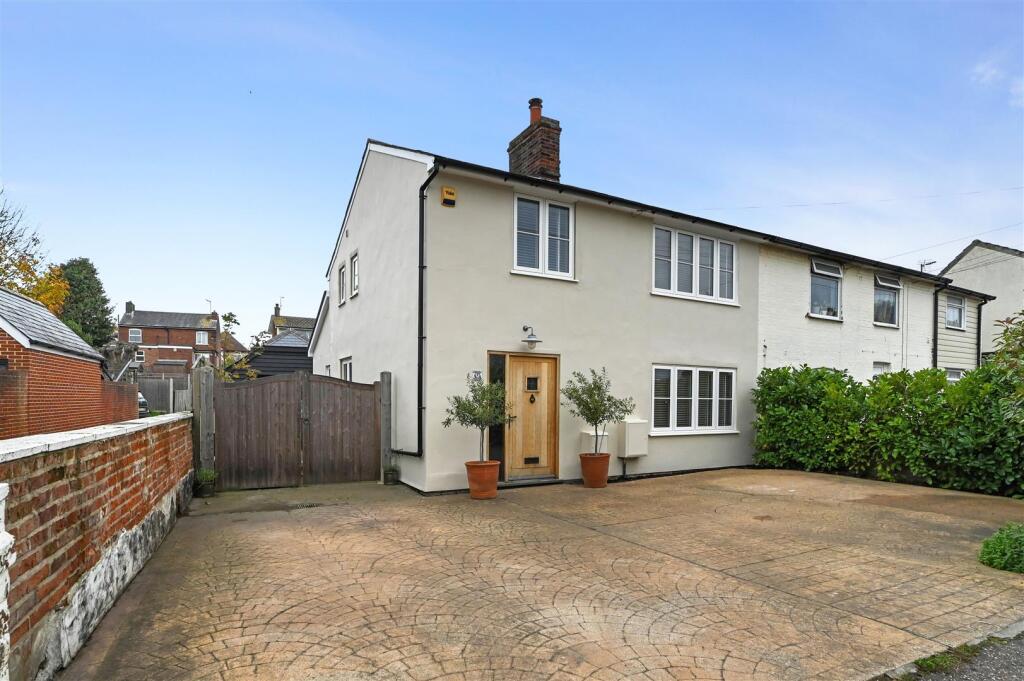
Outside To the front, the driveway provides parking in front of the garage, with neat gravel borders and a paved path leading to the front door. A side gate gives private access to the rear garden.
The rear garden is a highlight, generous in size, neatly enclosed, and beautifully maintained.
A full-width patio runs along the back of the house, perfect for outdoor dining and relaxation, with ample lawn for play and planting.
The space is ideal for family life, entertaining, or quiet evenings in the hot tub beneath open skies.
Entrance Hall 4.78m x 2.04m Approached through a composite entrance door with carpet underfoot and stairs with storage beneath that lead up to the first floor.
On your right is the living room, the kitchen straight in front of you and a cloakroom on your left-hand side.
Kitchen/Diner 3.68m x 5.37m Stretching across the rear of the home, this open-plan kitchen and dining space delivers style, light, and functionality in equal measure.
The sleek grey cabinetry pairs beautifully with charcoal subway tiles and brushed chrome fittings, giving a modern yet welcoming finish.
White tiled flooring reflects the light, creating a calm, airy feel throughout.
There’s a generous amount of workspace, integrated appliances (fridge, freezer, washing machine and dishwasher), and a well-planned layout that makes cooking effortless.
French doors open directly onto the garden, bringing in natural light and connecting the room seamlessly to outdoor living.
The dining area easily accommodates a family table with space to spare, ideal for everyday meals or relaxed entertaining.
Every detail has been considered, from recessed ceiling lighting to soft neutral tones that make the space feel fresh and ready to move straight into.
Living Room 4.78m x 3.23m Positioned at the front of the home, the living room offers a calm and beautifully balanced space with clean lines and soft, natural light.
The large front-facing window draws in sunshine throughout the day, while neutral décor and plush grey carpeting create a relaxed, welcoming feel.
There’s ample room for a large sofa suite and double doors connect to the kitchen and dining area making this room ideal for modern family life, allowing it to feel both separate and open depending on how you choose to live.
Cloakroom Window to the side, WC and hand wash basin.
Landing A light and welcoming link between the bedrooms and bathroom, the landing feels calm and well-kept with its soft grey carpeting and crisp white finish.
The side window fills the space with daylight, creating a bright and open atmosphere as you move through the upper floor. There’s useful built-in storage and a well-placed airing cupboard here too.
First Bedroom 3.68m x 2.04m Positioned at the rear of the home, the main bedroom is a calm and elegant retreat with a generous footprint and a soft, restful atmosphere.
The décor is bright and modern, complemented by plush carpeting underfoot and a wide window that looks out across the garden, filling the room with natural light.
There’s an integrated storage cupboard for convenience and an adjoining en-suite shower room that makes this space feel private and complete.
Ensuite Shower Room Smartly designed and finished in a fresh modern style, the en-suite serves the main bedroom with an understated elegance.
The space features a fully tiled shower enclosure with a glass door and chrome fittings, alongside a pedestal wash basin and WC.
The pale marble-effect tiles and white décor keep the room light and airy, while thoughtful touches such as the wall mirror and shelving add practicality.
An easy-to-maintain space that complements the home’s contemporary finish.
Second Bedroom 4.13m x 3.23m At the front of the home, the second bedroom offers generous proportions and a lovely sense of light from its wide window overlooking the street.
It’s an ideal double room, perfectly suited for guests, teenagers, or a comfortable home office setup.
The clean white walls and soft grey carpet continue the home’s cohesive interior style, while the layout provides plenty of flexibility for a desk, wardrobe, and storage without feeling crowded.
Third Bedroom 3.22m x 3.22m Bright and well-proportioned, the third bedroom is an adaptable space ideal for a child, guest, or dedicated home office.
A wide window draws in plenty of daylight, enhancing the room’s light décor and calm feel. The layout comfortably accommodates a bed, desk, and storage, making it both functional and inviting.
Like the rest of the home, it’s finished with soft grey carpeting and crisp white walls, keeping the overall look consistent and contemporary.
Bathroom 1.85m x 2.07m The modern bathroom suite includes bath with shower over, wc, pedestal hand wash basin and heated towel rail. Partly tiled with a window to the front elevation.
Garage 7.14m x 3.47m Front Garden A private driveway provides parking in front of the garage, with a further paved path leading to the front door.
The frontage has been attractively landscaped for easy maintenance with gravelled borders and small feature planting.
A gated side path offers direct access to the rear garden, ideal for convenience and privacy.
Rear Garden The rear garden enjoys a generous lawn with a full-width paved terrace creating plenty of space for outdoor dining and relaxation.
It’s neatly enclosed by timber fencing for privacy and security, with side gated access from the driveway.
A stylish seating area is complemented by a hot tub, making this a fantastic space for summer evenings or family gatherings.
Well-kept and low maintenance, it’s a garden ready to enjoy from the moment you move in. Parking - Garage Parking - Off street
Value & comps
No previous sales on record.
Returns
Set an offer; the calculator follows it.
We're still gathering serviced-accommodation data for this area.
Archie refurb estimate: a Pro feature
0.0% below asking
This is not financial or investment advice. Prop AI Deals is not authorised by the Financial Conduct Authority (FCA) to provide investment advice.
All investment calculators, property analyses, and AI-generated insights are for informational purposes only. Property investment carries risk and may result in financial loss. All calculations should be independently verified and you should consult with FCA-authorised financial advisers before making any investment decisions.
Past performance does not guarantee future results. Tax implications vary by individual circumstances.
Deal
Properties like this can earn 2–3x BTL yields when converted to HMO, with retrofit costs around £10k/room. Sign in to see the full tier, yield projection, and cost breakdown.
Commercial properties like this can earn 30-50% higher yields when converted to residential under Class MA / Q / P / PA, with prior approval costing ~GBP 96/unit. Sign in to see the recommended route, yield uplift, and cost breakdown.
BRRR-suited properties can recycle 80-100% of investor capital on refi, leaving a high-yielding rental with most of the money out. Sign in to see the refurb cost stack, ARV projection, and refinance maths.
Detached + large garden = sub-division play. Pro tier unlocks the tier badge, plot size, uplift estimate, and regional land benchmark.
Short-lease flats trade at deep discount, but extending under the 1993 Act often costs far less than the discount. Pro tier unlocks the tier badge, premium breakdown, long-lease ARV and arbitrage maths.
See projected short-stay revenue vs a vanilla BTL for this property.
See real sub-let margins (HMO room rates & SA nightly rates) vs the landlord rent.
Area
Agent & docs

FAQ
About Ian Rose Way, Mistley, CO11
Explore nearby