We've tightened what earns a Pursue. A home now needs a published valuation, a strategy that still makes money after real running costs and lender stress tests, and no listing problems that would stop a mortgage. You'll see fewer Pursues, and each one has been checked harder.
See how verdicts work4-bedroom house · EH52 6LU
Listing removedListed 174 days
Opportunity summary
See Archie’s verdict, returns by strategy and what to check before viewing.
About
One of a kind, and truly and something special, this outstanding self-built residence is set within the rarely available Dechmont setting, enjoying wonderful views towards Dechmont Hill.
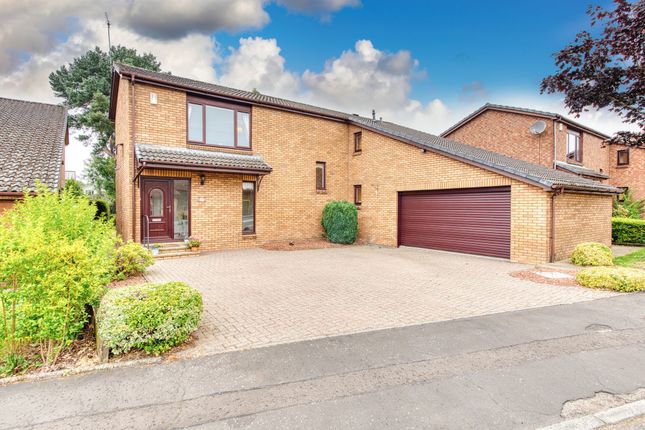
From the moment you arrive, the striking red brick facade and monoblock driveway with parking for multiple vehicles set a commanding first impression.
This is a home that has been thoughtfully designed and meticulously executed, with every detail considered and finished to an exceptional standard.
Stepping inside, you are immediately welcomed by a grand entrance hallway that makes an impressive statement, with its generous proportions and mezzanine-style landing enhancing the sense of openness and light.
Luxury hardwood flooring flows seamlessly throughout most of the ground floor (excluding the en suite and cloakroom), complemented by air source heating and underfloor heating for year-round comfort, while double glazing throughout enhances both efficiency and warmth.
The pantry has been deliberately left unheated, creating a naturally cool environment ideally suited to food storage.
At the heart of the home lies a breathtaking open-plan kitchen, dining, and living space extending across the full rear elevation.
Designed for both refined daily living and sophisticated entertaining, this space delivers exceptional scale and presence.
A central marble-effect island forms a striking focal point, complemented by a range-style cooker, bespoke shelving, and a walk-in pantry, thoughtfully designed to maintain optimal storage conditions.
A wood-burning stove introduces warmth and texture, while expansive glazing and bi-fold doors flood the interior with natural light and open directly onto the rear garden, creating a seamless connection between inside and out.
Adjacent to the main living space, a beautifully appointed utility and laundry room provides both practicality and discretion, with direct access to the integral garage, complete with electric roller door, power, and lighting.
A further external door leads directly to the garden, enhancing everyday functionality.
The ground floor cloakroom is finished with bold dark tiling, statement wallpaper, and refined detailing, delivering a space that feels both contemporary and considered.
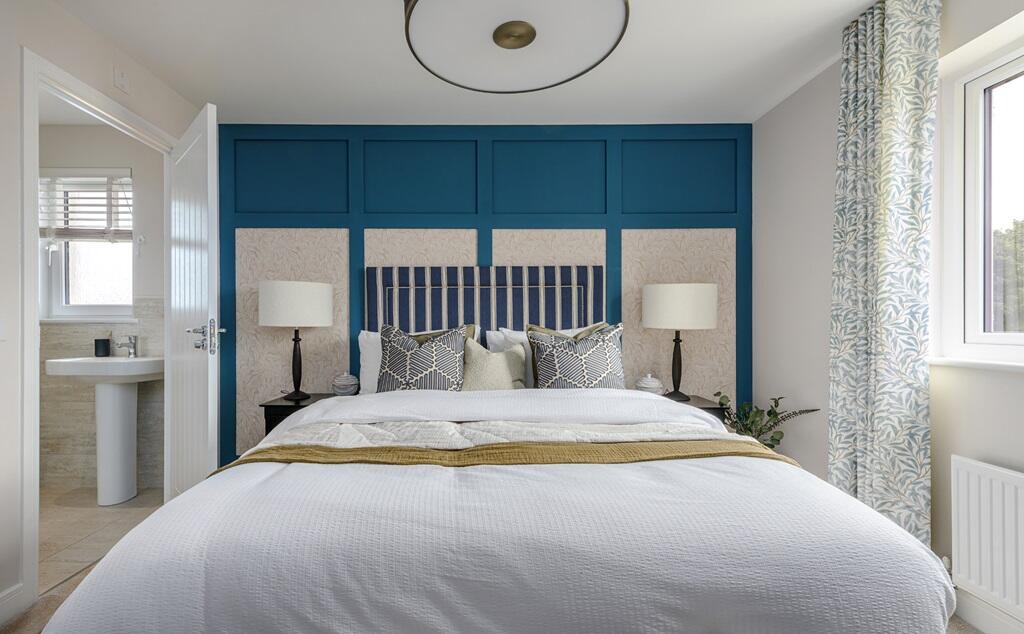
Completing the ground floor is the exceptional principal bedroom suite, a calm and elegant retreat featuring fitted wardrobes and space for free-standing furniture.
The en suite is finished to a luxurious standard, with deep blue metro tiling, a floating vanity unit, walk-in shower, and copper accents, creating a boutique hotel-inspired feel.
Upstairs, the mezzanine landing overlooks the entrance hallway below, reinforcing the architectural quality and openness of the home.
This level continues the sense of refinement with three beautifully finished double bedrooms.
Each has been individually styled, with bedrooms two and three benefitting from fitted wardrobes, while bedroom four is particularly striking, enjoying floor-to-ceiling glazing and additional side windows that frame breathtaking views across Dechmont.
The family bathroom completes the upper level and is designed as a true relaxation space, featuring a free-standing bath, separate shower enclosure, floating wash hand basin, and WC, all set against fully tiled walls and flooring for a calm, spa-like atmosphere.
Externally, the home continues to impress.
The rear garden has been carefully designed for both entertaining and relaxation, with a paved terrace, feature gazebo, and low-maintenance chipped areas providing year-round usability.
A garden shed offers additional storage, while the overall space lends itself perfectly to outdoor dining, summer evenings, and relaxed gatherings.
A truly exceptional residence where architectural design, craftsmanship, and setting combine effortlessly.
Rarely does a home of this calibre, in such a sought-after Dechmont location, become available.
Extras: Floor covering, blinds, shutters in bedroom 4, light fittings, free-standing range cooker, fridge/freezer, washing machine, dryer, integrated dishwasher, pergola and the wood burning stove.
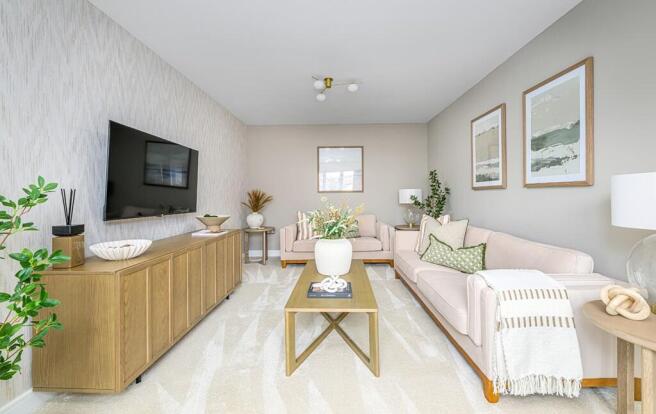
Negotiable items: Sofa in the lounge, furniture in bedroom 4, furniture in bedroom 1 (excluding the bed), bed in bedroom 2 and unit in ground floor hallway.
Value & comps
Land Registry doesn’t cover Scotland or Northern Ireland, so previous sales may not be on record.
Returns
Set an offer; the calculator follows it.
Short-let licence or registration needed
We're still gathering serviced-accommodation data for this area.
Archie refurb estimate: a Pro feature
0.0% below asking
This is not financial or investment advice. Prop AI Deals is not authorised by the Financial Conduct Authority (FCA) to provide investment advice.
All investment calculators, property analyses, and AI-generated insights are for informational purposes only. Property investment carries risk and may result in financial loss. All calculations should be independently verified and you should consult with FCA-authorised financial advisers before making any investment decisions.
Past performance does not guarantee future results. Tax implications vary by individual circumstances.
Deal
Properties like this can earn 2–3x BTL yields when converted to HMO, with retrofit costs around £10k/room. Sign in to see the full tier, yield projection, and cost breakdown.
Commercial properties like this can earn 30-50% higher yields when converted to residential under Class MA / Q / P / PA, with prior approval costing ~GBP 96/unit. Sign in to see the recommended route, yield uplift, and cost breakdown.
BRRR-suited properties can recycle 80-100% of investor capital on refi, leaving a high-yielding rental with most of the money out. Sign in to see the refurb cost stack, ARV projection, and refinance maths.
Detached + large garden = sub-division play. Pro tier unlocks the tier badge, plot size, uplift estimate, and regional land benchmark.
Short-lease flats trade at deep discount, but extending under the 1993 Act often costs far less than the discount. Pro tier unlocks the tier badge, premium breakdown, long-lease ARV and arbitrage maths.
See projected short-stay revenue vs a vanilla BTL for this property.
See real sub-let margins (HMO room rates & SA nightly rates) vs the landlord rent.
Area
Agent & docs

FAQ
About 10a, Craiglaw, Broxburn
Explore nearby