3-bedroom semi-detached house · HP10 8HH
For saleListed 52 days
Opportunity summary
See Archie’s verdict, returns by strategy and what to check before viewing.
About
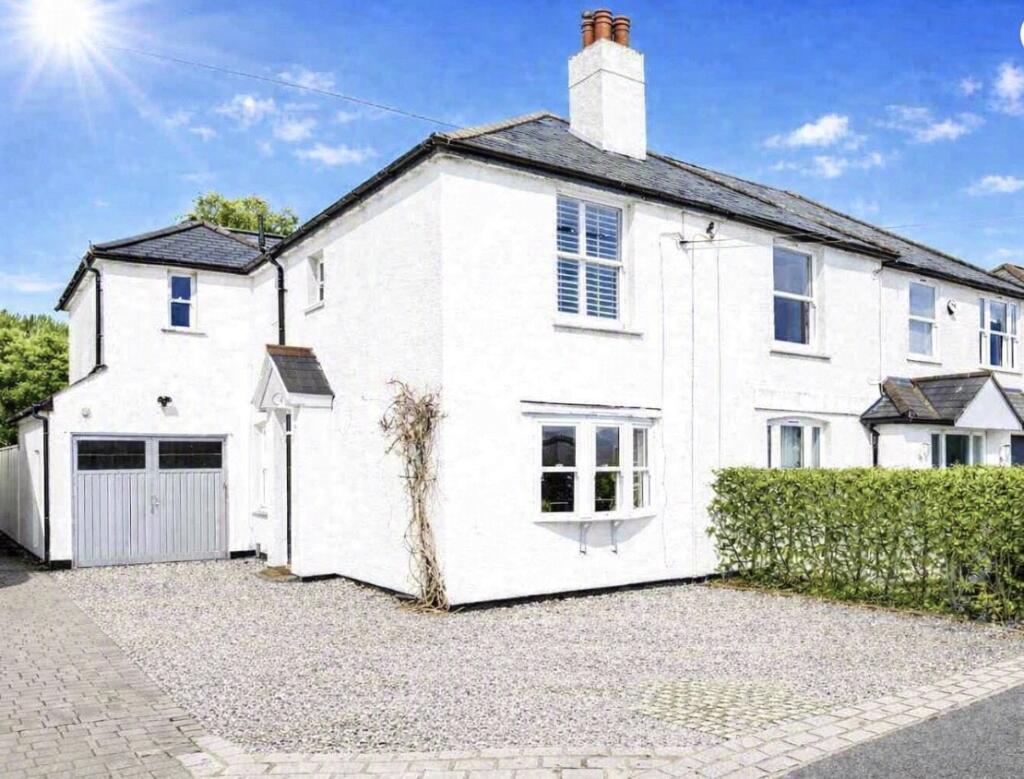
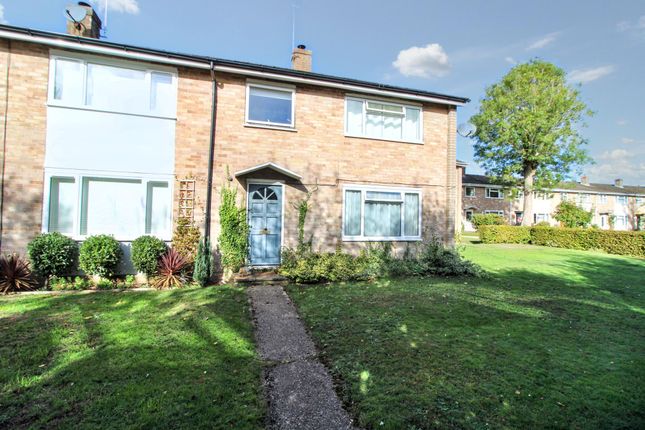
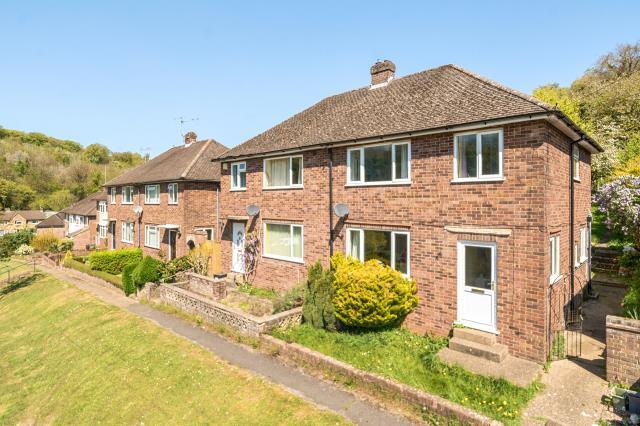
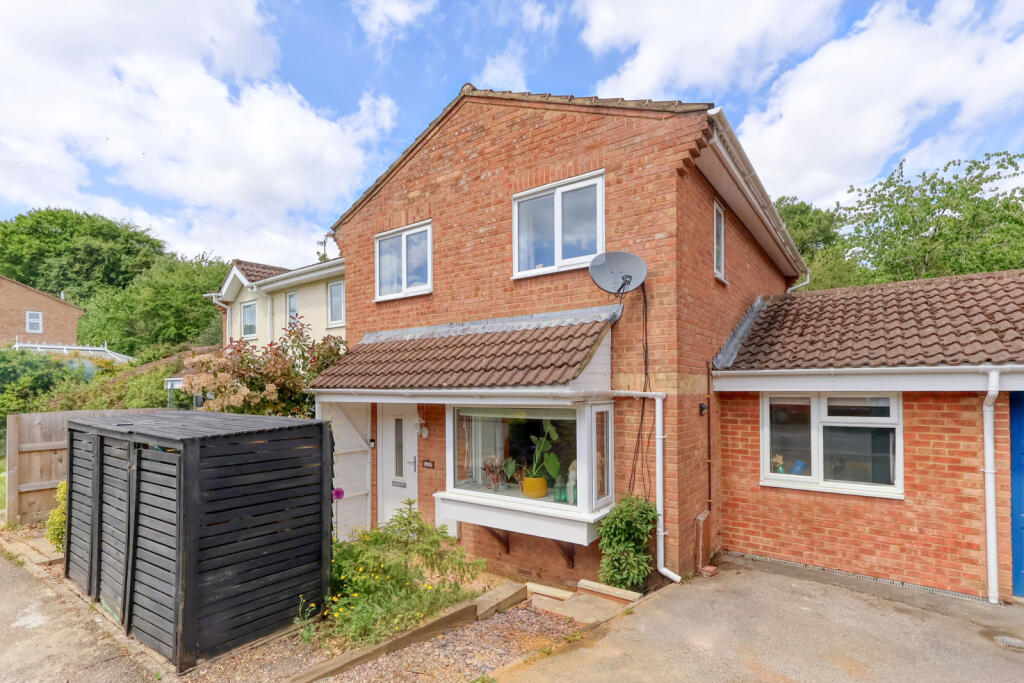
Presenting a modern and stylish three-bedroom semi-detached home situated in a peaceful no-through street, this property boasts neutral décor and contemporary finishes throughout, creating a bright and welcoming living environment.
The modern kitchen is sleek and equipped with modern appliances, perfect for family cooking and entertaining.
Spacious bedrooms offer comfortable accommodation, complemented by a well-appointed family bathroom and a fully boarded loft providing ample storage or potential for future conversion.
Upon entering, the spacious reception room provides a versatile space for relaxing or entertaining guests.
Adjacent is a second reception room that can serve as a formal dining area or family room, adaptable to suit your lifestyle needs.
The kitchen boasts contemporary cabinetry and quality fittings, delivering both style and practicality.
Upstairs, three generous bedrooms offer plenty of space, each finished with neutral tones to create a bright and restful atmosphere.
The modern family bathroom features a clean and elegant design, including a bath and separate shower enclosure.
Additionally, the fully boarded loft adds flexible storage options, freeing up living areas throughout the home.
Situated close to a variety of shopping amenities, this home enjoys the best of both worlds, a quiet residential location with easy access to local conveniences.
The area benefits from excellent local schools, making it an ideal setting for growing families.
Council Tax Band D and an Energy Performance Certificate rating of C underline the property's efficiency and value.
Double glazing and gas central heating ensure a warm and energy-efficient home during colder months.
The garden to the rear is a true highlight, designed for easy upkeep with a paved patio perfect for alfresco dining or summer BBQs.
The sizable garden shed provides useful storage space for tools, bikes, or outdoor equipment.
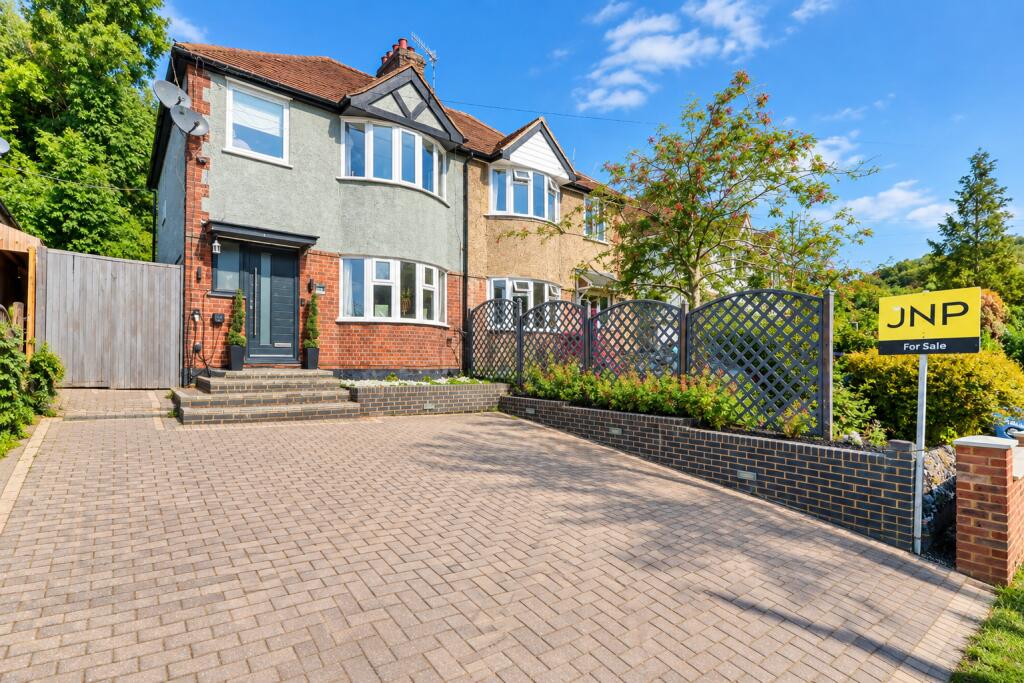
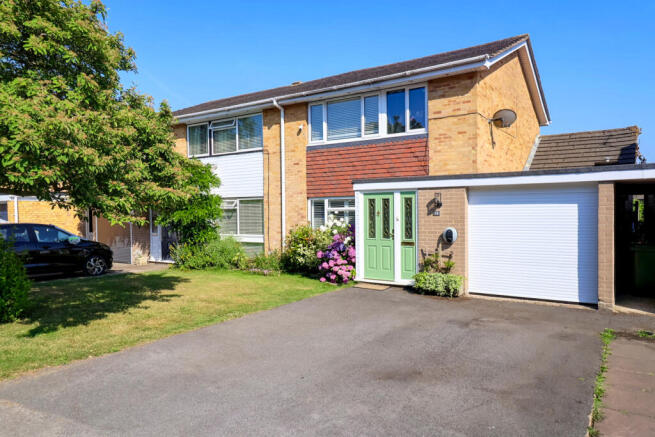
At the front, the shingled garden and allocated parking space for two vehicles, with the inclusion of a convenient EV ohme charger, offer added practicality and peace of mind for electric car owners.
This property represents an excellent opportunity for those seeking a contemporary family home in a serene location with superb local amenities on your doorstep.
Whether you’re a first-time buyer, a growing family, or searching for a peaceful retreat close to schools and shops, this semi-detached house delivers on all fronts with space, style, and convenience.
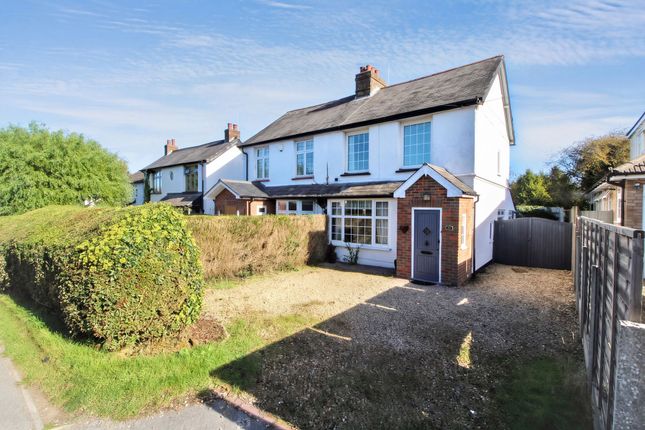
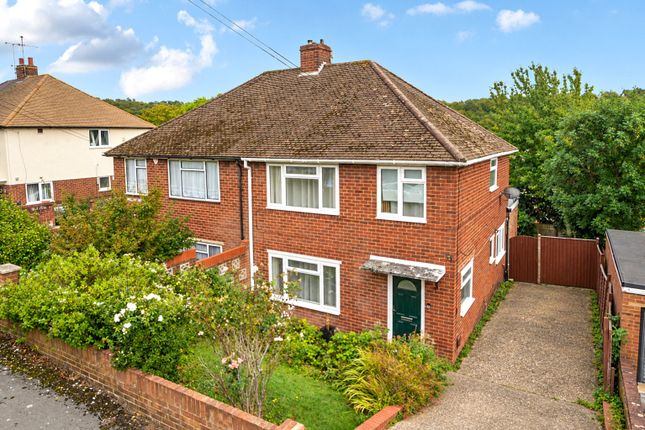
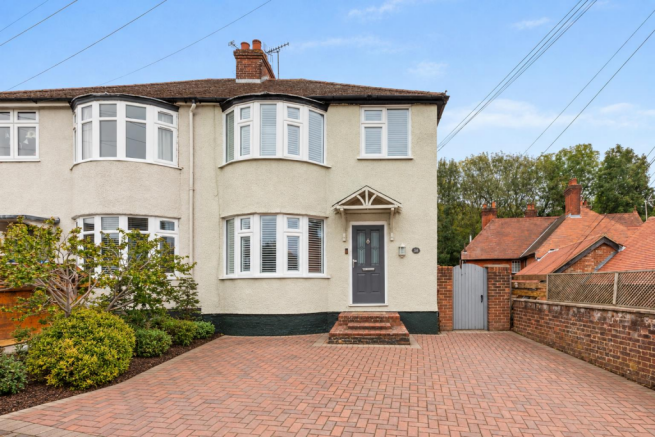
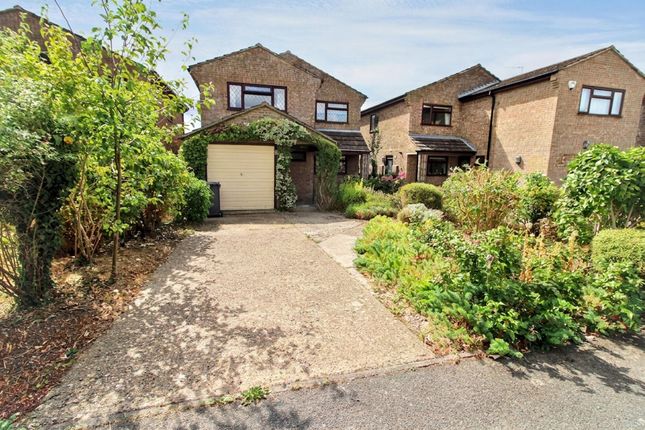
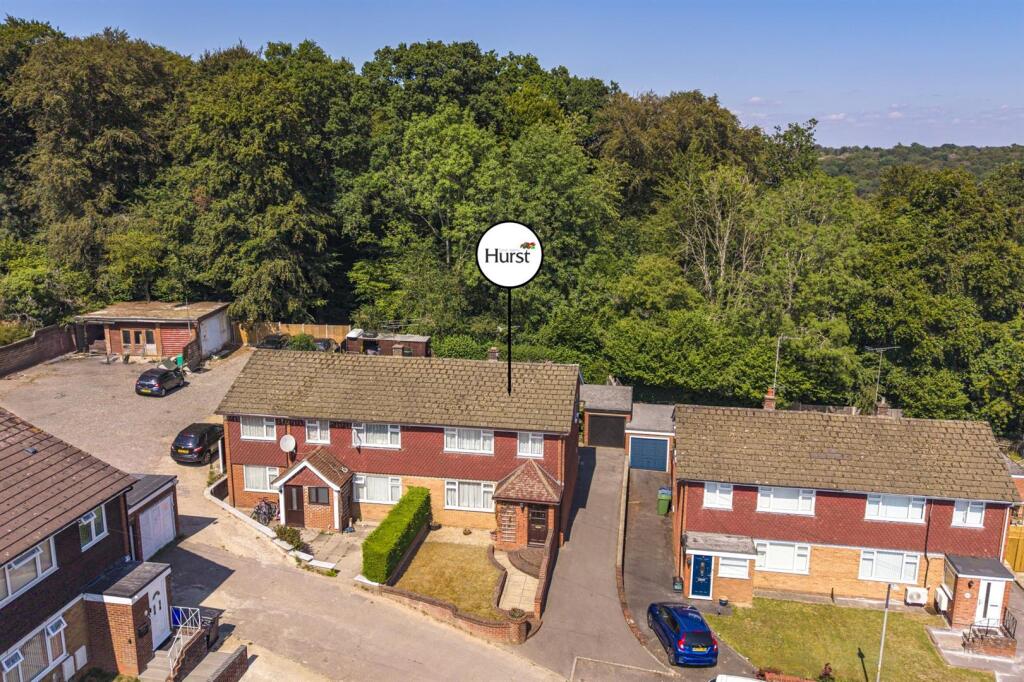
Building Safety No Mobile Signal 4G excellent data and voice Existing Planning Permission No Coalfield Or Mining No Front Exterior The front of the home comprises of traditional red brick exterior, shingle based front garden, double glazed windows, gas point, hedge divide.
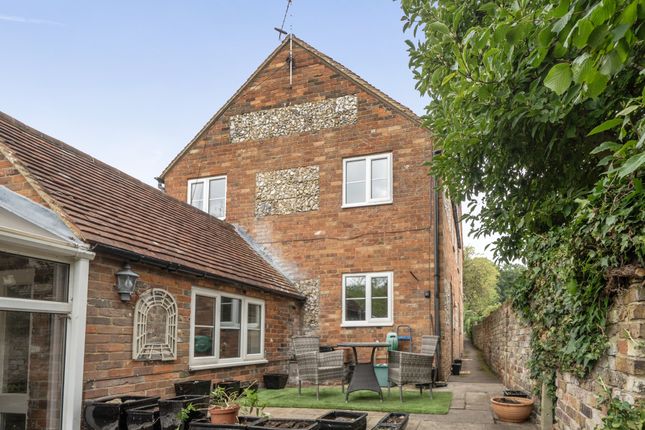
Rear Exterior The rear of the house is presented with traditional brick exterior, double glazed windows and patio area.
Local Area The property is situated within the sought-after Penn and Tylers Green area, benefiting from a friendly and active local community with a strong village atmosphere.
Residents have access to a range of local amenities, including village shops, cafés, traditional pubs and community facilities, while the surrounding countryside and Tylers Green Common provide attractive opportunities for walking and outdoor activities.
The area also benefits from a variety of sporting and recreational facilities, including football, cricket and tennis clubs, together with a busy programme of community events and activities.
Schools And Education Tylers Green Middle School – approximately 0.2 miles away. Manor Farm Community Infant School – approximately 0.3 miles away.
Manor Farm Community Junior School – approximately 0.35 miles away. Tylers Green First School – approximately 0.4 miles away. Sir William Ramsay School – approximately 0.7 miles away.
The Highcrest Academy – approximately 1.2 miles away. The Royal Grammar School, High Wycombe – approximately 1.6 miles away.
Transport Links The property is well connected for local and commuter travel, with bus stops on New Road and Hillcroft Road within approximately 0.2 miles, providing regular services towards High Wycombe, Tylers Green and Beaconsfield.
High Wycombe railway station is approximately 2 miles away, offering Chiltern Railways services to London Marylebone and Birmingham, while Beaconsfield station is approximately 3 miles away with direct services towards London.
The M40 is also readily accessible via Junction 3, providing convenient road connections towards London, Oxford and the wider motorway network.
Value & comps
No previous sales on record.
Returns
Set an offer; the calculator follows it.
We're still gathering serviced-accommodation data for this area.
Archie refurb estimate: a Pro feature
0.0% below asking
This is not financial or investment advice. Prop AI Deals is not authorised by the Financial Conduct Authority (FCA) to provide investment advice.
All investment calculators, property analyses, and AI-generated insights are for informational purposes only. Property investment carries risk and may result in financial loss. All calculations should be independently verified and you should consult with FCA-authorised financial advisers before making any investment decisions.
Past performance does not guarantee future results. Tax implications vary by individual circumstances.
Deal
Properties like this can earn 2–3x BTL yields when converted to HMO, with retrofit costs around £10k/room. Sign in to see the full tier, yield projection, and cost breakdown.
Commercial properties like this can earn 30-50% higher yields when converted to residential under Class MA / Q / P / PA, with prior approval costing ~GBP 96/unit. Sign in to see the recommended route, yield uplift, and cost breakdown.
BRRR-suited properties can recycle 80-100% of investor capital on refi, leaving a high-yielding rental with most of the money out. Sign in to see the refurb cost stack, ARV projection, and refinance maths.
Detached + large garden = sub-division play. Pro tier unlocks the tier badge, plot size, uplift estimate, and regional land benchmark.
Short-lease flats trade at deep discount, but extending under the 1993 Act often costs far less than the discount. Pro tier unlocks the tier badge, premium breakdown, long-lease ARV and arbitrage maths.
See projected short-stay revenue vs a vanilla BTL for this property.
See real sub-let margins (HMO room rates & SA nightly rates) vs the landlord rent.
Area
Agent & docs
FAQ
About 38, Kite Wood Road, Penn
Explore nearby