We've tightened what earns a Pursue. A home now needs a published valuation, a strategy that still makes money after real running costs and lender stress tests, and no listing problems that would stop a mortgage. You'll see fewer Pursues, and each one has been checked harder.
See how verdicts work6-bedroom house · RH11 8PJ
Listing removedReduced £25k (−2.8%) on 7 DecListed 390 days
Opportunity summary
See Archie’s verdict, returns by strategy and what to check before viewing.
About
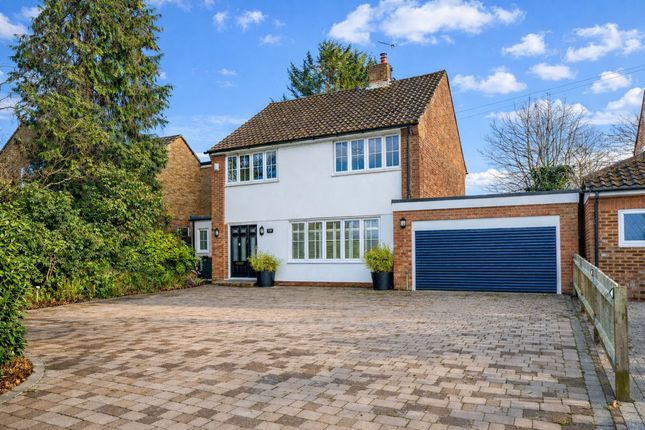
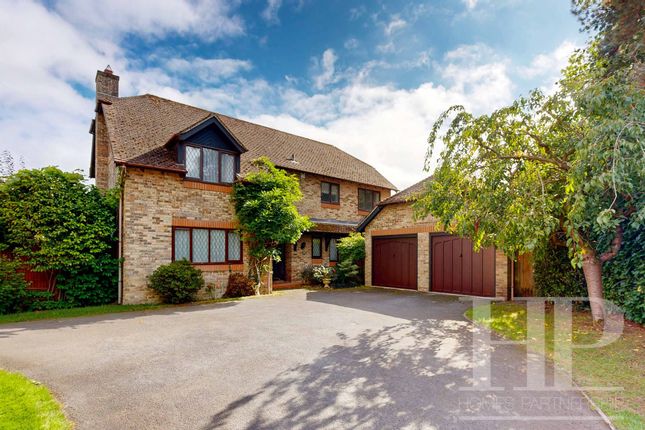
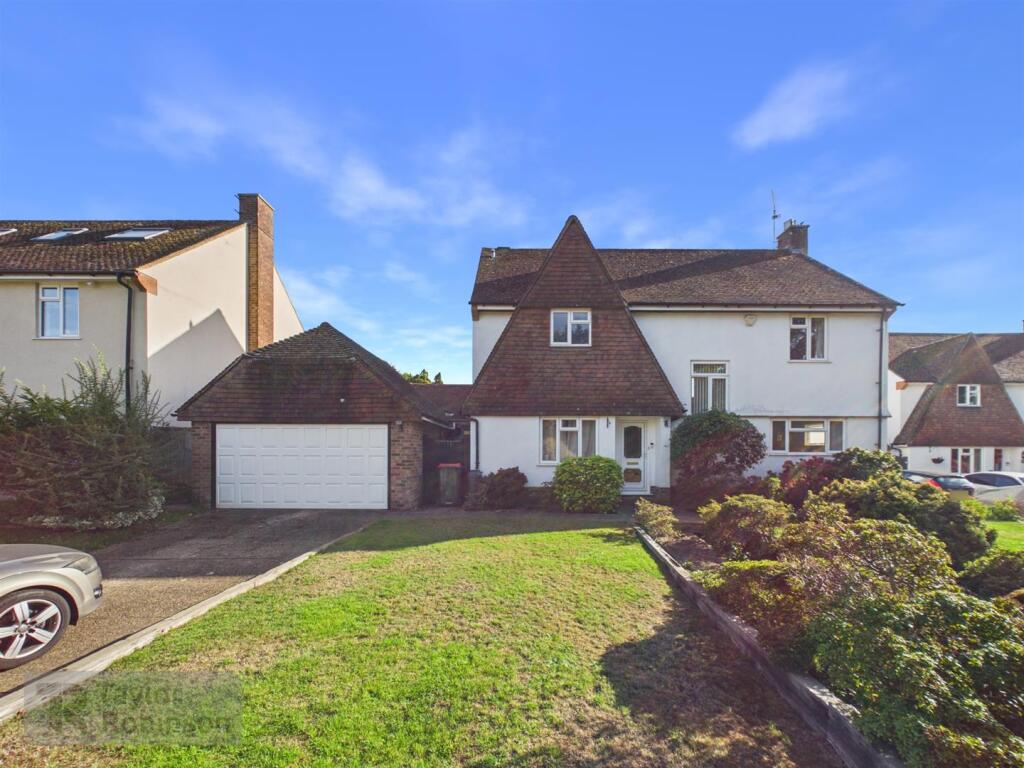
Tucked away in the desirable High Oaks area of Crawley, this substantial detached home combines generous living space with the flexibility of a self-contained annexe - perfect for extended family, guests or a work-from-home setup.
With around 2,660 sq ft of accommodation, the property offers five bedrooms in the main house plus a fully equipped one-bedroom annexe with its own entrance and level access.
The ground floor is designed for modern family life, featuring a bright living room for relaxed evenings, a large open-plan kitchen and dining space ideal for everyday meals or entertaining with bi-fold doors opening to the rear garden, and a separate study or playroom.
Upstairs, the principal bedroom includes a dressing area and en-suite, while four further bedrooms and a family bathroom provide plenty of space for everyone.
The annexe offers independence with its own kitchen, living room and wet room - great for multi-generational living or visiting guests.
Outside, the south-facing garden is a great family space with a wide lawn, patio seating and space for children to play or for summer gatherings.
The bi-fold doors from the dining area ease the tranisition of indoor/outdoor living and patio area is a great area for al fresco dining.
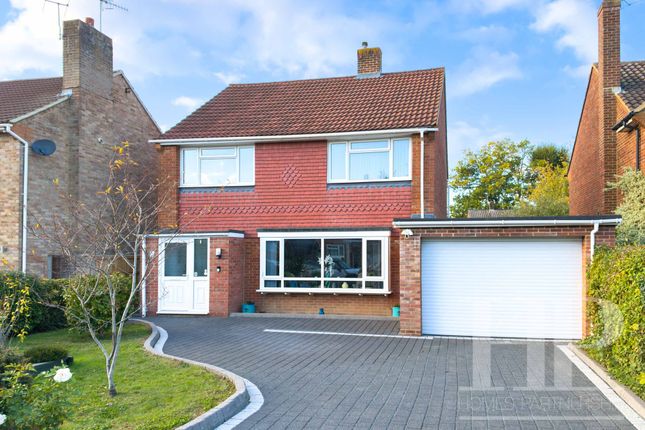
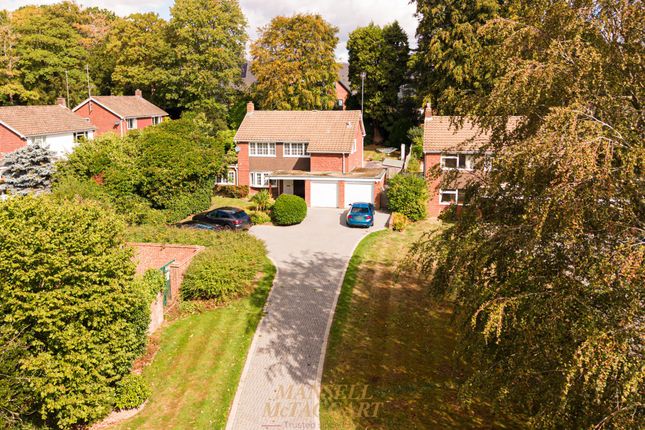
To the front, the broad, block-paved driveway provides parking for several vehicles, making life easy for busy households.
Set in a popular residential area close to schools, local shops and transport links, this home offers space, flexibility and comfort in a well-connected location.
EPC Rating: C Location Southgate is a mostly residential area with a small scattering of commercial businesses and the Arora International Hotel which was built in 2001.
There are two shopping parades, three primary schools (one being a Catholic school) and local pubs.
Southgate is also home to St Catherines Hospice, providing hospice care to patients throughout West Sussex and Surrey.
There is a skate park within Southgate playing fields, while Goffs Park off the Horsham Road includes woodland walks, childrens play areas, pitch and putt and a model railway.
The 24 hour metrobus service passes through Southgate and Crawley railway station lies on the border adjacent to the town centre and offers frequent rail services including to London Bridge within 45 to 55 minutes.
Other nearby facilities include the Hawth Theatre and K2 leisure centre.
In our opinion Southgate is a great place to live for easy access to the town centre, railway station and County Mall, while benefitting from open spaces and easy access to the A23 and junction 11 of the M23.
Entrance Hall Spacious entrance hall, entering via the front door with flanking windows. Laminate wood effect flooring. Radiator. LED downlighting. Wall mounted Hive central heating thermostat.
Coat cupboard. Stairs to the first floor and doors to the living room, study/playroom, the annexe and the; W.C. White low level, concealed cistern WC and wall mounted wash hand basin.
Window to the front. Tiled flooring. Radiator. LED downlighting and extractor fan. Living Room (6.86m x 3.59m) Window to the front. Laminate wood effect flooring. Radiator.
Open to the; Kitchen / Diner (7.35m x 3.65m) Modern fitted kitchen with wall and base shaker style units and granite worktop with inset sink and mixer tap. Tiled flooring. Radiator.
Space for a freestanding range cooker. Wall mounted extractor hood. LED downlighting. Integral dishwasher and washing machine. Space for tumble drier and an american style fridge/freezer.
Double glazed window to the rear. Bi-folding doors leading to the rear garden. Opening leading to the; Study/Playroom (3.61m x 3.35m) Laminate wood effect flooring. Radiator.
Door leading back to the entrance hall. Landing Light and airy landing with stairs turning up from the ground floor Window to the front. Storage cupboard at the top of the stairs.
Airing cupboard housing the boiler and the hot water tank. Doors to all first floor bedrooms including; Principal Suite (6.76m x 3.61m) Impressive principal bedroom.
Two windows overlooking the rear garden. Plenty of space for a sleeping and seating area.
Suite also includes a dressing area with space for a range of wardrobes and completing the suite is the; Ensuite Bathroom Full white suite including a bath, low level WC, wall mounted wash hand basin with vanity unit below and a separate shower with mixer shower.
LED downlighting. Extractor fan. Bedroom Two (3.65m x 3.48m) Light and airy bedroom with a window overlooking the rear garden. Radiator.
The bedroom benefits from its own dressing / study area providing a fantastic space for older children.
LED downlighting in the dressing area Bedroom Three (4.42m x 2.94m) Dual aspect bedroom with windows to the front and side. Radiator. Bedroom Four (3.93m x 3.59m) Window to the side. Radiator.
Bedroom Five (3.59m x 2.85m) Window overlooking the front. Radiator.
Annexe Entrance The self-contained Annexe has both stepped and ramp access (single-step access to the front and ramp access to the rear) leading the Annexe entrance.
Annexe Kitchen (3.58m x 2.85m) Modern fitted kitchen with high gloss wall and base units. Fitted oven and hob. Integral dishwasher. Inset sink with mixer tap. Vinyl flooring.
Space for washing machine and a fridge/freezer. LED downlighting. Doors to the Annexe WC and Annexe Bedroom. Open to the; Annexe Living Room (5.01m x 2.87m) Window overlooking the rear garden.
Radiator. Annexe Bedroom (5.86m x 2.84m) Bay window overlooking the front of the property. Radiator.
Annexe Ensuite Wet Room Modern fitted wet room with low level WC, wash hand basin with vanity unit below and a mixer shower. Window to the side. Vinyl flooring. Fully tiled walls. Towel radiator.
Material Information Broadband information: For specific information please go to | Mobile Coverage: For specific information please go to | Known Rights and easements: Several restrictive covenants, so please ask agent and we will email them to you Identification Checks Should a purchaser(s) have an offer accepted on a property marketed by Homes Partnership, they will need to undertake an identification check.
This is done to meet our obligation under Anti Money Laundering Regulations (aml) and is a legal requirement. | We use an online service to verify your identity provided by Lifetime Legal.
The cost of these checks is £80 inc. VAT per purchase which is paid in advance, directly to Lifetime Legal. This charge is non-refundable under any circumstances.
Rear Garden Large rear garden, mainly laid to lawn. South-facing. Expansive patio area surrounding the property. Fish pond. Vegetable patches to the rear of the garden. Enclosed by fencing.
Side access on both sides of the property. Parking - Driveway Block paved driveway providing off road parking for several vehicles.
Value & comps
No previous sales on record.
Returns
Set an offer; the calculator follows it.
We're still gathering serviced-accommodation data for this area.
Archie refurb estimate: a Pro feature
0.0% below asking
This is not financial or investment advice. Prop AI Deals is not authorised by the Financial Conduct Authority (FCA) to provide investment advice.
All investment calculators, property analyses, and AI-generated insights are for informational purposes only. Property investment carries risk and may result in financial loss. All calculations should be independently verified and you should consult with FCA-authorised financial advisers before making any investment decisions.
Past performance does not guarantee future results. Tax implications vary by individual circumstances.
Deal
Properties like this can earn 2–3x BTL yields when converted to HMO, with retrofit costs around £10k/room. Sign in to see the full tier, yield projection, and cost breakdown.
Commercial properties like this can earn 30-50% higher yields when converted to residential under Class MA / Q / P / PA, with prior approval costing ~GBP 96/unit. Sign in to see the recommended route, yield uplift, and cost breakdown.
BRRR-suited properties can recycle 80-100% of investor capital on refi, leaving a high-yielding rental with most of the money out. Sign in to see the refurb cost stack, ARV projection, and refinance maths.
Detached + large garden = sub-division play. Pro tier unlocks the tier badge, plot size, uplift estimate, and regional land benchmark.
Short-lease flats trade at deep discount, but extending under the 1993 Act often costs far less than the discount. Pro tier unlocks the tier badge, premium breakdown, long-lease ARV and arbitrage maths.
See projected short-stay revenue vs a vanilla BTL for this property.
See real sub-let margins (HMO room rates & SA nightly rates) vs the landlord rent.
Area
Agent & docs
FAQ
About 7 High Oaks, Crawley
Explore nearby