4-bedroom house · LL16 5DN
For saleListed 194 days
Opportunity summary
See Archie’s verdict, returns by strategy and what to check before viewing.
About
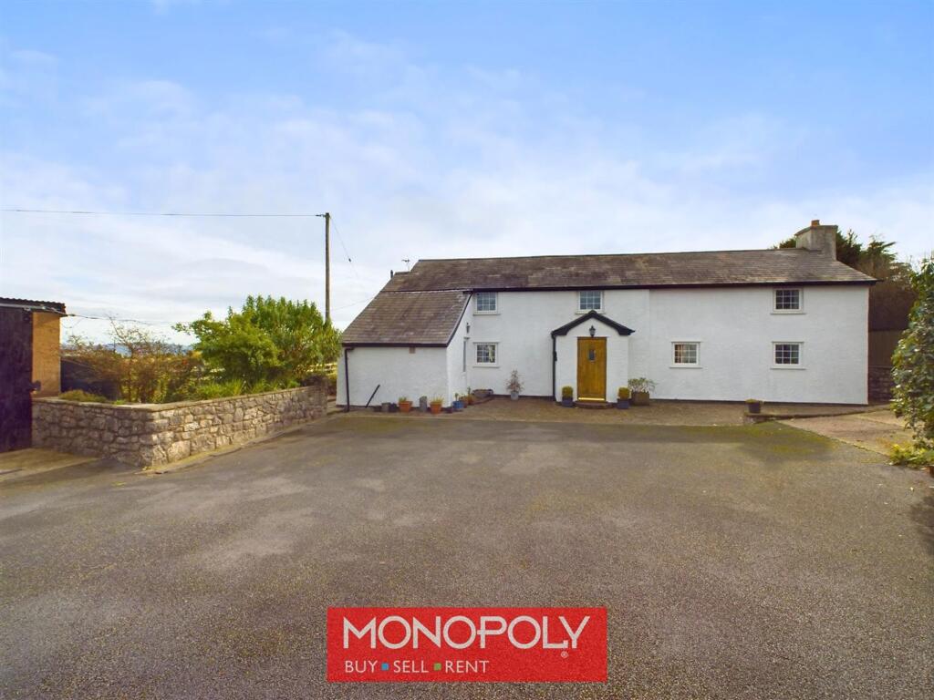
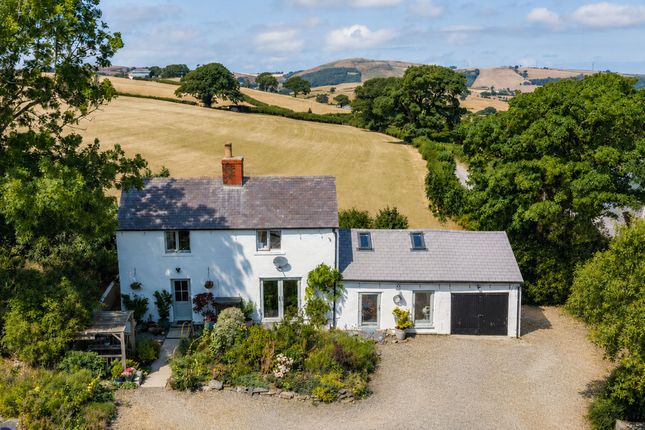
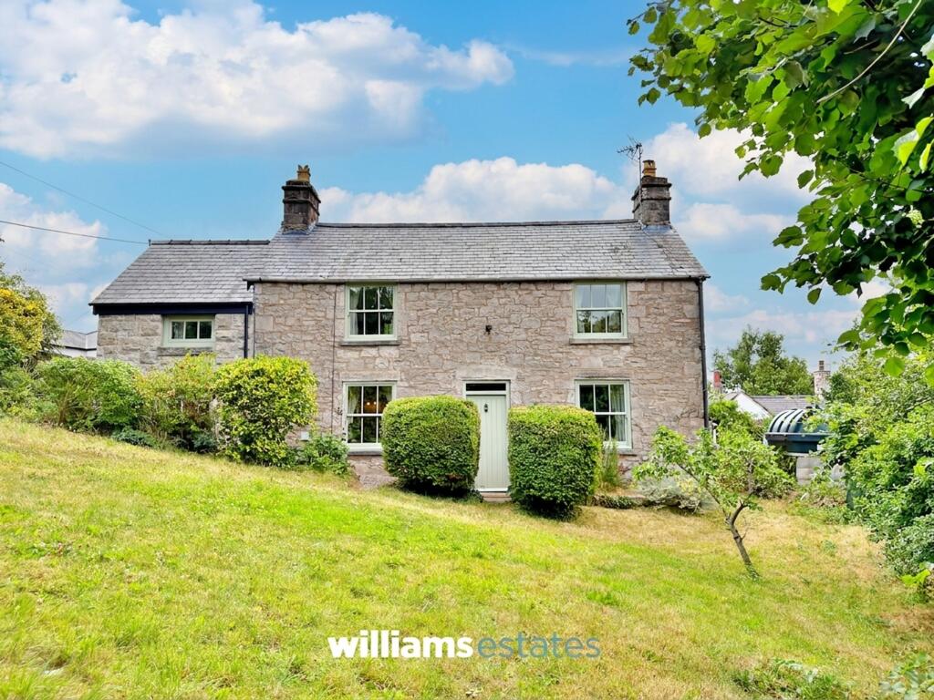
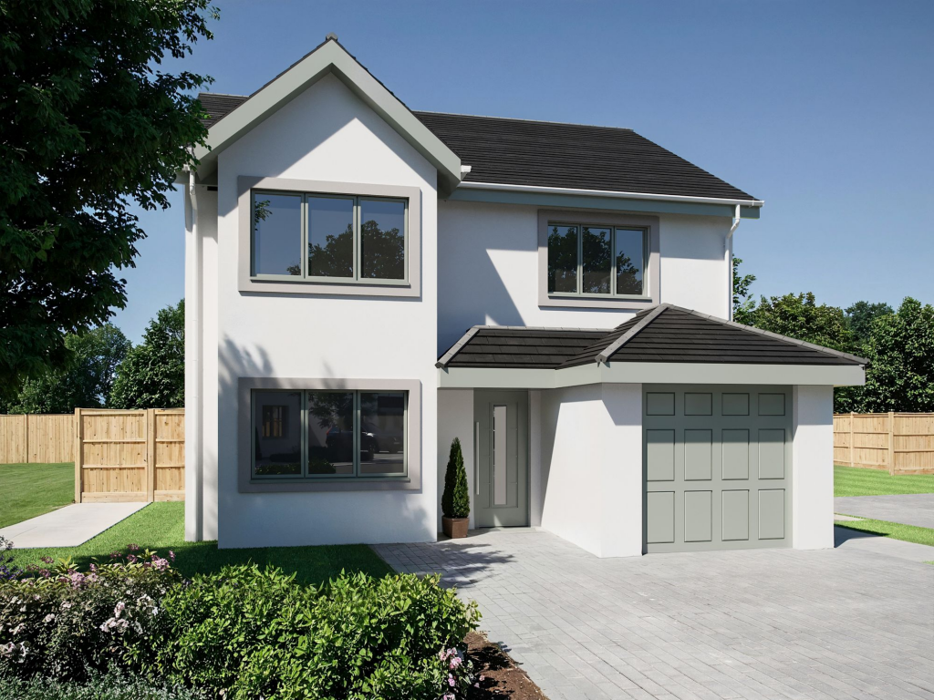
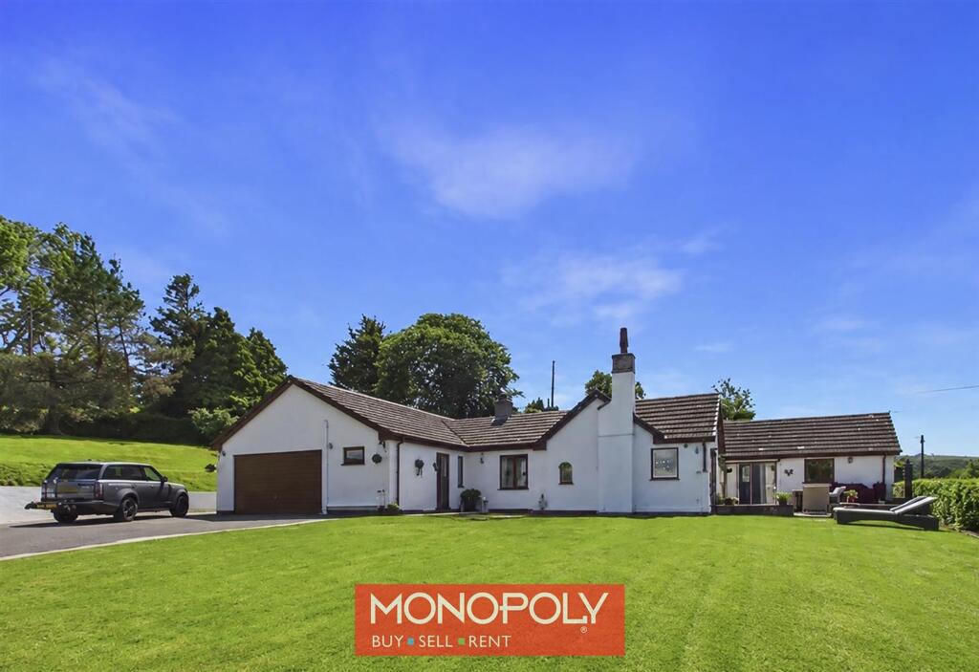
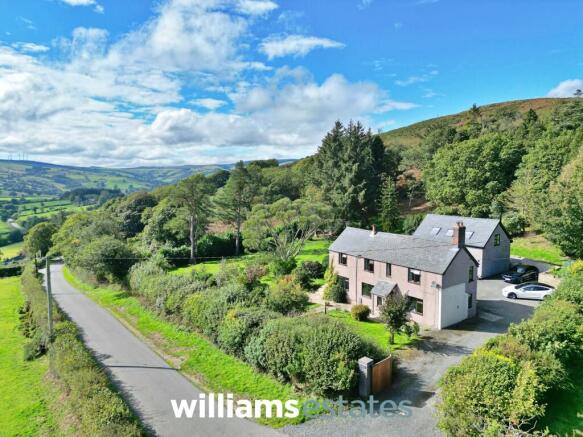
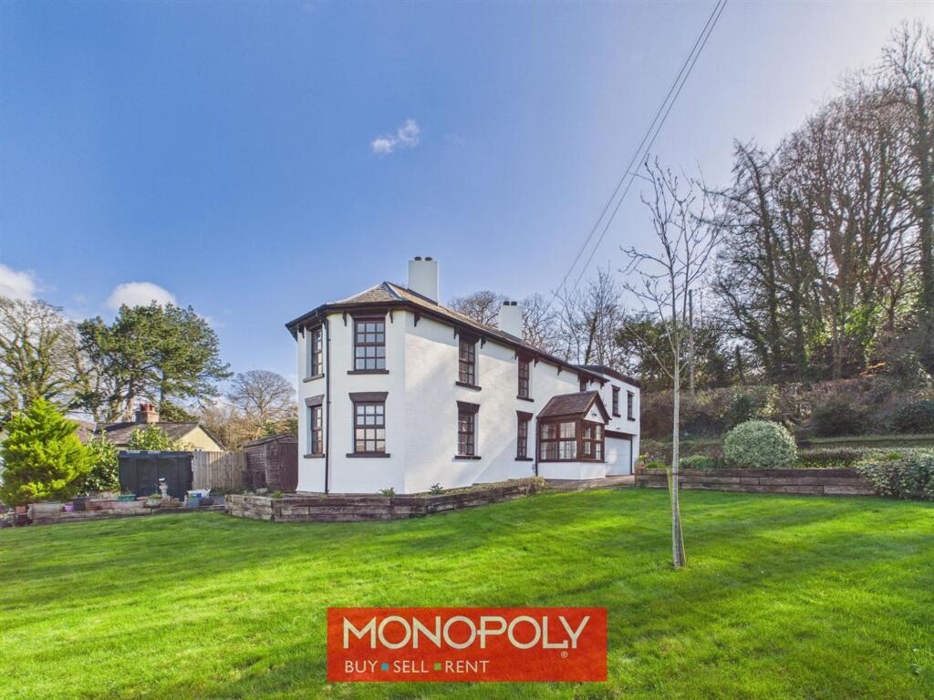
Standing in approximately one acre, The Gables is a spacious and thoughtfully designed family home, offering around 2,600 sq ft of versatile living space.
Constructed in 2004, it sits confidently within its generous plot along a quiet country lane enjoying far-reaching, panoramic views across the rolling Denbighshire countryside.
The house strikes a pleasing balance, substantial without feeling imposing, and practical without ever becoming ordinary.
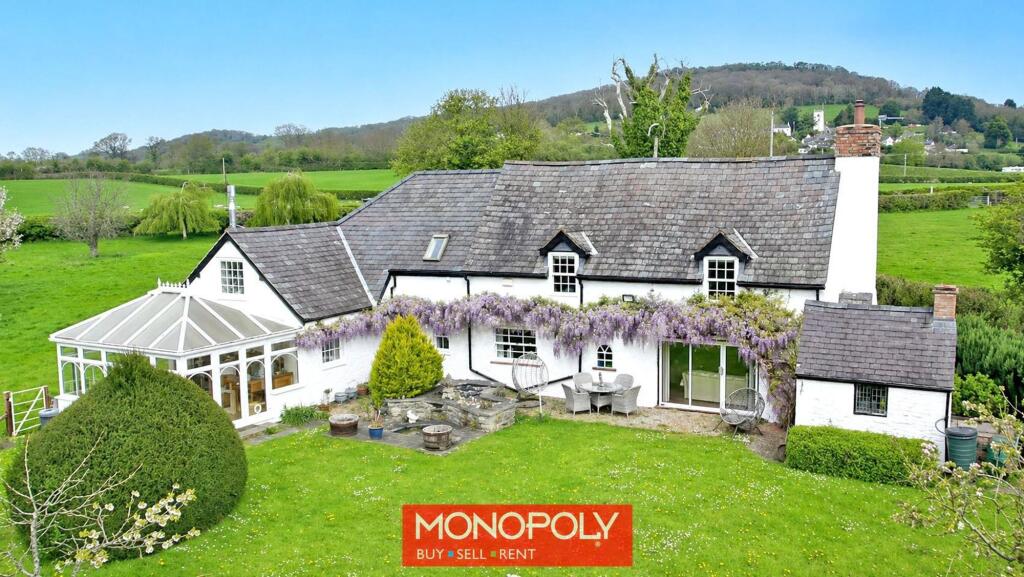
With five well-proportioned bedrooms, three reception rooms, two en-suites, and a striking central hallway with galleried landing, there’s a quiet sense of character here that elevates it beyond the expected, blending modern comfort with a gently rustic, almost cottage-like charm.
The Tour You approach the house with a sense of arrival, the kind that suggests this is more than just a home, it’s a place to settle into.
Step inside and you’re greeted by a central hallway that immediately sets the tone.
It’s not merely functional; it feels like a space in its own right, with a galleried landing above that draws the eye upward and gives a wonderful sense of volume.
It’s the sort of architectural gesture that quietly elevates everyday living.
The practical details are neatly considered too, there’s two useful storage cupboards, along with a fully tiled cloakroom WC. From here, the accommodation unfolds with an easy, logical flow.
There are three reception rooms, each offering flexibility depending on how one prefers to live.
The living room, accessed through double doors, is a particularly generous space, large enough to feel impressive, yet anchored by a substantial brick fireplace that brings warmth and a sense of occasion.
Windows on three sides ensure it never feels heavy, instead keeping the room light and connected to the surroundings. Elsewhere, the additional reception rooms offer that all-important flexibility.
A snug provides a more relaxed setting, equally suited as a sitting room or a playroom, while a dedicated office enjoys calming garden views, making it an easy place to spend time productively without feeling shut away.
The kitchen and breakfast room continue the theme of thoughtful, grounded living.
Solid oak cabinetry and complementary work surfaces give the space a reassuring sense of quality, while the proportions allow it to function as a true heart of the home.
There’s a slightly rustic, lived-in ease to it, softened by lovely outward views.
The adjoining breakfast area, with its tiled flooring and French doors opening onto the rear patio, makes everyday living feel effortlessly connected to the outdoors.
A large utility room adds to the practicality, fitted with a Belfast sink and doubling neatly as a boot room with direct garden access, practical in the best possible way.
Upstairs, the sense of space continues.
The landing itself is something of a feature, flooded with natural light from twin Velux windows and generous enough to become a place in its own right, somewhere to pause, read, or simply enjoy the openness it offers.
The bedrooms are arranged in a way that feels both balanced and considered.
The principal room is particularly well-appointed, with fitted wardrobes and drawers, countryside views, and an en-suite that incorporates a wet room.
A second bedroom mirrors this sense of independence, complete with a walk-in wardrobe and its own en-suite shower room.
The remaining bedrooms are all comfortable doubles, with views across the surrounding fields and, in some cases, fitted storage already in place.
A fully tiled family bathroom, finished with a four-piece suite, serves these rooms with ease. The Exterior Outside is where the property becomes something rather special.
Set within approximately one acre of flat land, the grounds feel both usable and expansive, equally suited to families, keen gardeners, or simply those who value space and privacy.
The surrounding countryside isn’t just a backdrop; it’s ever-present, with rolling views from virtually every aspect.
There’s ample off-road parking via a generous driveway, and the setting itself, tucked along a quiet cul-de-sac lane, offers a rare balance of seclusion and convenience.
You’re just a short drive from Denbigh and the A55, yet it feels distinctly removed from the pace of things.
EPC Rating: D Living Room (5.7m x 4.9m) Breakfast Kitchen (6.5m x 4.3m) Breakfast Room (3.19m x 3.16m) Snug (3.6m x 3.1m) Utility Room (3.30m x 2.65m) Study/Office (3.19m x 1.70m) Bedroom One (5.8m x 4.3m) En-Suite (2.5m x 2.2m) Bedroom Two (4.1m x 3.1m) Bedroom Three (4.5m x 3.2m) Bedroom Four (3.4m x 2.8m) Family Bathroom (4.5m x 2.1m) Parking - Driveway
Value & comps
No previous sales on record.
Returns
Set an offer; the calculator follows it.
We're still gathering serviced-accommodation data for this area.
Archie refurb estimate: a Pro feature
0.0% below asking
This is not financial or investment advice. Prop AI Deals is not authorised by the Financial Conduct Authority (FCA) to provide investment advice.
All investment calculators, property analyses, and AI-generated insights are for informational purposes only. Property investment carries risk and may result in financial loss. All calculations should be independently verified and you should consult with FCA-authorised financial advisers before making any investment decisions.
Past performance does not guarantee future results. Tax implications vary by individual circumstances.
Deal
Properties like this can earn 2–3x BTL yields when converted to HMO, with retrofit costs around £10k/room. Sign in to see the full tier, yield projection, and cost breakdown.
Commercial properties like this can earn 30-50% higher yields when converted to residential under Class MA / Q / P / PA, with prior approval costing ~GBP 96/unit. Sign in to see the recommended route, yield uplift, and cost breakdown.
BRRR-suited properties can recycle 80-100% of investor capital on refi, leaving a high-yielding rental with most of the money out. Sign in to see the refurb cost stack, ARV projection, and refinance maths.
Detached + large garden = sub-division play. Pro tier unlocks the tier badge, plot size, uplift estimate, and regional land benchmark.
Short-lease flats trade at deep discount, but extending under the 1993 Act often costs far less than the discount. Pro tier unlocks the tier badge, premium breakdown, long-lease ARV and arbitrage maths.
See projected short-stay revenue vs a vanilla BTL for this property.
See real sub-let margins (HMO room rates & SA nightly rates) vs the landlord rent.
Area
Agent & docs
FAQ
About The Gable, Denbigh
Explore nearby