4-bedroom house · LL16 4BS
For saleListed 183 days
Opportunity summary
See Archie’s verdict, returns by strategy and what to check before viewing.
About
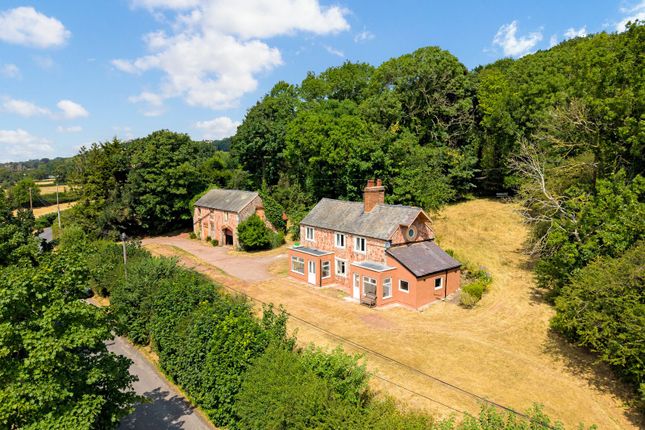
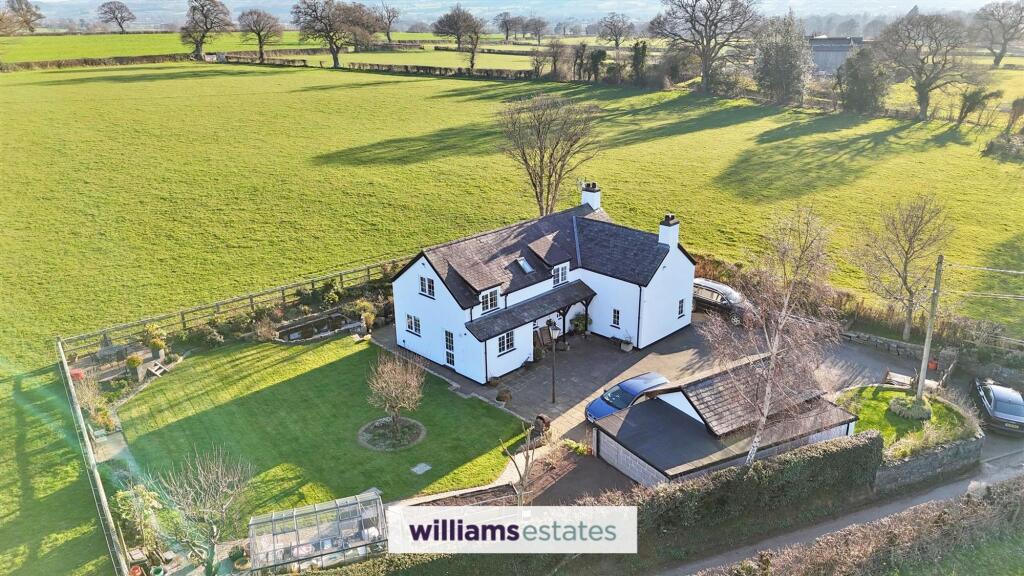
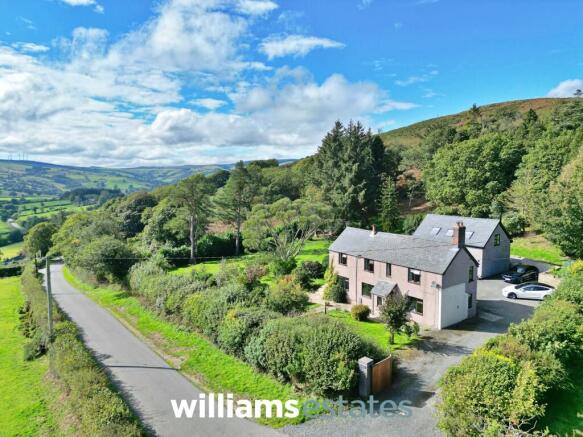
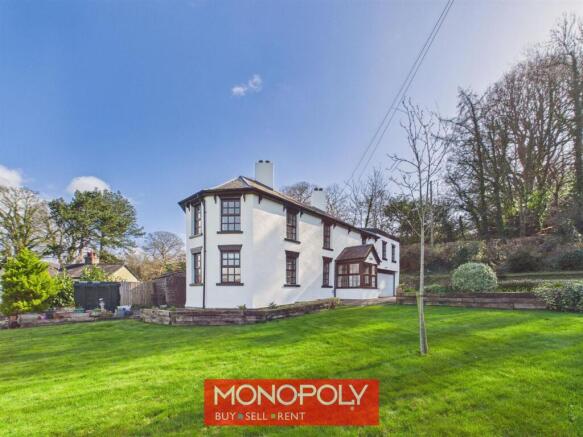
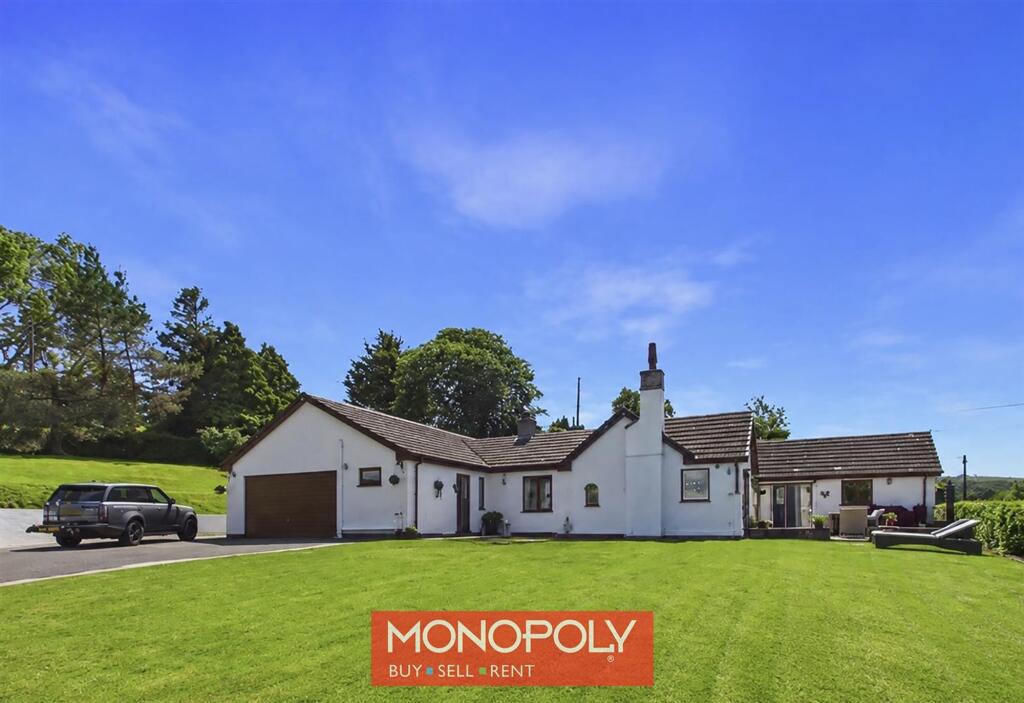
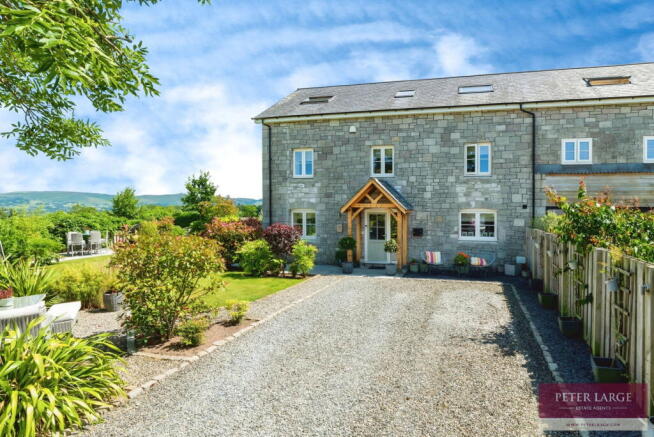
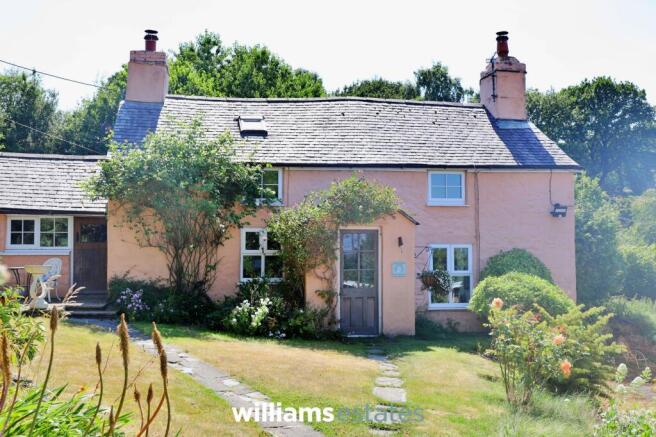
MONOPOLY BUY SELL RENT are delighted to offer for sale this substantial detached country cottage, enjoying a stunning rural setting with far-reaching countryside views.
Full of charm and character, the property boasts beautifully versatile accommodation including four double bedrooms, four reception rooms and four bathrooms, making it ideal for family living or those seeking generous space in a peaceful location.
Character features such as exposed beams and an impressive inglenook fireplace add warmth and personality throughout.
At the heart of the home is a superb Aga kitchen with island opening into a conservatory, perfectly placed to enjoy the outlook over the mature landscaped grounds and south-facing rear garden.
With ample driveway parking and a double garage with internal access, this is a rare opportunity to acquire a spacious and distinctive countryside home in an exceptional setting.
EPC Rating: F Entrance Hallway A welcoming and spacious hallway with tiled flooring and wooden doors leading to the principal rooms.
A turned staircase rises to the first floor, while two useful under-stairs cupboards provide excellent storage.
Additional features include wall lighting, a recessed display shelf and access through to the integral garage.
Living Room 2.95m x 3.68m A cosy and characterful reception room featuring a stone-effect fireplace with gas fire, exposed ceiling beams and a window to the side elevation.
A perfect retreat or informal sitting room.
Dining Room 4.39m x 4.93m Stepped down from the hallway, this generously sized dining room enjoys a dual aspect with windows to the front and rear, alongside charming arched feature windows.
Finished with wood-effect flooring and exposed beams, the room comfortably accommodates a large dining table for entertaining.
Lounge 4.72m x 4.91m A truly spectacular main lounge boasting a striking inglenook fireplace with multi-fuel burner set on a slate hearth with an attractive timber beam above.
The room is flooded with natural light via dual aspect windows and sliding patio doors opening onto the rear garden, with exposed beams enhancing the overall character.
Kitchen 4.53m x 4.55m A traditional yet well-equipped kitchen fitted with a range of wooden units and granite worktops, complemented by a central island offering additional storage.
Features include a green Aga, twin sink, pantry cupboard and space for an American-style fridge freezer. French doors lead directly into the conservatory, creating a sociable flow.
Conservatory 3.84m x 4.5m A bright and spacious addition with tiled flooring and a polycarbonate roof, enjoying uninterrupted views over the garden and surrounding countryside.
French doors connect to the kitchen, with an additional external door providing garden access.
Utility & Cloaks Area 2.66m x 3.15m A highly practical space with stainless steel sink, worktops and storage, along with plumbing for washing machine and dryer.
The oil boiler and water tank are housed here, and a large window frames attractive countryside views.
Office 2.33m x 2.66m A versatile ground floor room with tiled flooring, fitted storage, shelving and a window overlooking the rear. Ideal for home working or study use.
Ground Floor Shower Room 0.88m x 2.72m A Victorian-style suite comprising a wall-mounted sink, WC and walk-in shower with electric unit.
Finished with tiled flooring, decorative wall tiling and a privacy window. Landing A unique Z-shaped landing with three skylights allowing natural light to flood the space.
Offering multiple storage cupboards and access into the eaves, with a step leading up to the bedroom areas.
Master Bedroom 4.76m x 4.96m A stunning triple-aspect principal bedroom enjoying panoramic countryside views, with high ceilings and exposed beams creating an impressive sense of space.
Bedroom 2 3.73m x 4.41m A generous double bedroom with high ceilings and exposed beams, overlooking the rear garden, with additional decorative window detail to the front and ample space for storage.
Bedroom 4 3.78m x 3.94m Features an apex roof, fitted storage and a window with a deep sill overlooking the rear garden. Currently used as a dressing room.
Family Bathroom 2.95m x 3.08m A well-appointed bathroom featuring a panelled bath, pedestal sink and WC, complemented by tiled flooring, decorative wall tiling, skylight and built-in storage.
Bedroom 3 3.91m x 5.76m A flexible bedroom with oak flooring, multiple skylights and access to the outside via a stone staircase.
Currently used as a secondary lounge, but could also be a granny annex or air bnb for potential guest space with slight adjustments.
Second Shower Room 1.74m x 2.82m Stylish black and white suite with tiled flooring, column-style sink, WC and generous shower enclosure with thermostatic shower, finished with a skylight.
Second Bathroom 1.85m x 2.67m Characterful bathroom featuring a claw-foot bath, pedestal sink and WC, with tiled flooring, decorative detailing and skylight.
Garage 5.55m x 5.74m A double garage with concrete flooring, lighting and electric door, with the added benefit of internal access directly into the house.
Externally The property is approached via a chipped driveway providing ample parking for several vehicles and access to both the house and garage.
A wooden gate leads you to the rear, the south-facing garden is a true highlight, featuring lawns, mature borders, blossom trees and a man-made pond.
Additional features include an outbuilding, outside WC, oil tank and concrete footings for a shed, all enjoying open views across the surrounding countryside.
Parking - Off street Parking - Garage
Value & comps
No previous sales on record.
Returns
Set an offer; the calculator follows it.
We're still gathering serviced-accommodation data for this area.
Archie refurb estimate: a Pro feature
0.0% below asking
This is not financial or investment advice. Prop AI Deals is not authorised by the Financial Conduct Authority (FCA) to provide investment advice.
All investment calculators, property analyses, and AI-generated insights are for informational purposes only. Property investment carries risk and may result in financial loss. All calculations should be independently verified and you should consult with FCA-authorised financial advisors before making any investment decisions.
Past performance does not guarantee future results. Tax implications vary by individual circumstances.
Deal
Properties like this can earn 2–3x BTL yields when converted to HMO, with retrofit costs around £10k/room. Sign in to see the full tier, yield projection, and cost breakdown.
Commercial properties like this can earn 30-50% higher yields when converted to residential under Class MA / Q / P / PA, with prior approval costing ~GBP 96/unit. Sign in to see the recommended route, yield uplift, and cost breakdown.
BRRR-suited properties can recycle 80-100% of investor capital on refi, leaving a high-yielding rental with most of the money out. Sign in to see the refurb cost stack, ARV projection, and refinance maths.
Detached + large garden = sub-division play. Pro tier unlocks the tier badge, plot size, uplift estimate, and regional land benchmark.
Short-lease flats trade at deep discount, but extending under the 1993 Act often costs far less than the discount. Pro tier unlocks the tier badge, premium breakdown, long-lease ARV and arbitrage maths.
See projected short-stay revenue vs a vanilla BTL for this property.
See real sub-let margins (HMO room rates & SA nightly rates) vs the landlord rent.
Area
Agent & docs
FAQ
About Bodfari, Denbigh, LL16
Explore nearby