We've tightened what earns a Pursue. A home now needs a published valuation, a strategy that still makes money after real running costs and lender stress tests, and no listing problems that would stop a mortgage. You'll see fewer Pursues, and each one has been checked harder.
See how verdicts work4-bedroom detached house · LL16 5EW
For saleListed 73 days
Opportunity summary
See Archie’s verdict, returns by strategy and what to check before viewing.
About
There’s something rather special about a home that manages to feel both beautifully finished and wonderfully connected to the surrounding countryside.
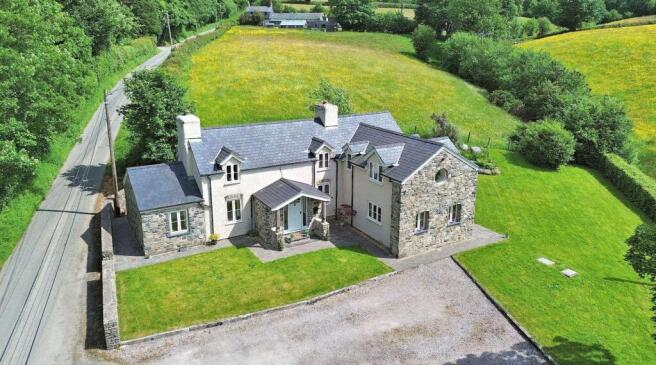
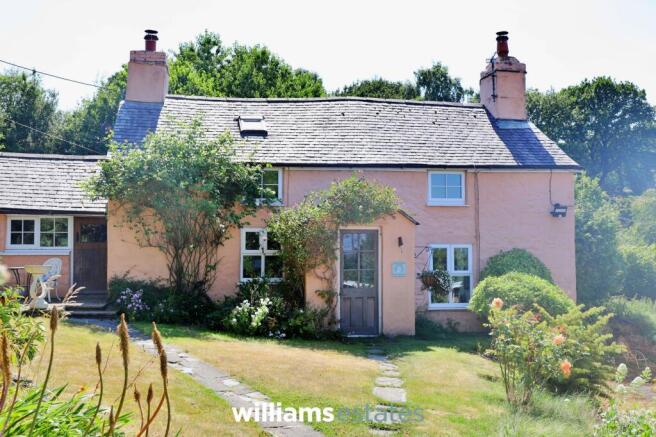
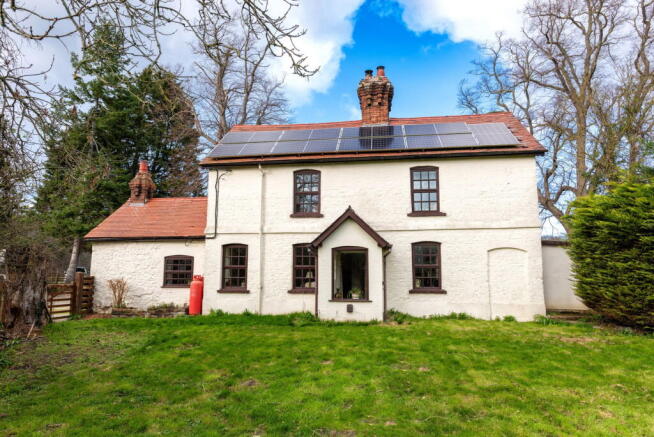
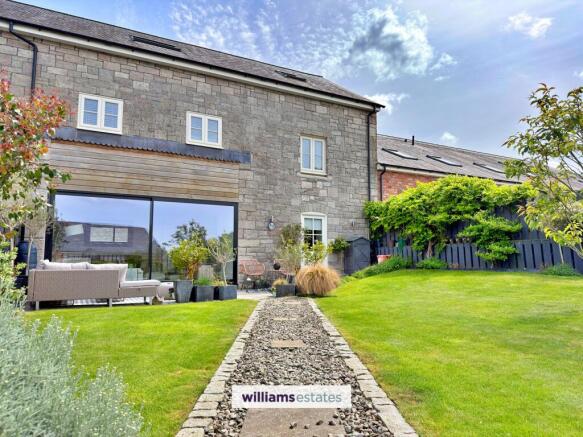
Set on the outskirts of the sought-after village of Llannefydd, this charming stone-built home has been thoughtfully updated by its current owners, blending character features with modern comforts to create a home that feels both timeless and practical.
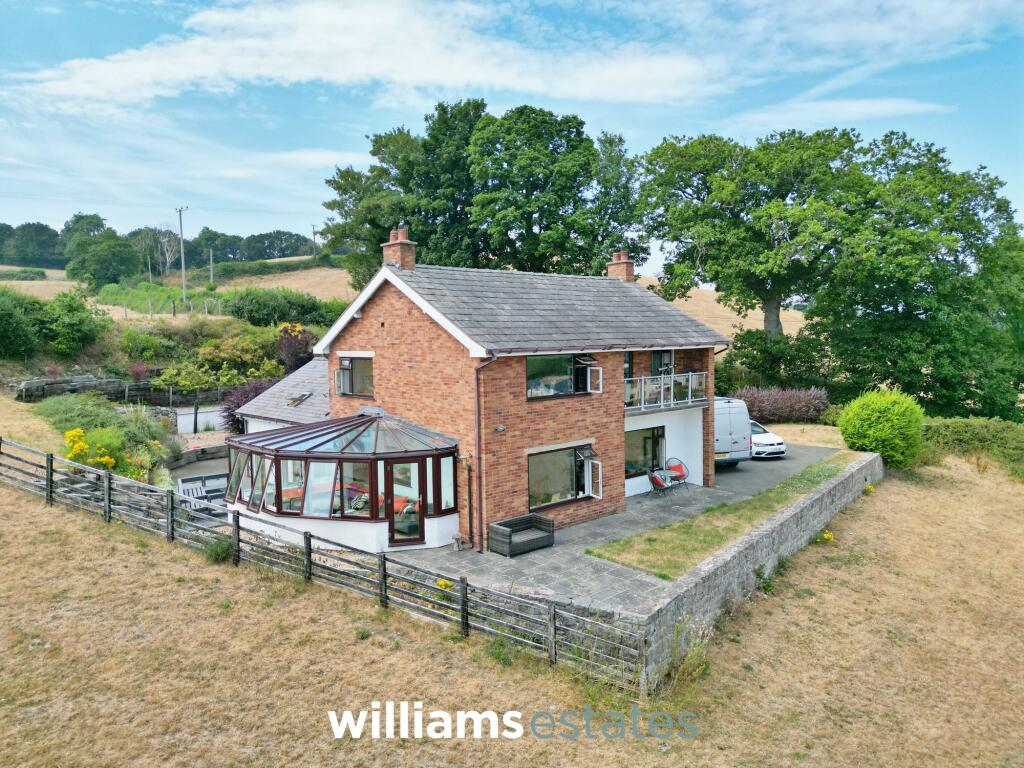
Occupying approximately 0.4 acres, the property enjoys beautifully established gardens, a collection of traditional stone outbuildings, a substantial greenhouse and far-reaching views across the rolling valley towards the North Wales coastline.
Whether you’re looking for a peaceful rural retreat, a family home with space to grow, or somewhere that offers genuine versatility, this property delivers all three.
Despite its tranquil setting, the market towns of Denbigh and St Asaph remain within easy reach, offering an excellent range of shops, schools and everyday amenities.
The Tour Step through the front door into a welcoming dining hall, a versatile space that immediately sets the tone for the rest of the home.
With wood-effect flooring flowing underfoot and the staircase rising to the first floor, it comfortably accommodates a dining table if desired, whilst equally lending itself to use as an additional reception area or quiet reading nook.
The living room provides a wonderfully cosy contrast.
French doors open directly outside, effortlessly connecting inside and out during the warmer months, whilst the impressive inglenook-style fireplace, complete with a multi-fuel stove and substantial timber mantel, creates a warm and welcoming focal point when the evenings draw in.
The kitchen is undoubtedly one of the home’s social hubs.
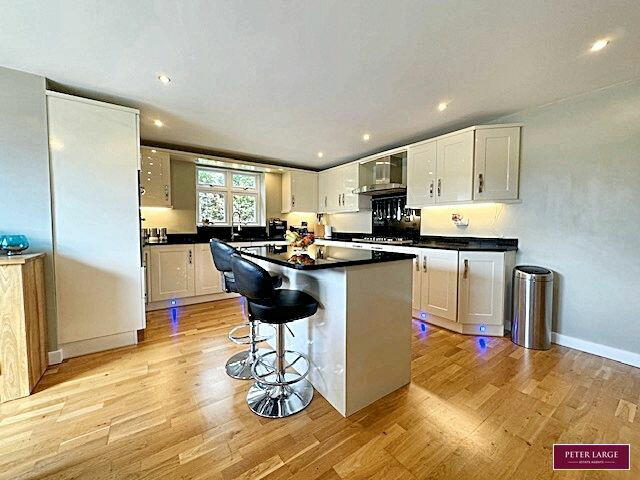
Fitted with a contemporary range of wall and base units, including a pantry cupboard, it offers generous preparation space alongside an excellent selection of integrated appliances including a fridge freezer, dishwasher, double oven and four-ring induction hob.
A large window perfectly frames the surrounding fields, making everyday cooking feel anything but ordinary, whilst there’s ample room for a dining table, creating an inviting space for everything from busy family breakfasts to relaxed evenings with friends.
Adjoining the kitchen is a practical utility and boot room, complete with tiled flooring, additional storage, space for white goods, a Velux roof window flooding the room with natural light, and direct access to the rear garden.
One of the home’s standout features is undoubtedly the luxurious ground floor principal bedroom.
Versatile, as it could as easily be used as a separate living space, with a vaulted, beamed ceiling, wood-effect flooring, two designer radiators and two Velux roof windows with electrically operated blinds, that fill the room with natural light.
Twin doors open directly onto the terrace, allowing you to step outside and enjoy the peaceful surroundings from the moment you wake.
The accompanying ensuite feels every bit as impressive, offering a real boutique hotel feel.
Beautifully appointed with a slipper bath, contemporary wash hand basin and WC, tiled flooring and a Velux roof window, it also benefits from French doors opening directly outside, allowing you to soak in the bath whilst enjoying the countryside views.
Upstairs, three further bedrooms continue to make the very most of the property’s elevated position, each enjoying delightful rural views across the surrounding landscape.
All are generous double bedrooms with ample space for bedroom furniture, with the third is currently utilised as a home office, complete with a useful built-in storage cupboard.
Completing the first floor is a modern shower room fitted with a walk-in shower, wash hand basin, WC, heated towel rail and additional storage.
The Exterior Outside is where this property truly comes into its own. Set within approximately 0.4 acres, the gardens have been designed to offer something for everyone.
Lawned area provide space for children or pets to play or simply to enjoy the open setting, whilst mature planting, recently established trees, a productive vegetable garden and a charming pond create a landscape that evolves beautifully throughout the seasons.
There are countless opportunities for seating areas, entertaining or simply finding a quiet corner to enjoy the peace and far-reaching views.
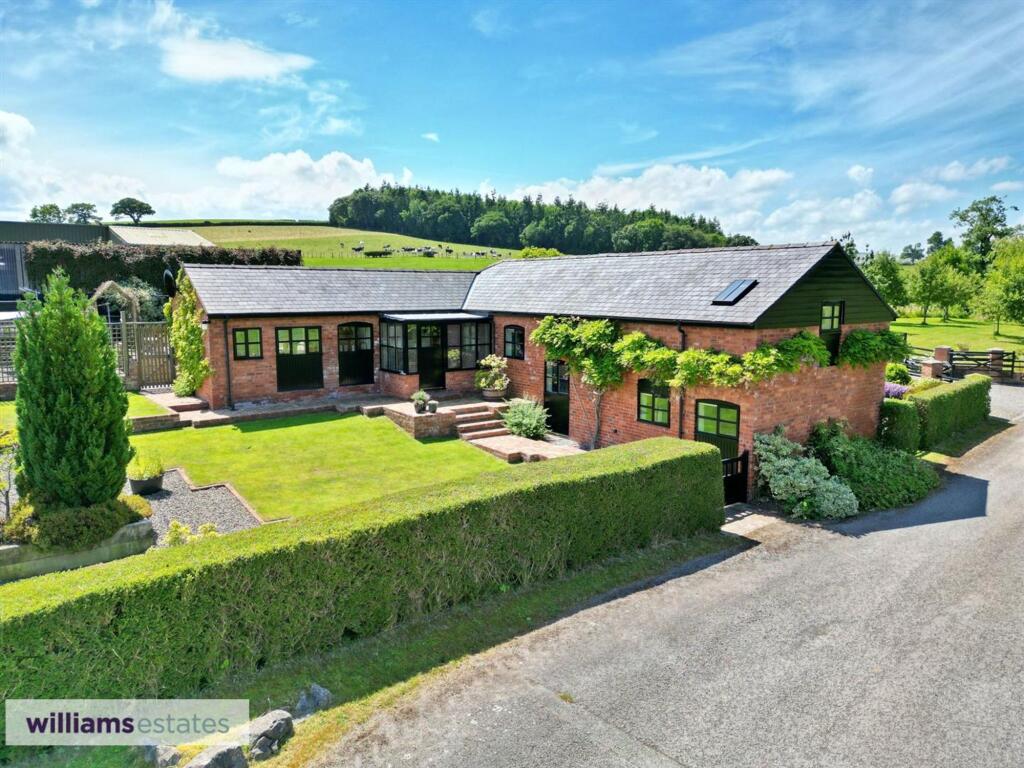
Adding to the property’s appeal is an excellent range of traditional stone outbuildings, offering enormous potential for workshops, hobby spaces, storage or, subject to the necessary planning consents, future conversion into additional accommodation.
An integrated garage, dedicated log store and substantial greenhouse further enhance the practicality of the home. The setting is every bit as impressive as the property itself.
Elevated above the surrounding countryside, the panoramic views stretch across the valley towards the North Wales coast.
For those requiring high-speed internet, Starlink internet availability and a location that perfectly balances rural tranquillity with excellent accessibility, this is a home that offers an increasingly rare opportunity to enjoy country living without compromise.
Dining Hall (3.62m x 3.74m) Living Room (3.62m x 3.30m) Breakfast Kitchen (5.44m x 3.01m) Utility/Boot Room (2.89m x 2.26m) Bedroom One (4.48m x 3.71m) Bathroom/En-Suite (3.01m x 2.45m) Bedroom Two (3.64m x 2.88m) Bedroom Three (3.79m x 3.26m) Bedroom Four (3.01m x 2.84m) Garage (3.97m x 3.09m) Log Store (2.95m x 2.18m) Outbuilding (16.40m x 4.12m) Barn (4.88m x 3.00m) Parking - Garage Parking - Driveway
Value & comps
No previous sales on record.
Returns
Set an offer; the calculator follows it.
Short-let licence or registration needed
We're still gathering serviced-accommodation data for this area.
Archie refurb estimate: a Pro feature
0.0% below asking
This is not financial or investment advice. Prop AI Deals is not authorised by the Financial Conduct Authority (FCA) to provide investment advice.
All investment calculators, property analyses, and AI-generated insights are for informational purposes only. Property investment carries risk and may result in financial loss. All calculations should be independently verified and you should consult with FCA-authorised financial advisers before making any investment decisions.
Past performance does not guarantee future results. Tax implications vary by individual circumstances.
Deal
Properties like this can earn 2–3x BTL yields when converted to HMO, with retrofit costs around £10k/room. Sign in to see the full tier, yield projection, and cost breakdown.
Commercial properties like this can earn 30-50% higher yields when converted to residential under Class MA / Q / P / PA, with prior approval costing ~GBP 96/unit. Sign in to see the recommended route, yield uplift, and cost breakdown.
BRRR-suited properties can recycle 80-100% of investor capital on refi, leaving a high-yielding rental with most of the money out. Sign in to see the refurb cost stack, ARV projection, and refinance maths.
Detached + large garden = sub-division play. Pro tier unlocks the tier badge, plot size, uplift estimate, and regional land benchmark.
Short-lease flats trade at deep discount, but extending under the 1993 Act often costs far less than the discount. Pro tier unlocks the tier badge, premium breakdown, long-lease ARV and arbitrage maths.
See projected short-stay revenue vs a vanilla BTL for this property.
See real sub-let margins (HMO room rates & SA nightly rates) vs the landlord rent.
Area
Agent & docs

FAQ
About Cae Newydd, Denbigh
Explore nearby