We've tightened what earns a Pursue. A home now needs a published valuation, a strategy that still makes money after real running costs and lender stress tests, and no listing problems that would stop a mortgage. You'll see fewer Pursues, and each one has been checked harder.
See how verdicts work4-bedroom detached house · LL16 5EN
Listing removedReduced £25k (−5.3%) on 21 AugListed 292 days
Opportunity summary
See Archie’s verdict, returns by strategy and what to check before viewing.
About
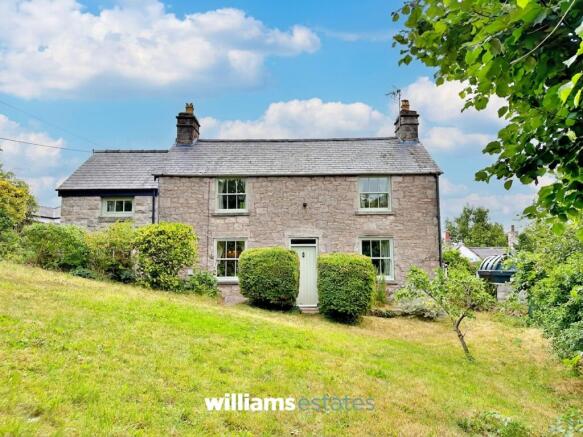
This beautifully balanced home brings together traditional cottage character and thoughtful modern living.
A warm, inviting interior is centred around a log-burning fireplace and supported by a generous kitchen designed for both everyday life and entertaining.
Practical ground-floor spaces, including a boot room/utility area and wet room, make it particularly well suited to rural living, while upstairs four double bedrooms offer flexible accommodation, led by a principal suite with en suite facilities and office space.
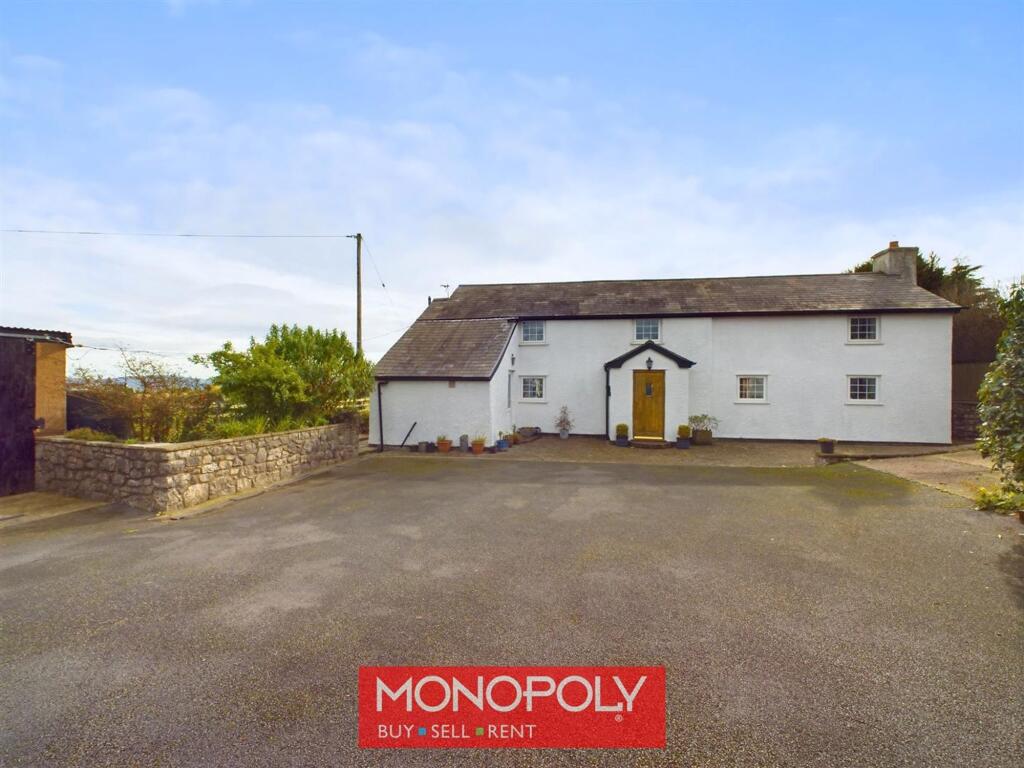
Originally a charming cottage which was carefully extended in 2005, the house now offers the space and flow expected of contemporary living without losing the warmth, texture and personality of its period origins.
With over 2,400 sq ft.
Of adaptable accommodation with far-reaching countryside views, it feels both substantial and welcoming, a home that easily accommodates family life, home working and entertaining.
The Tour You enter the house through a practical entrance porch, a modest and unassuming introduction that gently sets the tone for what lies beyond. From here, you step into the living room.
Solid wooden flooring runs underfoot, while an inglenook fireplace with a log-burning stove and timber mantel provides a warm visual and emotional anchor.
Exposed beams overhead reinforce the sense of age and craftsmanship, giving the room a comforting, settled feel.
It’s a space made for long evenings, easy conversation and the occasional glass of something warming.
The rear of the room has been thoughtfully designed to accommodate a bar area with a slate countertop, adding a touch of occasion, ideal for entertaining without ever feeling overdone.
An inner hall sits neatly off the living room, offering useful storage and access to the staircase, keeping the layout practical and uncluttered.
The breakfast kitchen is the heart of the home and where traditional cottage character meets modern country living.
Solid wooden units and work surfaces are paired with a classic Belfast sink and granite drainer, while a Stanley range cooker naturally takes centre stage, supported by a separate oven with a four-ring gas hob.
A walk-in pantry adds a genuinely useful luxury, keeping everything organised and close to hand.
Wooden flooring continues here, and views out over the surrounding countryside ensure that even everyday routines are quietly enjoyable.
Adjoining the kitchen is the boot room and utility space, an essential feature for rural life.
With tiled flooring, a sink, space for appliances and ample built-in storage, it’s a hardworking room that’s been carefully thought through, equally suited to muddy boots or daily household tasks.
Completing the ground floor is a wet room, finished with confidence and simplicity, featuring a walk-in shower, contemporary basin and WC, with mosaic detailing adding texture without unnecessary fuss.
The garage adds another layer of versatility and is worth particular mention.
Constructed as part of the 2005 extension and originally intended as additional living space forming an annexe, it is fully insulated and offers excellent potential for conversion, subject to the usual consents.
A rear door leads to a storeroom, once planned as the annexe kitchen, opening up some exciting possibilities for future adaptation.
Upstairs, the first-floor landing leads to four well-proportioned double bedrooms. The principal bedroom stands out, not just for its generous size but for its flexibility.
With an en suite bathroom, walk-in wardrobe, and dedicated office space. It feels more like a private suite than a conventional bedroom.
The remaining bedrooms are all comfortable doubles, well balanced and easily adaptable to changing needs, each offering space for a double bed and additional furniture.
The main bathroom completes the accommodation, fitted with a roll-top bath, separate shower cubicle, WC and wash basin.
Practical touches such as useful storage and a heated towel rail are complemented by a nod to classic styling.
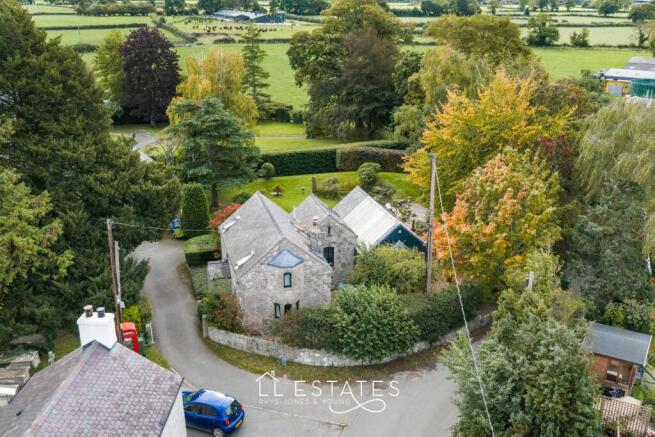
The Exterior At the front, a driveway provides ample off-road parking, comfortably accommodating up to five vehicles.
A hedgerow boundary offers a welcome degree of privacy, while a timber gate leads through to the enclosed rear garden, which is quite simply a delight.
Beyond, rolling countryside stretches away, creating a constantly changing and picturesque backdrop.
The garden itself is mainly laid to lawn and framed by established planted borders, striking a pleasing balance between being generous in scale yet easy to manage.
A large patio area forms a natural gathering point, ideal for alfresco dining, relaxed summer evenings and unhurried weekends spent outdoors. There is also a separate workshop.
This good-sized and versatile space will appeal to anyone with hobbies or a creative streak, or those simply looking for a dedicated area for chopping and storing wood for the fire.
EPC Rating: D Living Room (7.50m x 4.86m) Breakfast Kitchen (4.5m x 4.2m) Boot Room/ Utility (3.5m x 2.9m) Bedroom One (4.4m x 4.2m) Study (4.2m x 2.0m) En Suite Bathroom (2.67m x 2.30m) Bedroom Two (4.2m x 3.0m) Bedroom Three (4.1m x 2.9m) Bedroom Four (4.2m x 2.4m) Family Bathroom (4.2m x 2.0m) Garage (5.0m x 4.1m) Workshop (3.79m x 3.40m) Parking - Garage Parking - Driveway
Value & comps
No previous sales on record.
Returns
Set an offer; the calculator follows it.
Short-let licence or registration needed
We're still gathering serviced-accommodation data for this area.
Archie refurb estimate: a Pro feature
0.0% below asking
This is not financial or investment advice. Prop AI Deals is not authorised by the Financial Conduct Authority (FCA) to provide investment advice.
All investment calculators, property analyses, and AI-generated insights are for informational purposes only. Property investment carries risk and may result in financial loss. All calculations should be independently verified and you should consult with FCA-authorised financial advisers before making any investment decisions.
Past performance does not guarantee future results. Tax implications vary by individual circumstances.
Deal
Properties like this can earn 2–3x BTL yields when converted to HMO, with retrofit costs around £10k/room. Sign in to see the full tier, yield projection, and cost breakdown.
Commercial properties like this can earn 30-50% higher yields when converted to residential under Class MA / Q / P / PA, with prior approval costing ~GBP 96/unit. Sign in to see the recommended route, yield uplift, and cost breakdown.
BRRR-suited properties can recycle 80-100% of investor capital on refi, leaving a high-yielding rental with most of the money out. Sign in to see the refurb cost stack, ARV projection, and refinance maths.
Detached + large garden = sub-division play. Pro tier unlocks the tier badge, plot size, uplift estimate, and regional land benchmark.
Short-lease flats trade at deep discount, but extending under the 1993 Act often costs far less than the discount. Pro tier unlocks the tier badge, premium breakdown, long-lease ARV and arbitrage maths.
See projected short-stay revenue vs a vanilla BTL for this property.
See real sub-let margins (HMO room rates & SA nightly rates) vs the landlord rent.
Area
Agent & docs
FAQ
About Tan Y Ffynnon, Denbigh
Explore nearby