4-bedroom house · DT9 5PJ
For saleReduced £55k (−7.3%) on 5 AugListed 191 days
Opportunity summary
See Archie’s verdict, returns by strategy and what to check before viewing.
About
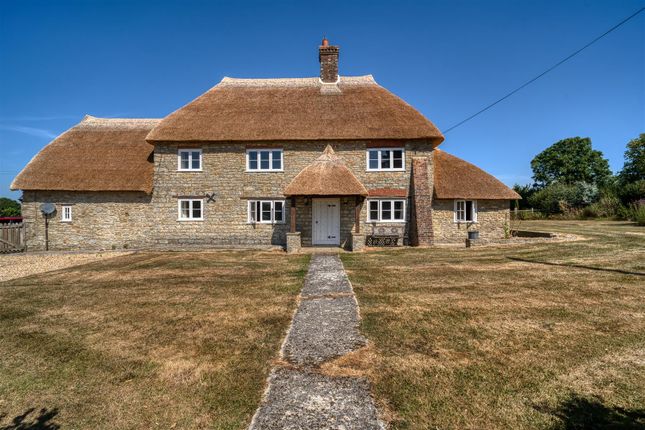
Much-Loved Family Home with Land – Ideal for Modern Families & Multi-Generational Living On the market for the first time in over 40 years, this charming detached farmhouse has been a much-loved family home, offering warmth, character, and space in abundance.
Set within circa 3 acres of peaceful countryside just a short drive from Sherborne, it’s perfectly suited for growing families, multi-generational living, or those craving the freedom of rural life.
Inside, this generously proportioned home offers 2,747 sq ft/255 sq. M of versatile living space.
A spacious and welcoming entrance hall leads to a light-filled sitting room with a fireplace, a large formal dining room, and a kitchen/breakfast room that has hosted decades of family meals and memories.
The office/games room with an adjoining store is ideal as a home office, teen hangout, or potential annexe space. A utility/boot room completes the practical ground floor layout.
Upstairs, there are four comfortable double bedrooms, including a stunning principal suite with a large walk-in wardrobe and en-suite bathroom, plus a spacious family bathroom – ideal for busy mornings or winding down in the evening.
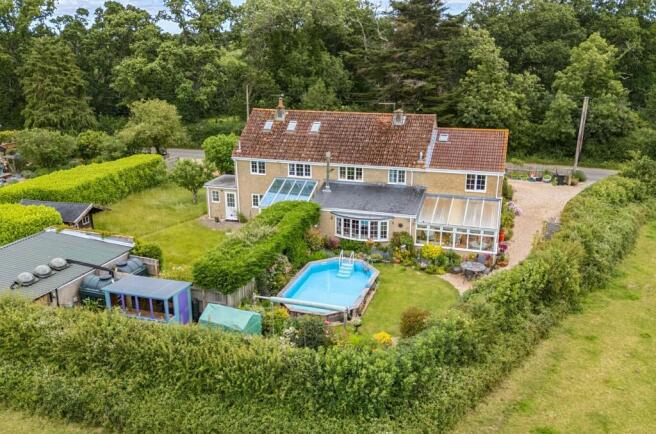
Outside, the property offers a true taste of country life with a formal garden, ample parking, and paddocks with a sand school, perfect for equestrian use, hobby farming, or just enjoying open space with children and pets.
Whether you're looking to keep animals, start a smallholding, or simply unwind in nature, this property has room for it all.
With no onward chain and scope to personalize, this is a rare opportunity to own a home that has been treasured for generations – and now ready to welcome yours.
The Property Inside Ground Floor On the ground floor you will find a spacious and welcoming reception hall with stairs rising to the first floor and doors leading off to all main rooms.
The sitting room enjoys plenty of natural light and has a large inglenook fireplace with a wood burner.
The large formal dining room benefits from a triple aspect and double doors open out to the paved seating area and has ample room to host family gatherings.
There is further reception room that is currently used as an office but lends itself to other options - potential for a ground floor bedroom and convert the store to an en-suite.
Also on the ground floor there is a generously sized kitchen/breakfast room with a double aspect and fitted with ample modern units consisting of floor cupboards, larder style cupboard, separate drawer units with cutlery and deep pan drawers plus eye level cupboards and shelves.
There is a good amount of wood work surfaces with a tiled splash back and a stainless steel sink and drainer with a mixer tap. The fridge/freezer is integrated and there is a tri-fuel range cooker.
From the kitchen there is step down into a generously sized utility/boot room, which is fitted with floor and eye level cupboards and has space for appliances and plumbing for a washing machine.
The door opens to the paved seating area. Also on the ground floor is a WC.
First Floor On this floor you will find a generously sized family bathroom and four spacious double bedrooms, principal with an en-suite bathroom and walk in wardrobe.
Outside Parking The property is approached from the lane via double five bar timber gates onto a good sized parking area with enough room to park multiple vehicles.
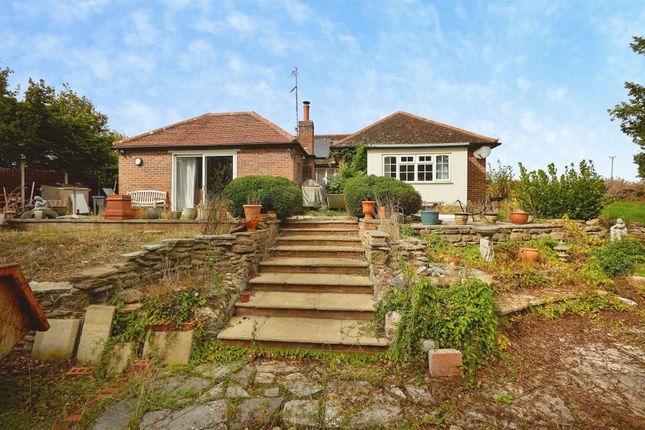
Formal Garden This has paved seating area to the back of the house with the majority of the garden being laid to lawn offering scope to landscape to your own needs and taste.
Paddocks and Sand School These are accessed from the parking area where a five bar gate opens to the paddocks and a grassy path leads up to the sand school. Total grounds extend to circa 3 acres.
Useful Information Energy Efficiency Rating tba Council Tax Band G uPVC Double Glazing Septic Tank Drainage Oil Fired Central Heating Freehold No Onward Chain Location And Directions Set in the peaceful hamlet of Boys Hill, this property offers the best of rural Dorset living while remaining within easy reach of the historic town of Sherborne.
With its charming architecture, boutique shops, cafés, and a mainline station offering direct services to London Waterloo, Sherborne blends small-town charm with excellent connectivity.A perfect setting for families or those relocating from further afield, Boys Hill offers country living with exceptional schools and town amenities close by.
Postcode - DT9 5PJ What3words - occupiers.safe.drags
Value & comps
No previous sales on record.
Returns
Set an offer; the calculator follows it.
We're still gathering serviced-accommodation data for this area.
Archie refurb estimate: a Pro feature
0.0% below asking
This is not financial or investment advice. Prop AI Deals is not authorised by the Financial Conduct Authority (FCA) to provide investment advice.
All investment calculators, property analyses, and AI-generated insights are for informational purposes only. Property investment carries risk and may result in financial loss. All calculations should be independently verified and you should consult with FCA-authorised financial advisers before making any investment decisions.
Past performance does not guarantee future results. Tax implications vary by individual circumstances.
Deal
Properties like this can earn 2–3x BTL yields when converted to HMO, with retrofit costs around £10k/room. Sign in to see the full tier, yield projection, and cost breakdown.
Commercial properties like this can earn 30-50% higher yields when converted to residential under Class MA / Q / P / PA, with prior approval costing ~GBP 96/unit. Sign in to see the recommended route, yield uplift, and cost breakdown.
BRRR-suited properties can recycle 80-100% of investor capital on refi, leaving a high-yielding rental with most of the money out. Sign in to see the refurb cost stack, ARV projection, and refinance maths.
Detached + large garden = sub-division play. Pro tier unlocks the tier badge, plot size, uplift estimate, and regional land benchmark.
Short-lease flats trade at deep discount, but extending under the 1993 Act often costs far less than the discount. Pro tier unlocks the tier badge, premium breakdown, long-lease ARV and arbitrage maths.
See projected short-stay revenue vs a vanilla BTL for this property.
See real sub-let margins (HMO room rates & SA nightly rates) vs the landlord rent.
Area
Agent & docs
FAQ
About Boys Hill Farm, Boys Hill Drove, Sherborne
Explore nearby