3-bedroom detached house · DT9 5LF
For saleReduced £50k (−6.9%) on 12 OctListed 67 days
Opportunity summary
See Archie’s verdict, returns by strategy and what to check before viewing.
About
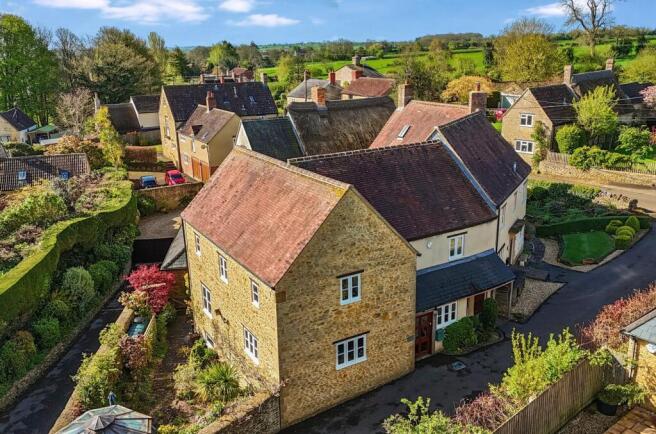
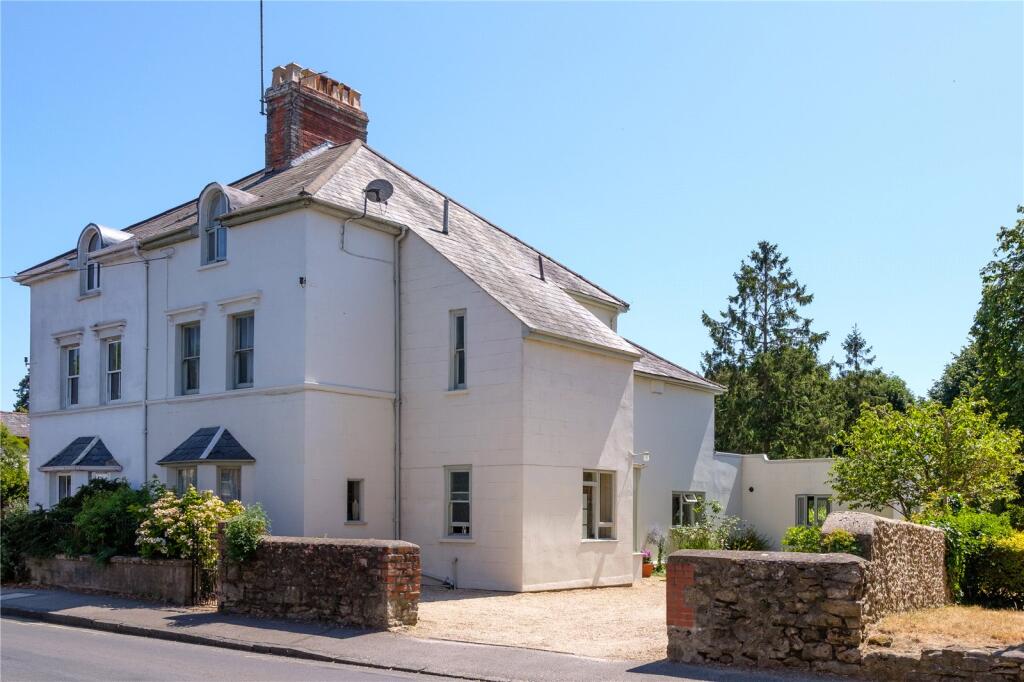
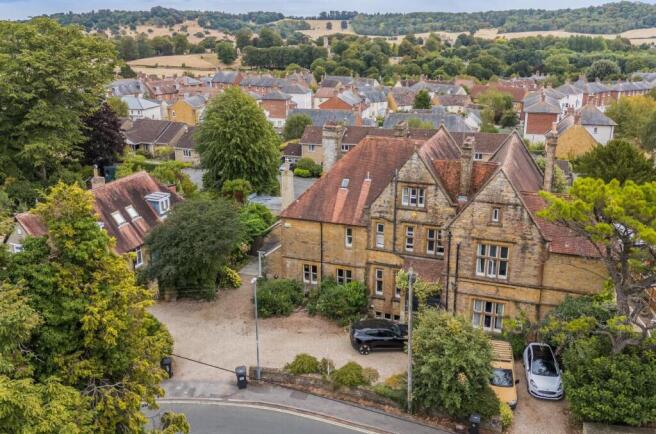
A truly remarkable Grade II listed four bedroom detached cottage, dating back to the 17th century and extending to approximately 3,477 square feet, situated in the peaceful village of Holwell.
Retaining a wealth of wonderful period features throughout and recently re-thatched, the property has been well maintained by the current ownership and is presented in excellent order.
One of the four bedrooms forms part of a self-contained annexe. Offered for sale with the benefit of no onward chain.
Full of charm and character, the property boasts exposed wooden ceiling beams, original flagstone flooring, an inglenook fireplace with woodburner and a beautiful oak staircase, all combining to create a home of genuine historical significance and warmth.
The ground floor offers an entrance hall, a generous sitting room, a study, a dining room, a traditional kitchen diner with an island and oil fired aga, a utility room and a downstairs WC.
On the first floor there are three double bedrooms, the principal and bedroom two both benefitting from en-suite facilities, all with built-in wardrobe storage, together with a family bathroom.
A large and versatile loft space on the second floor adds further potential.
The self-contained annexe is accessed via the main sitting room and also benefits from its own separate entrance, comprising a kitchen, a double bedroom and its own bathroom.
This is an ideal space for multi-generational living, visiting guests or a holiday let opportunity.
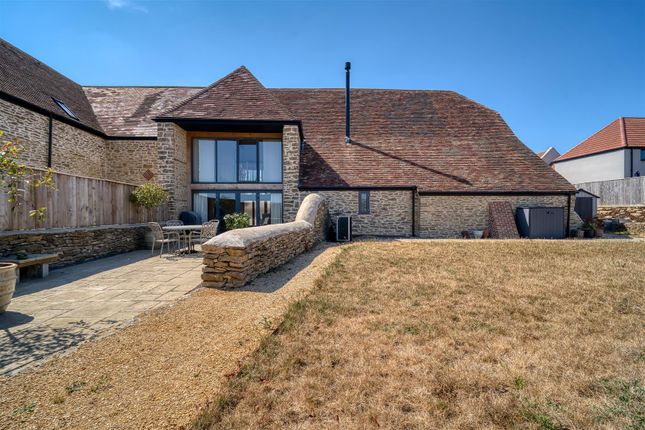
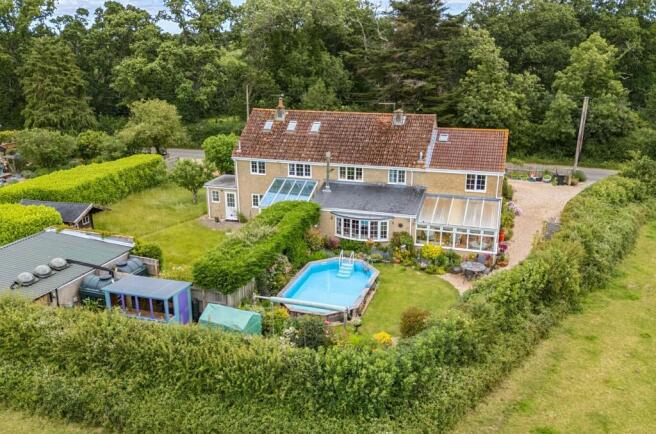
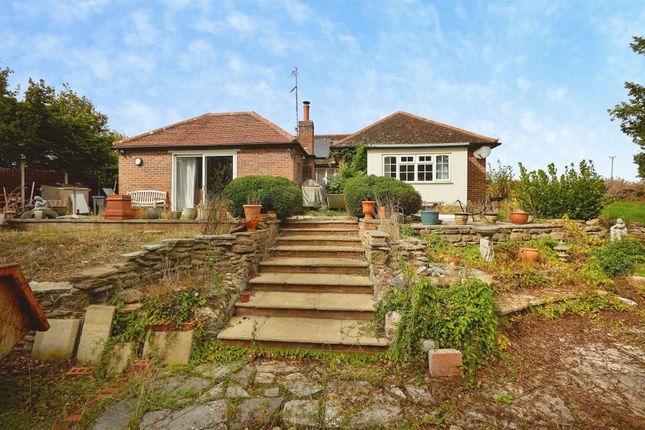
Outside, the garden is mainly laid to lawn with flower beds, mature shrubs and trees, enjoying a predominantly south westerly aspect and a good degree of privacy.
Gravelled driveway parking for multiple vehicles is available.
The Property Inside Ground Floor The entrance hall sets the tone for the property, with the beautiful oak staircase rising to the first floor and doors leading off to the principal rooms.
The sitting room is a truly impressive space, dominated by an inglenook fireplace housing a woodburner and featuring original flagstone flooring and exposed wooden ceiling beams, creating a wonderfully warm and characterful atmosphere.
The study is a well proportioned and versatile room, ideal as a home office or additional reception space, and the dining room is a generous space with a triple aspect, perfectly suited to entertaining.
The kitchen diner is a beautifully appointed traditional room, fitted with granite effect worksurfaces throughout and a central island, an integrated hob, oven, dishwasher and microwave, together with an oil fired aga.
Enjoying a dual aspect, double doors lead out to the patio area and a door leads through to the useful utility room. A downstairs WC completes the accommodation on this level.
First Floor The landing gives access to all three bedrooms and the family bathroom, with stairs also rising to a large and versatile loft space on the second floor.
The principal bedroom is a generous double benefitting from built-in wardrobe storage and its own en-suite bathroom.
Bedroom two is also a well proportioned double with built-in wardrobe storage and an en-suite shower room, while bedroom three is a further well proportioned double also with built-in wardrobe storage.
The family bathroom serves the remaining bedrooms.
Annexe The one bedroom annexe benefits from its own separate entrance as well as internal access, offering a good degree of independence and flexibility.
It comprises a well appointed kitchen, a double bedroom and its own bathroom, making it an ideal space for multi-generational living, visiting guests or a holiday let opportunity.
Outside Garden This property has a generously sized wrap around garden that enjoys a predominantly south westerly aspect, a good degree of privacy and wonderful countryside surrounding.
Mainly laid to lawn with well stocked flower beds, mature shrubs and trees, it is a lovely and well established outdoor space.
A patio area abuts the rear of the property, accessed directly from the kitchen diner. Parking A gravelled driveway provides parking for multiple vehicles.
Useful Information Energy Efficiency Rating Exempt Council Tax Band D Oil Fired Central Heating Septic Tank Freehold No Onward Chain Location And Directions Holwell is a peaceful rural village set within the beautiful Dorset countryside, approximately 5 miles from the historic market town of Sherborne.
Sherborne offers a range of shops, cafés, restaurants, supermarkets, schools and a mainline railway station.
The larger town of Yeovil is around 10 miles away, providing further shopping, leisure and business facilities.
The surrounding countryside offers excellent walking and cycling, while the Dorset coast is within easy reach.
Holwell combines a tranquil country setting with convenient access to nearby towns and amenities. Postcode DT9 5LF What3words ///aquatics.pounce.centrally
Value & comps
No previous sales on record.
Returns
Set an offer; the calculator follows it.
We're still gathering serviced-accommodation data for this area.
Archie refurb estimate: a Pro feature
0.0% below asking
This is not financial or investment advice. Prop AI Deals is not authorised by the Financial Conduct Authority (FCA) to provide investment advice.
All investment calculators, property analyses, and AI-generated insights are for informational purposes only. Property investment carries risk and may result in financial loss. All calculations should be independently verified and you should consult with FCA-authorised financial advisers before making any investment decisions.
Past performance does not guarantee future results. Tax implications vary by individual circumstances.
Deal
Properties like this can earn 2–3x BTL yields when converted to HMO, with retrofit costs around £10k/room. Sign in to see the full tier, yield projection, and cost breakdown.
Commercial properties like this can earn 30-50% higher yields when converted to residential under Class MA / Q / P / PA, with prior approval costing ~GBP 96/unit. Sign in to see the recommended route, yield uplift, and cost breakdown.
BRRR-suited properties can recycle 80-100% of investor capital on refi, leaving a high-yielding rental with most of the money out. Sign in to see the refurb cost stack, ARV projection, and refinance maths.
Detached + large garden = sub-division play. Pro tier unlocks the tier badge, plot size, uplift estimate, and regional land benchmark.
Short-lease flats trade at deep discount, but extending under the 1993 Act often costs far less than the discount. Pro tier unlocks the tier badge, premium breakdown, long-lease ARV and arbitrage maths.
See projected short-stay revenue vs a vanilla BTL for this property.
See real sub-let margins (HMO room rates & SA nightly rates) vs the landlord rent.
Area
Agent & docs
FAQ
About Crouch Hill Farm, Holwell, Sherborne
Explore nearby