We've tightened what earns a Pursue. A home now needs a published valuation, a strategy that still makes money after real running costs and lender stress tests, and no listing problems that would stop a mortgage. You'll see fewer Pursues, and each one has been checked harder.
See how verdicts work4-bedroom house · DT9 5GE
For saleReduced £20k (−2.8%) on 22 OctListed 68 days
Opportunity summary
See Archie’s verdict, returns by strategy and what to check before viewing.
About
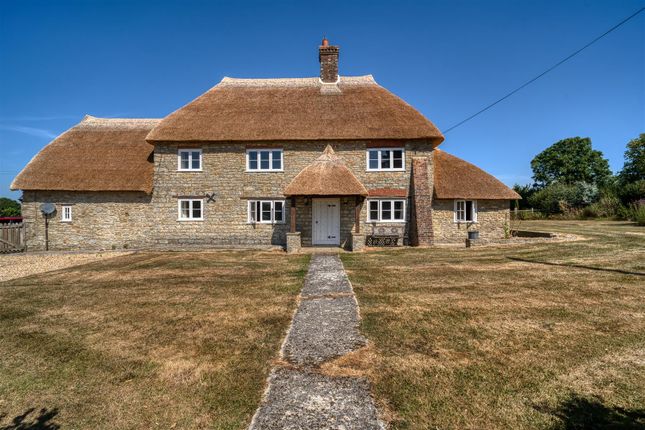
A beautifully finished and spacious four bedroom Grade II listed barn conversion, forming part of an exclusive courtyard development of just five properties and combining original character with a high quality contemporary finish.
The accommodation is arranged around an impressive vaulted sitting and dining room, featuring exposed beams, stonework, a wood burning stove and extensive glazing, which flows naturally into the Shaker-style kitchen and dining room.
There is also a study, utility room, cloakroom and a ground floor bedroom with en-suite.
Upstairs, a striking galleried landing overlooks the living space below and leads to three further double bedrooms, two with en-suite facilities, together with a family bathroom.
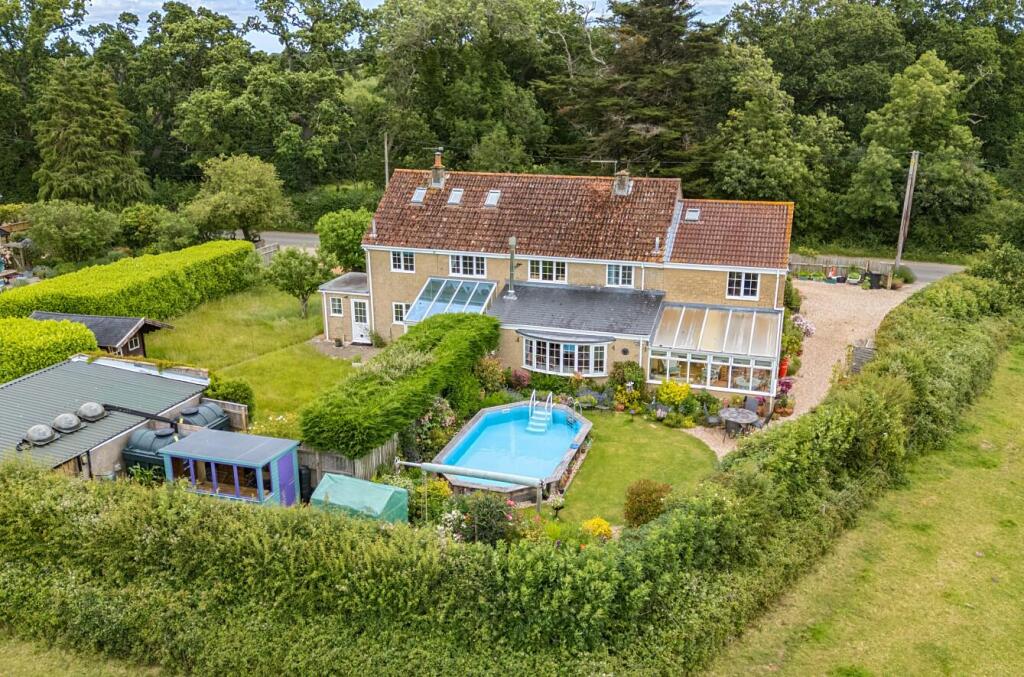
Outside, the property enjoys a generous and sunny garden with two paved seating areas, lawn, rural views, a large shed and two-bay carport.
Situated in the attractive village of Bishop's Caundle, the property is well placed for local amenities including a, shop, petrol station and primary school, with the historic town of Sherborne also within convenient reach.
The Property Inside The front door opens directly into the impressive vaulted sitting and dining room, which immediately showcases the scale and character of this striking barn conversion.
A wonderful double-height ceiling, exposed stone walls and substantial original timbers are complemented by extensive glazing, allowing natural light to flood through the accommodation.
A wood burning stove provides an attractive focal point to the sitting area, while the beautiful oak staircase and galleried first-floor landing add further architectural interest.
The open-plan arrangement works particularly well, with the sitting and dining area flowing naturally through to the substantial kitchen and dining room.
The kitchen is fitted with an extensive range of high quality Shaker-style units, complemented by generous work surfaces, an integrated double oven and induction hob.
There is plenty of space for a large dining table, while direct access to the garden and terrace makes this an ideal space for both everyday family life and entertaining.
The photographs particularly show the impressive proportions of the kitchen and the amount of storage and preparation space available.
Adjoining the kitchen is a well-equipped utility room, with further fitted units, sink and space for laundry appliances, as well as its own external door. There is also a ground-floor cloakroom.
Positioned off the principal living accommodation is a separate study with useful storage, providing an ideal home-working space without compromising the main living areas.
Completing the ground floor is a generous double bedroom with its own en-suite shower room, providing particularly versatile accommodation for guests, relatives or anyone requiring a bedroom on the ground floor.
The oak staircase rises through the centre of the property to a striking galleried landing and mezzanine area, which wraps around and overlooks the vaulted living accommodation below.
The height of the space, exposed timbers and extensive glazing all help to retain the character and drama of the original barn.
The first floor provides three further double bedrooms, each with attractive vaulted ceilings and exposed beams, giving the rooms a lovely sense of character and space.
The principal bedroom is particularly generous and benefits from its own en-suite shower room, while the second double bedroom also has an en-suite and enjoys an attractive outlook over the garden.
A further double bedroom is served by the family bathroom Throughout the property, considerable care has been taken to retain the character of the original barn, with exposed stonework and structural timbers sitting alongside contemporary glazing and a high quality modern finish.
Karndean flooring and underfloor heating feature across the ground floor, with carpeting to the bedrooms and first floor. The property is heated by an air source heat pump.
Outside Garden The garden is a lovely feature of the property, offering a good amount of private outside space and making the most of the rural setting.
There are two paved seating areas immediately adjoining the house, including a more private terrace off the kitchen and dining room, ideal for outdoor dining and entertaining.
A second paved area sits beside the main living space, giving another spot to sit out and enjoy the garden.
The remainder is mainly laid to lawn, with an open and sunny feel and attractive views across the surrounding countryside.
Traditional stone walling adds plenty of character, while timber fencing provides definition to the boundaries. There is also a substantial garden shed, providing useful storage.
The outside space complements the barn particularly well, with plenty of room for seating, entertaining and enjoying the outlook.
Parking Parking is provided by a two-bay carport, giving useful covered parking for two vehicles.
The property also forms part of an exclusive courtyard development of just five converted barns, with the parking arranged conveniently within the development and close to the house.
The courtyard setting provides straightforward access to the property while retaining the attractive traditional character of the converted farm buildings.
Useful Information Energy Efficiency Rating Council Tax Band G Air Source Heat Pump Underfloor Heating on the Ground Floor Mains Drainage Freehold No Onward Chain Location And Directions Bishop's Caundle is an attractive Dorset village lying in the White Hart Vale between Sherborne and Sturminster Newton, surrounded by rolling countryside and well placed for enjoying rural village life while remaining within easy reach of larger towns.
The village has a good range of everyday amenities including a community-run shop and Post Office, a petrol station and garage, village hall, playing field and primary school.
There are also plenty of opportunities for walking and enjoying the surrounding countryside.
The historic Abbey town of Sherborne is approximately six miles away and offers a wider range of shops, cafés, restaurants, schooling and leisure facilities, together with a mainline railway station with services to London Waterloo.
Postcode - DT9 5GE What3words - backs.simulator.leads
Value & comps
No previous sales on record.
Returns
Set an offer; the calculator follows it.
We're still gathering serviced-accommodation data for this area.
Archie refurb estimate: a Pro feature
0.0% below asking
This is not financial or investment advice. Prop AI Deals is not authorised by the Financial Conduct Authority (FCA) to provide investment advice.
All investment calculators, property analyses, and AI-generated insights are for informational purposes only. Property investment carries risk and may result in financial loss. All calculations should be independently verified and you should consult with FCA-authorised financial advisers before making any investment decisions.
Past performance does not guarantee future results. Tax implications vary by individual circumstances.
Deal
Properties like this can earn 2–3x BTL yields when converted to HMO, with retrofit costs around £10k/room. Sign in to see the full tier, yield projection, and cost breakdown.
Commercial properties like this can earn 30-50% higher yields when converted to residential under Class MA / Q / P / PA, with prior approval costing ~GBP 96/unit. Sign in to see the recommended route, yield uplift, and cost breakdown.
BRRR-suited properties can recycle 80-100% of investor capital on refi, leaving a high-yielding rental with most of the money out. Sign in to see the refurb cost stack, ARV projection, and refinance maths.
Detached + large garden = sub-division play. Pro tier unlocks the tier badge, plot size, uplift estimate, and regional land benchmark.
Short-lease flats trade at deep discount, but extending under the 1993 Act often costs far less than the discount. Pro tier unlocks the tier badge, premium breakdown, long-lease ARV and arbitrage maths.
See projected short-stay revenue vs a vanilla BTL for this property.
See real sub-let margins (HMO room rates & SA nightly rates) vs the landlord rent.
Area
Agent & docs

FAQ
About 4 Manor Farm Barns, Stony Lane, Sherborne
Explore nearby