2-bedroom flat · DT9 6HA
For saleReduced £25k (−3.7%) on 20 AugListed 113 days
Opportunity summary
See Archie’s verdict, returns by strategy and what to check before viewing.
About
An Exceptional Ground Floor Apartment within a Landmark Georgian Country House. No Onward Chain.
Occupying a superb position within the prestigious Grade II listed Holnest Park House, Apartment 3 is a beautifully appointed ground-floor residence combining elegant period character with high-quality contemporary living.
Set amidst glorious countryside and enjoying spectacular views across the Blackmore Vale, the apartment offers generously proportioned accommodation, private gardens of approximately 0.25 acre, extensive cellar space and dedicated parking areas.
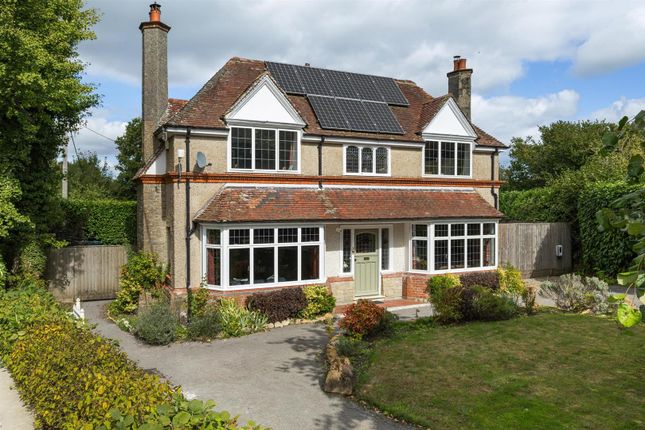
Originally dating from the 19th Century, Holnest Park House is a distinguished example of late-Georgian architecture, constructed of rendered brick elevations beneath a slate roof.
Following a comprehensive restoration programme in 2010, the building was sympathetically renovated to preserve its architectural heritage while providing modern comfort and convenience.
The current owners have further enhanced the apartment through an extensive refurbishment programme, resulting in an exceptionally well-presented home finished to an exacting standard throughout.
The apartment extends the full depth of the house, benefiting from an enviable east-west orientation that allows natural light to fill the interiors throughout the day.
A welcoming entrance hall, finished with travertine stone flooring, leads through to the principal reception rooms.
The elegant sitting room centres around a striking carved stone fireplace and enjoys delightful views across the gardens through a pair of French doors opening directly onto the terrace.
A second reception room provides versatile space for formal dining, a study or family room.
The stylish contemporary kitchen has been thoughtfully designed and is fitted with an extensive range of cabinetry beneath polished black granite work surfaces.
A central island creates an impressive focal point, complemented by a walk-in larder and a comprehensive range of Siemens appliances including an induction hob, twin ovens, separate grills and warming drawers.
There are two generous double bedrooms, both served by high-quality shower rooms fitted with contemporary sanitary ware, with the principal bedroom enjoying ensuite facilities.
Throughout the apartment, period features including tall ceilings, decorative coving and elegant Georgian joinery combine seamlessly with modern finishes, creating a home of considerable charm and refinement.
Services Mains water and electric. Oil fired central heating. Shared treatment plant drainage. Share of freehold.
Lease remainder of 999 years Additional Information Broadband: FTTP-Ultrafast broadband is available-highest available download speed 1800 Mbps, highest available upload speed 220 Mbps. (Openreach).
Mobile Coverage: Available via EE, O2, three and vodafone. For an indication of specific speeds and supply or coverage in the area we recommend contacting your own provider.
Flooding: The property is in an area at a very low risk from River/Sea and Surface Water flooding (defined as the chance of flooding each year as less than 0.1%).
Holnest Park House occupies an elevated position within attractive Dorset countryside, enjoying far-reaching rural views whilst remaining highly accessible.
The historic Abbey town of Sherborne, approximately 6.2 miles away, provides an excellent range of everyday amenities, independent shops, supermarkets, restaurants and leisure facilities.
Sherborne railway station offers direct services to London Waterloo, while Castle Cary provides fast connections to London Paddington.
The area is well served by a selection of highly regarded schools, including The Gryphon School and several renowned independent schools.
Holnest Park House is approached via a sweeping driveway leading to an impressive gravelled turning circle, at the centre of which stands a magnificent stone fountain featuring a large basin supported by three carved resting lions.
The apartment benefits from two designated parking spaces, one conveniently positioned adjacent to the front entrance, together with a private garage within a timber garage block.
To the rear, the property enjoys delightful private gardens extending to approximately 0.25 acre (0.1 hectare).
Immediately adjoining the apartment is a substantial paved terrace, ideal for outdoor entertaining, together with a charming brick-walled courtyard providing direct access to the kitchen.
The courtyard also provides access to a remarkable suite of five substantial cellar rooms extending beneath the house, offering excellent storage or potential for a variety of ancillary uses.
Beyond the terrace, a level lawn is divided by a pathway leading to a gated access point and a large timber deck positioned beneath an impressive 400-year-old oak tree.
This delightful seating and barbecue area commands breathtaking panoramic views stretching across the Blackmore Vale towards Bubb Down Hill in the distance.
A former ornamental pond, sheltered beneath a graceful weeping willow, offers further potential as a secluded seating area or firepit setting.
Value & comps
No previous sales on record.
Returns
Set an offer; the calculator follows it.
We're still gathering serviced-accommodation data for this area.
Archie refurb estimate: a Pro feature
0.0% below asking
This is not financial or investment advice. Prop AI Deals is not authorised by the Financial Conduct Authority (FCA) to provide investment advice.
All investment calculators, property analyses, and AI-generated insights are for informational purposes only. Property investment carries risk and may result in financial loss. All calculations should be independently verified and you should consult with FCA-authorised financial advisers before making any investment decisions.
Past performance does not guarantee future results. Tax implications vary by individual circumstances.
Deal
Properties like this can earn 2–3x BTL yields when converted to HMO, with retrofit costs around £10k/room. Sign in to see the full tier, yield projection, and cost breakdown.
Commercial properties like this can earn 30-50% higher yields when converted to residential under Class MA / Q / P / PA, with prior approval costing ~GBP 96/unit. Sign in to see the recommended route, yield uplift, and cost breakdown.
BRRR-suited properties can recycle 80-100% of investor capital on refi, leaving a high-yielding rental with most of the money out. Sign in to see the refurb cost stack, ARV projection, and refinance maths.
Detached + large garden = sub-division play. Pro tier unlocks the tier badge, plot size, uplift estimate, and regional land benchmark.
Short-lease flats trade at deep discount, but extending under the 1993 Act often costs far less than the discount. Pro tier unlocks the tier badge, premium breakdown, long-lease ARV and arbitrage maths.
See projected short-stay revenue vs a vanilla BTL for this property.
See real sub-let margins (HMO room rates & SA nightly rates) vs the landlord rent.
Area
Agent & docs
FAQ
About Flat 3, Holnest Park House,, Holnest, Dorset
Explore nearby