We've tightened what earns a Pursue. A home now needs a published valuation, a strategy that still makes money after real running costs and lender stress tests, and no listing problems that would stop a mortgage. You'll see fewer Pursues, and each one has been checked harder.
See how verdicts work4-bedroom detached house · CV7 7JE
For saleListed 119 days
Opportunity summary
See Archie’s verdict, returns by strategy and what to check before viewing.
About
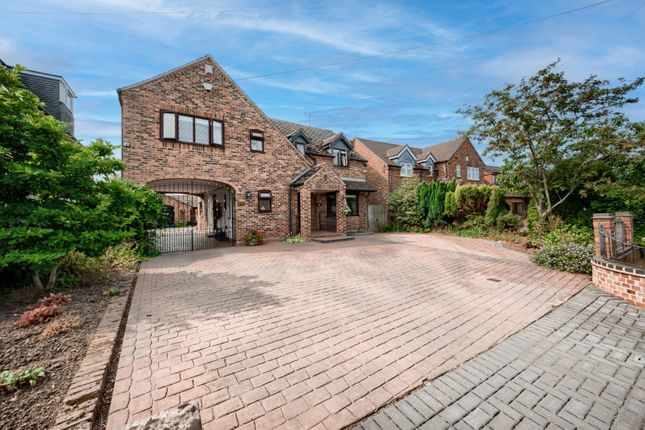
PROPERTY OVERVIEW This immaculately maintained Grade II listed detached cottage presents a rare opportunity to acquire a beautifully renovated four bedroom family home in a peaceful rural location.
Blending period charm with modern convenience, the property showcases a wealth of original features, including exposed beams and characterful details, complemented by thoughtful upgrades such as enhanced insulation, recently installed electrics, and a new sewage treatment system.
The Cot enjoys a wonderful position within the prestigious Packington Estate, surrounded by beautiful green belt countryside.
The estate’s carefully managed woodland, farmland and open spaces provide a peaceful, picturesque setting, offering privacy, scenic walks and an exceptional rural lifestyle, all while remaining conveniently close to local amenities and transport links.
The spacious breakfast kitchen is fitted with a range of integrated appliances and offers an inviting space for informal dining, while the separate living room, dining room, and snug provide flexible options for family living and entertaining.
Each of the four bedrooms is well proportioned, offering comfortable accommodation with views over the surrounding countryside.
There is a bathroom and separate shower room on the ground floor and one of the bedrooms has en-suite facilities.
The property benefits from secure gated driveway parking and a detached double garage, providing ample space for vehicles and storage, and is surrounded by exquisitely landscaped and planted gardens spanning approximately 0.4 acres with a combination of shrubs, trees, and flower borders, plus a patio area and pond.
Finished to an exceptional standard throughout, this cottage combines the timeless appeal of its historic origins with the comfort and efficiency expected in a modern home.
Its tranquil setting, quality of finish, and careful attention to both preservation and improvement make it an outstanding choice for discerning buyers seeking a unique blend of heritage and contemporary living.
Viewing is by prior appointment with Xact on .
PROPERTY LOCATION Meriden village is located at the heart of England and comprises of a small village enjoying a semi-rural atmosphere with local shops, hotels, restaurants and inns.
Meriden is surrounded by open countryside, yet is well placed for access to Solihull, Coventry and Birmingham with fast routes to the N.E.C., motorway system, Birmingham International Airport and Railway Station.
From the Meriden Cross roundabout take the B4104 (Birmingham Road) signposted Birmingham / Maxstoke and after 300 yards at the next traffic island take the 2nd exit signposted Maxstoke / Coventry.
Proceed along the Maxstoke Road, go over the A45 and Whitestitch Lane is the next turn on the right, The property is at the very end of the Lane on the right hand side.
ENTRANCE HALL 2.58m x 3.22m BREAKFAST KITCHEN 3.6m x 5.2m LIVING ROOM 3.99m x 4.58m SNUG 3.44m x 3.44m DINING ROOM 2.29m x 3.68m BATHROOM 1.99m x 2.21m UTILITY ROOM 2.9m x 3.05m BEDROOM FOUR 2.97m x 3.2m SHOWER ROOM 1.92m x 1.96m PRINCIPAL BEDROOM 3.61m x 3.82m ENSUITE 2.19m x 2.44m BEDROOM TWO 3.94m x 4.93m BEDROOM THREE 3.38m x 3.59m TOTAL SQUARE FOOTAGE 208.0 sq.m (2243 sq.ft) approx.
DOUBLE GARAGE 4.6m x 5.46m With a service pit and storage loft SECURE GATED PARKING FOR MULTIPLE VEHICLES Electric gates with remote access LANDSCAPED WRAP-AROUND GARDENS Approximately 0.4 acres PATIO AREA With a built-in pizza oven ITEMS INCLUDED IN THE SALE Bosch integrated oven, Bosch integrated hob, Bosch extractor, Bosch fridge/freezer, Bosch dishwasher, all carpets, all curtains, all blinds, some light fittings, fitted wardrobes in one bedroom, underfloor heating in ground floor bathroom and garden shed.
ADDITIONAL INFORMATION Services - direct mains water, domestic/small sewage treatment plant and electricity. Broadband - FTTP (fibre to the premises). INFORMATION FOR POTENTIAL BUYERS 1.
MONEY LAUNDERING REGULATIONS - Intending purchasers will be required to produce identification documentation at the point an offer is accepted as we are required to undertake anti-money laundering (AML) checks such that there is no delay in agreeing the sale.
Charges apply per person for the AML checks. 2. These particulars do not constitute in any way an offer or contract for the sale of the property. 3.
The measurements provided are supplied for guidance purposes only and potential buyers are advised to undertake their measurements before committing to any expense. 4.
Xact Homes have not tested any apparatus, equipment, fixtures, fittings or services and it is the buyers interests to check the working condition of any appliances. 5.
Xact Homes have not sought to verify the legal title of the property and the buyers must obtain verification from their solicitor.
Value & comps
No previous sales on record.
Returns
Set an offer; the calculator follows it.
We're still gathering serviced-accommodation data for this area.
Archie refurb estimate: a Pro feature
0.0% below asking
This is not financial or investment advice. Prop AI Deals is not authorised by the Financial Conduct Authority (FCA) to provide investment advice.
All investment calculators, property analyses, and AI-generated insights are for informational purposes only. Property investment carries risk and may result in financial loss. All calculations should be independently verified and you should consult with FCA-authorised financial advisers before making any investment decisions.
Past performance does not guarantee future results. Tax implications vary by individual circumstances.
Deal
Properties like this can earn 2–3x BTL yields when converted to HMO, with retrofit costs around £10k/room. Sign in to see the full tier, yield projection, and cost breakdown.
Commercial properties like this can earn 30-50% higher yields when converted to residential under Class MA / Q / P / PA, with prior approval costing ~GBP 96/unit. Sign in to see the recommended route, yield uplift, and cost breakdown.
BRRR-suited properties can recycle 80-100% of investor capital on refi, leaving a high-yielding rental with most of the money out. Sign in to see the refurb cost stack, ARV projection, and refinance maths.
Detached + large garden = sub-division play. Pro tier unlocks the tier badge, plot size, uplift estimate, and regional land benchmark.
Short-lease flats trade at deep discount, but extending under the 1993 Act often costs far less than the discount. Pro tier unlocks the tier badge, premium breakdown, long-lease ARV and arbitrage maths.
See projected short-stay revenue vs a vanilla BTL for this property.
See real sub-let margins (HMO room rates & SA nightly rates) vs the landlord rent.
Area
Agent & docs

FAQ
About Whitestitch Lane, Meriden, CV7
Explore nearby