5-bedroom house · CV7 7NG
For saleListed 84 days
Opportunity summary
See Archie’s verdict, returns by strategy and what to check before viewing.
About
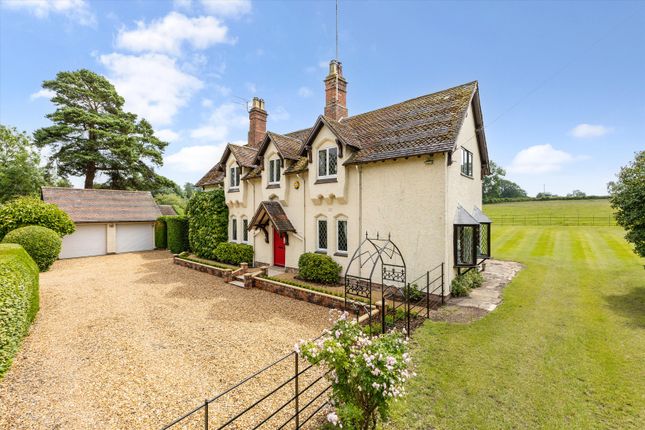
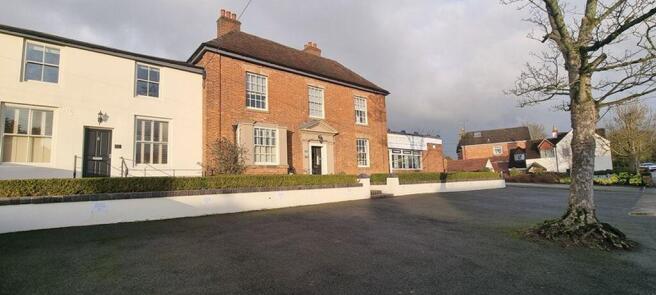
Situated in the charming historic village of Meriden, this unique family estate, sitting on a plot of approx.
1 acre, presents an exceptional opportunity for those seeking a perfect blend of modern countryside living and versatile space.
Built circa 1988, this stunning five-bedroom residence has been a cherished sanctuary for the current vendors, offering a peaceful retreat that transitions effortlessly from quiet, private evenings to grand entertaining.
The main house boasts a spacious layout featuring two inviting reception rooms, a well-appointed bespoke kitchen, a convenient laundry room, and a delightful conservatory that bathes the space in natural light.
There are five impressive bedrooms, the main being served by an en-suite, and a contemporary family bathroom.
A standout feature of this truly unique property is the opportunity for multi-generational living.
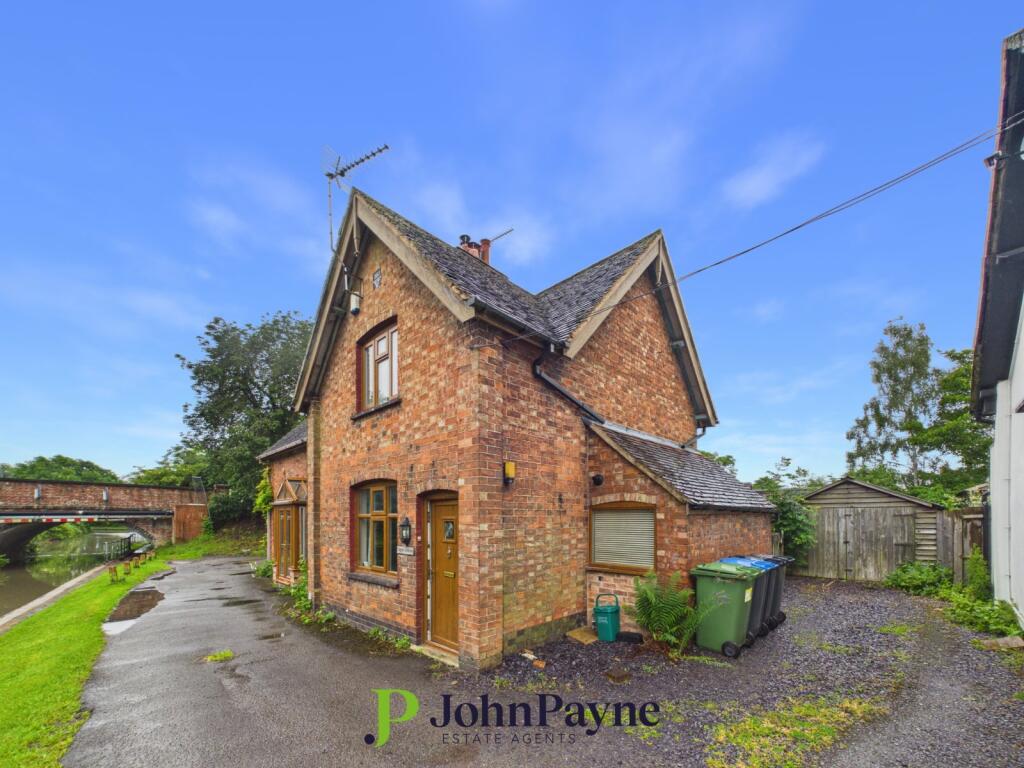
A separate, quintessential cottage sits proudly within the curtilage, set behind a private Creteprint driveway.
Perfect for extended family or guests, this substantial self-contained accommodation comprises two bedrooms, two reception rooms, a shower room, and its own independent laundry cupboard, all whilst showcasing beautiful rural vistas.
The exterior of the property is equally magnificent. A secure, gated Creteprinted driveway opens up to a superb, expansive plot backed by a picturesque countryside backdrop.
The beautifully landscaped securely fenced gardens have served the current owners incredibly well, comfortably hosting large-scale marquee parties for up to 150 guests.
The extensive grounds are further enriched by a stable block, a practical workshop, a wooden pavilion, and a fruit orchard.
For ultimate relaxation, a charming gazebo comes complete with a self-cleaning luxury hot tub, making this versatile haven a rare find that promises an enviable lifestyle in a highly desirable village setting.
Location Despite its tranquil rural setting, this estate is exceptionally well-connected.
Commuters will appreciate the proximity to major transport networks, M42/M6, Birmingham International airport & railway station and the future HS2 interchange.
The bus stops in Main Road provide routes to Coventry, Solihull, and Birmingham, the airport/railway station and the nec.
The village boasts an array of local amenities such as shops, pubs, restaurants, doctors surgery, chemist and a local primary school.
Dining Room / Snug (2.94m x 3.76m (9'7" x 12'4")) Lounge (6.14m x 3.76m (20'1" x 12'4")) Kitchen (4.50m x 3.83m (14'9" x 12'6")) Laundry Room (1.76 x 2.72 (5'9" x 8'11")) Conservatory (4.06m x 7.00m (13'3" x 22'11")) Bedroom One (4.10m x 3.78m (13'5" x 12'4")) Bedroom Two (3.97m x 3.34m (13'0" x 10'11")) Bedroom Three (2.98m x 3.78m (9'9" x 12'4")) Bedroom Four (3.25m x 3.34m (10'7" x 10'11")) Bedroom Five (2.96m x 2.52m (9'8" x 8'3")) Family Bathroom (2.53 x 3.03 (8'3" x 9'11")) The Cottage At The Furlong This property stands as additional accommodation at this time, however it can and has in its previous life stood as its own dwelling set within the curtilage of the Furlong, and has had its own council tax band and kitchen.
The kitchen currently described in these particulars as the butlers pantry holds both plumbing, space, and waste for a full kitchen to be reinstated should any would-be buyer wish to take advantage of this incredible opportunity.
A superb snooker and games room featuring a full-size snooker table, providing a fantastic entertaining space with the flexibility to be adapted as a home office or family room.
Overage Clause Terms of the overage clause will apply to a proportion of the rear garden to include the orchard Security The Furlong boasts a full alarm system for both the house, cottage, and outbuildings with CCTV cameras - having 14 in total - for both front and rear elevation.
General Tenure The Agent understands that the property is Freehold. However, we have not checked the legal title to the property.
We advise all interested parties to obtain verification on the tenure via their solicitor or surveyor prior to committing to purchase the property.
Council Tax Band The Agent understands from the vendor that the property is located within the Solihull Metropolitan Borough of Solihull and is Tax Band F Services Hunters understands from the vendor that mains drainage, gas, electricity, and water are connected to the property, however, we have not obtained verification of this information.
Any interested parties should obtain verification on this information via their solicitor or surveyor prior to committing to the purchase of the property.
Referral Fees Hunters would like to make our clients aware that in addition to the fee we receive from our vendor, Hunters may also receive a commission payment (referral fee) from other service providers for recommending their services to sellers or buyers.
Agent Note These particulars are intended to give a fair and reliable description of the property, however, no responsibility for any inaccuracy or error can be accepted by Hunters, nor do they constitute an offer or contract.
Please note that we have not tested any services or appliances referred to in these particulars (including gas/electric central heating) and the purchasers are advised to satisfy themselves as to the working order and condition prior to purchasing the property.
If a property is unoccupied at any time, there may be reconnection charges for any switched off or disconnected or drained appliances. All measurements in our particulars are approximate.
Value & comps
No previous sales on record.
Returns
Set an offer; the calculator follows it.
We're still gathering serviced-accommodation data for this area.
Archie refurb estimate: a Pro feature
0.0% below asking
This is not financial or investment advice. Prop AI Deals is not authorised by the Financial Conduct Authority (FCA) to provide investment advice.
All investment calculators, property analyses, and AI-generated insights are for informational purposes only. Property investment carries risk and may result in financial loss. All calculations should be independently verified and you should consult with FCA-authorised financial advisors before making any investment decisions.
Past performance does not guarantee future results. Tax implications vary by individual circumstances.
Deal
Properties like this can earn 2–3x BTL yields when converted to HMO, with retrofit costs around £10k/room. Sign in to see the full tier, yield projection, and cost breakdown.
Commercial properties like this can earn 30-50% higher yields when converted to residential under Class MA / Q / P / PA, with prior approval costing ~GBP 96/unit. Sign in to see the recommended route, yield uplift, and cost breakdown.
BRRR-suited properties can recycle 80-100% of investor capital on refi, leaving a high-yielding rental with most of the money out. Sign in to see the refurb cost stack, ARV projection, and refinance maths.
Detached + large garden = sub-division play. Pro tier unlocks the tier badge, plot size, uplift estimate, and regional land benchmark.
Short-lease flats trade at deep discount, but extending under the 1993 Act often costs far less than the discount. Pro tier unlocks the tier badge, premium breakdown, long-lease ARV and arbitrage maths.
See projected short-stay revenue vs a vanilla BTL for this property.
See real sub-let margins (HMO room rates & SA nightly rates) vs the landlord rent.
Area
Agent & docs
FAQ
About The Furlong, 186, Main Road, Coventry
Explore nearby