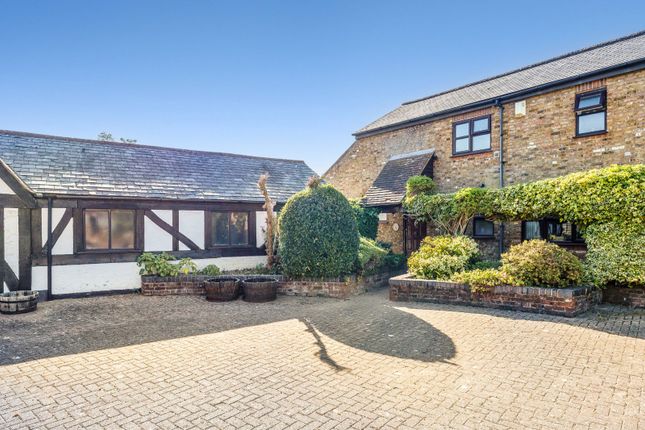
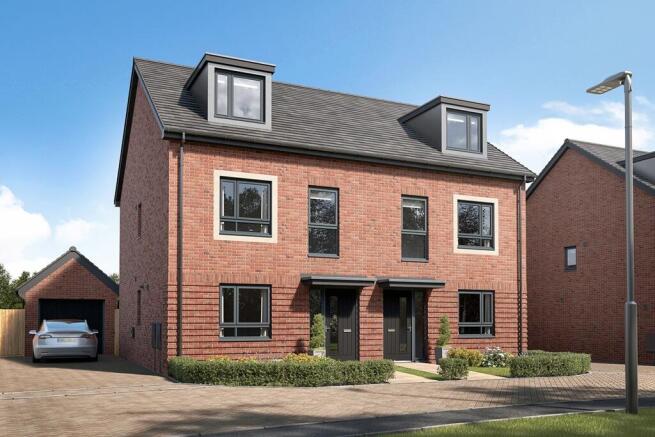
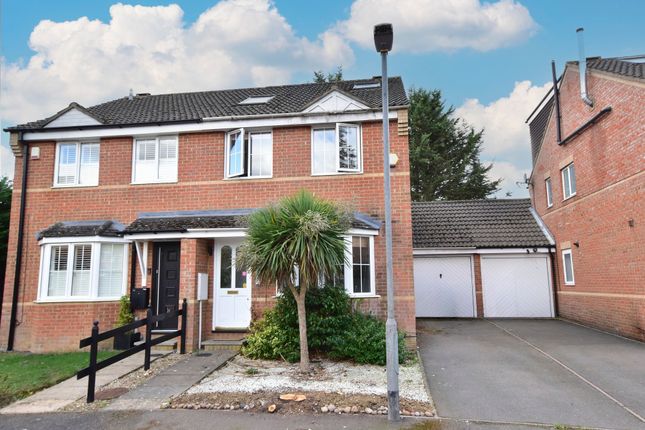
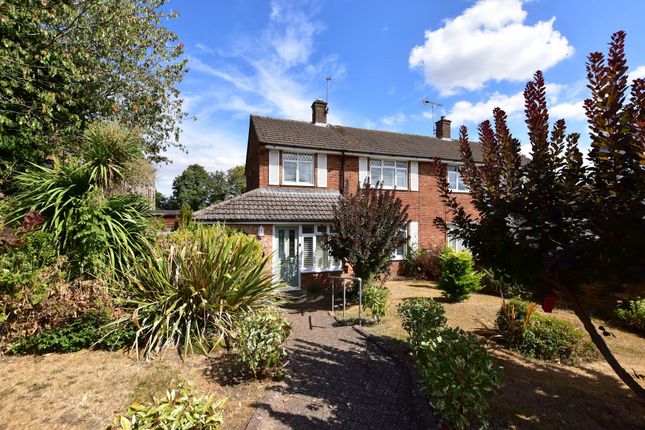
We've tightened what earns a Pursue. A home now needs a published valuation, a strategy that still makes money after real running costs and lender stress tests, and no listing problems that would stop a mortgage. You'll see fewer Pursues, and each one has been checked harder.
See how verdicts work4-bedroom semi-detached house · WD5 0DS
For saleListed 554 days
Opportunity summary
See Archie’s verdict, returns by strategy and what to check before viewing.
About
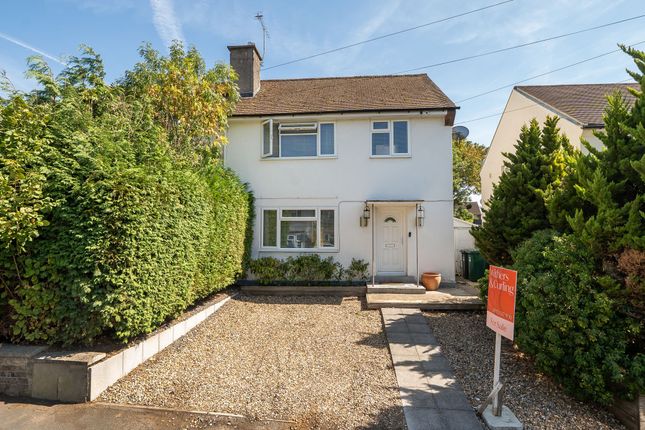
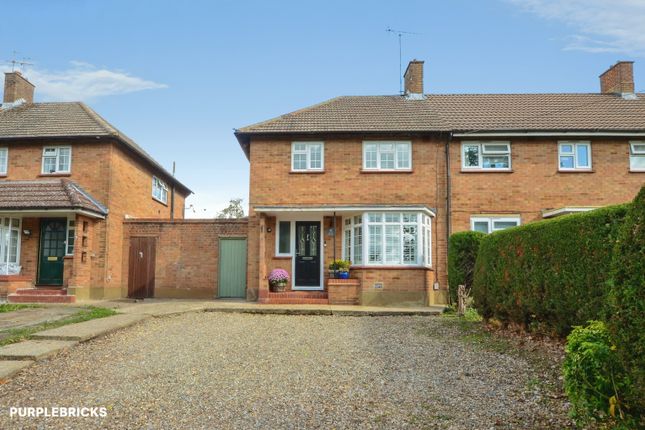
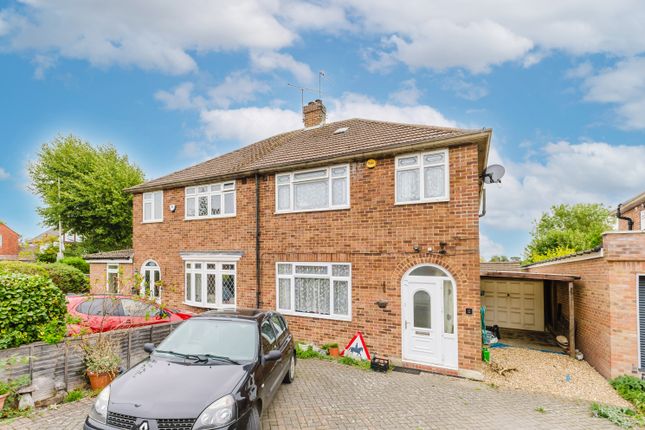
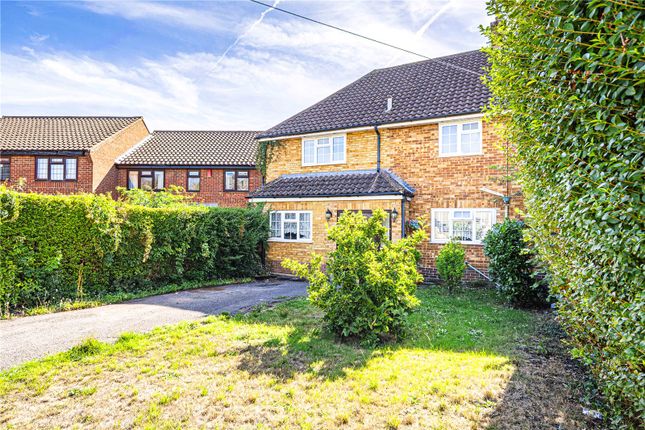
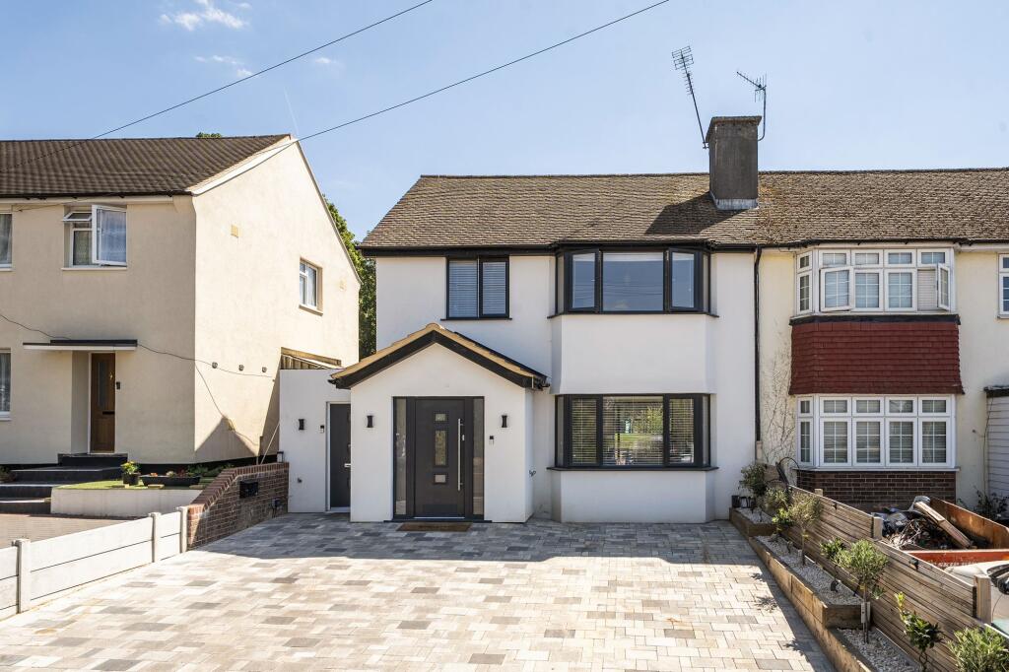
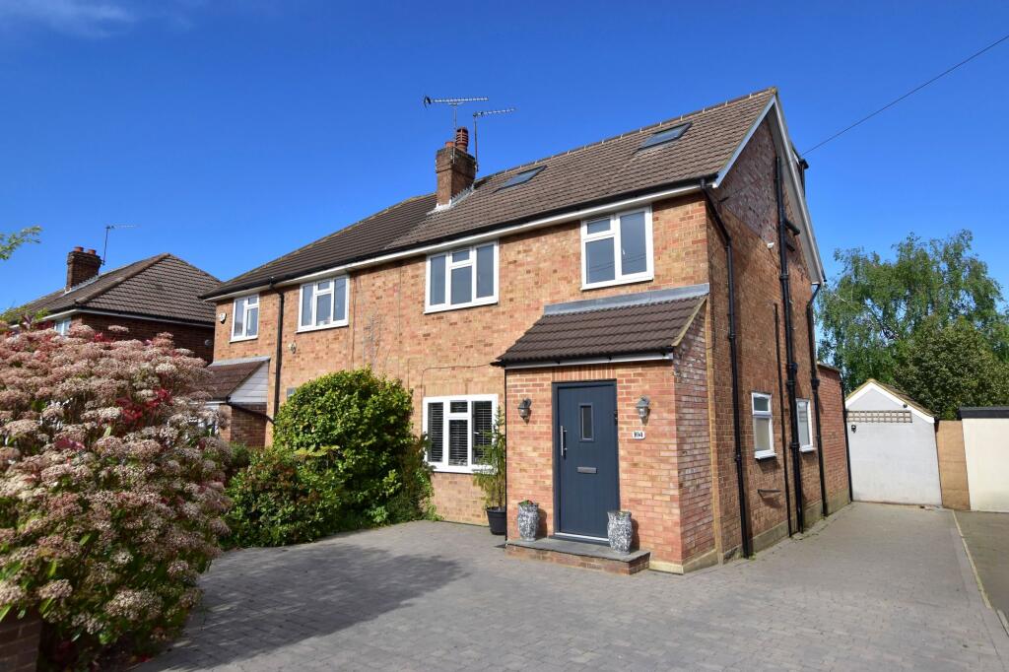
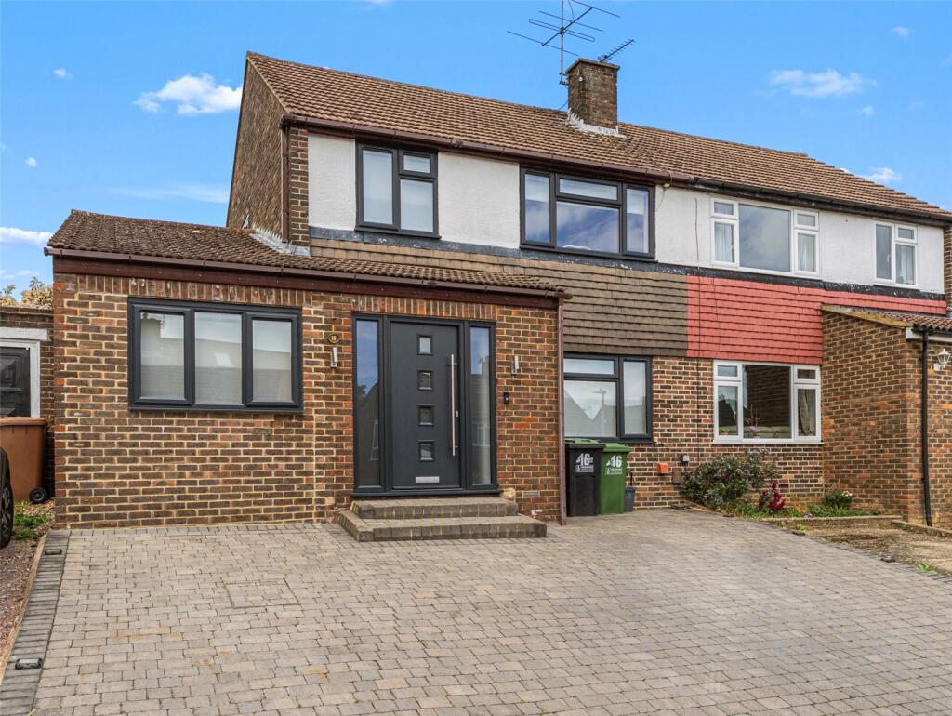
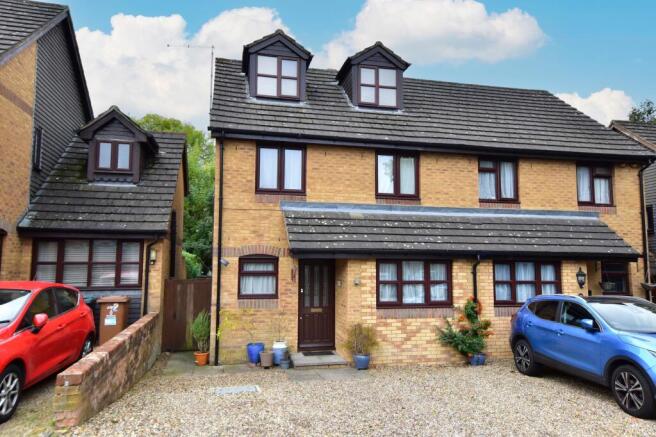
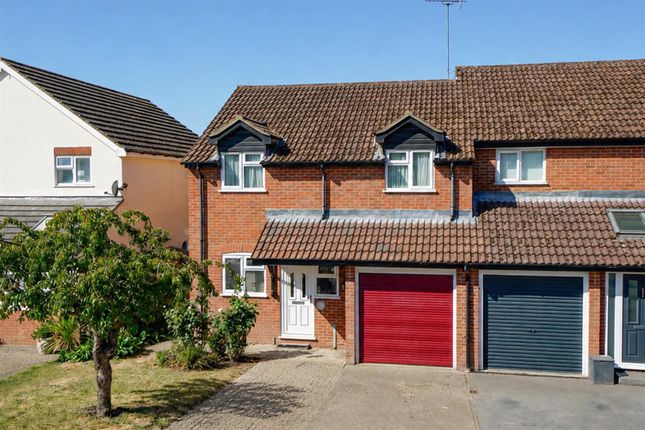
Nestled in the heart of the village sits this deceptively spacious three/four-bedroom semi-detached family home, thoughtfully extended and carefully designed to accommodate modern family life, whether you're growing in size or embracing multi-generational living.
From the moment you step through the front door, you're welcomed by a bright and airy hallway.
Light flows in from the landing above, highlighting the warmth of the wood-effect flooring underfoot and offering a lovely first impression To the front of the house, a generously proportioned reception room awaits.
Framed by a large square bay window, this is a haven for relaxation, perfect for curling up with a book, binge-watching your favourite series, or just watching the world go by.
Also facing the front is a versatile room currently set up as a fourth bedroom or study, an ideal work-from-home space or guest room, offering both comfort and flexibility.
To the rear of the home lies its true showstopper, a stunningly extended kitchen and dining space that blends charm, practicality, and style in equal measure.
Designed with both daily living and special occasions in mind, this room is a dream come true for passionate home cooks and enthusiastic entertainers alike.
Elegant cream shaker-style cabinetry pairs beautifully with complementary worktops, while a striking range-style cooker stands proudly at the heart – ready to take on everything from weeknight meals to Sunday roasts.
The generous dining area sits centre stage, ideal for gathering family and friends around the table, sharing food, laughter, and stories.
Bathed in natural light from the rear-facing window and glazed door, this space enjoys a seamless connection to the garden beyond, making it as functional as it is inviting, whatever the season.
Just off the kitchen, you’ll find a wonderfully practical utility room, the kind of space every busy household secretly dreams of.
Fitted with matching shaker-style units, a traditional ceramic sink, and ample room for your washing machine and dryer, it's the perfect place to keep the laundry out of sight and the chaos under control.
From here, you’re led through to a sleek and stylish ground-floor shower room.
Thoughtfully designed, it boasts a modern walk-in shower, a contemporary vanity unit with an inset basin, a low-level WC, and a stainless steel heated towel rail, all set beneath a side-facing window that brings in plenty of natural light and ventilation.
Back through the kitchen, another delightful surprise awaits, a flexible and inviting family room/playroom.
Bathed in natural light from glazed doors that open out onto the garden, this versatile space is ready to adapt to your needs, from lively playdates and movie marathons to a relaxed lounge space for teenagers or even a peaceful garden-view office.
Upstairs, a bright landing leads you to three comfortable bedrooms and the family bathroom.
The principal bedroom is a spacious double with fitted wardrobes and overhead storage, offering a calm and organised retreat at the end of a long day.
Bedroom two, overlooking the garden, is another well-proportioned double filled with natural light.
The third bedroom, to the front, is a large single, perfect as a child’s room, guest space, or home office.
The family bathroom is bright and practical, with a modern white suite comprising a panelled bath with shower over, vanity sink unit, and low-level WC, all set against a clean, contemporary backdrop, with a window overlooking the rear for extra light and airiness.
Outside, the rear garden is a real treat.
Set on a wider-than-average plot, it features a generous flagstone patio area, perfect for outdoor dining and entertaining, gated side access, and a large lawn framed by mature flowerbeds.
While a hardstanding at the rear provides space for a garden shed or greenhouse. To the front, a smart block-paved driveway offers off-street parking for two to three vehicles.
Abbots Langley Location Abbots Langley is a highly regarded Hertfordshire village offering the perfect balance of community living and commuter convenience.
The village High Street provides a wide range of local shops, cafés, restaurants, and everyday amenities, along with doctors’ surgeries, leisure facilities, and well-regarded schools.
Surrounded by open green spaces and countryside walks, Abbots Langley is ideal for those who enjoy an active, outdoor lifestyle while still benefiting from excellent transport links.
Kings Langley and Watford Junction stations are within easy reach, providing fast and frequent rail services into London Euston, while road connections via the M25, M1, and A41 make travel across Hertfordshire and beyond straightforward.
With its strong sense of community, regular local events, and convenient access to larger neighbouring towns, Abbots Langley remains a popular choice for buyers seeking village charm with modern-day connectivity.
BC0270
Value & comps
No previous sales on record.
Returns
Set an offer; the calculator follows it.
We're still gathering serviced-accommodation data for this area.
Archie refurb estimate: a Pro feature
0.0% below asking
This is not financial or investment advice. Prop AI Deals is not authorised by the Financial Conduct Authority (FCA) to provide investment advice.
All investment calculators, property analyses, and AI-generated insights are for informational purposes only. Property investment carries risk and may result in financial loss. All calculations should be independently verified and you should consult with FCA-authorised financial advisers before making any investment decisions.
Past performance does not guarantee future results. Tax implications vary by individual circumstances.
Deal
Properties like this can earn 2–3x BTL yields when converted to HMO, with retrofit costs around £10k/room. Sign in to see the full tier, yield projection, and cost breakdown.
Commercial properties like this can earn 30-50% higher yields when converted to residential under Class MA / Q / P / PA, with prior approval costing ~GBP 96/unit. Sign in to see the recommended route, yield uplift, and cost breakdown.
BRRR-suited properties can recycle 80-100% of investor capital on refi, leaving a high-yielding rental with most of the money out. Sign in to see the refurb cost stack, ARV projection, and refinance maths.
Detached + large garden = sub-division play. Pro tier unlocks the tier badge, plot size, uplift estimate, and regional land benchmark.
Short-lease flats trade at deep discount, but extending under the 1993 Act often costs far less than the discount. Pro tier unlocks the tier badge, premium breakdown, long-lease ARV and arbitrage maths.
See projected short-stay revenue vs a vanilla BTL for this property.
See real sub-let margins (HMO room rates & SA nightly rates) vs the landlord rent.
Area
Agent & docs

FAQ
About 30, The Crescent, Abbots Langley
Explore nearby