3-bedroom house · BL1 7NJ
Listing removedListed 205 days
Opportunity summary
See Archie’s verdict, returns by strategy and what to check before viewing.
About
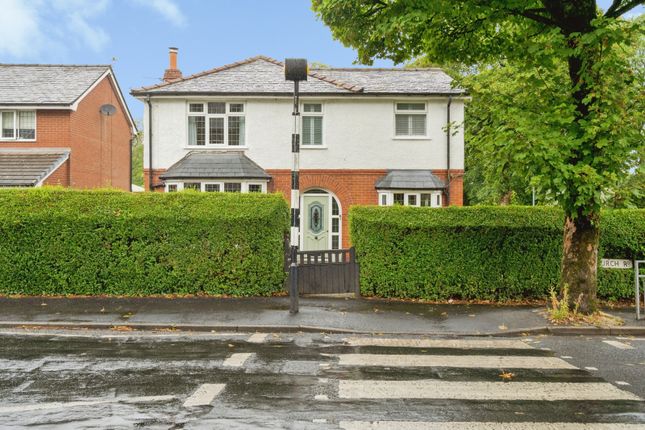
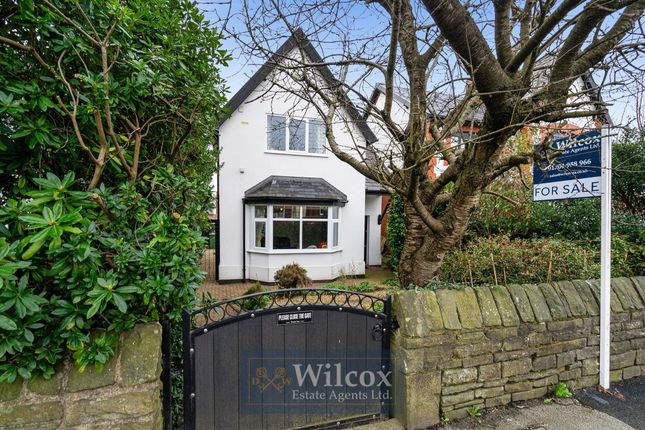
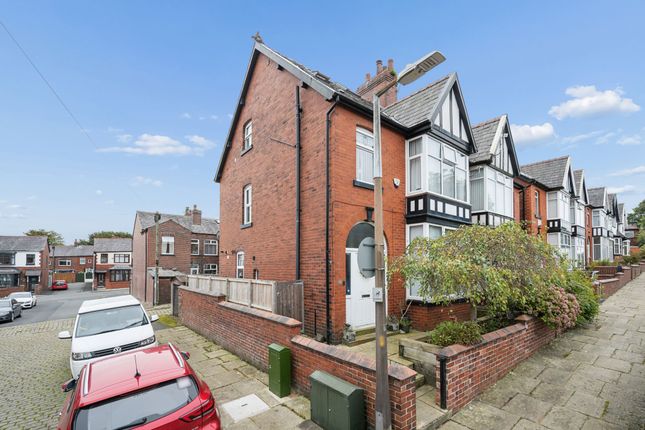
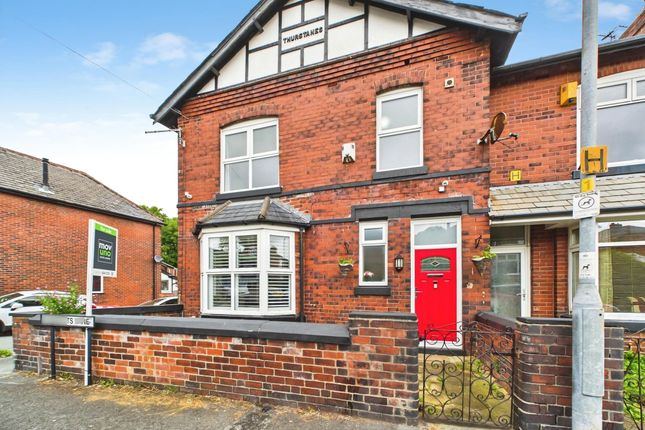
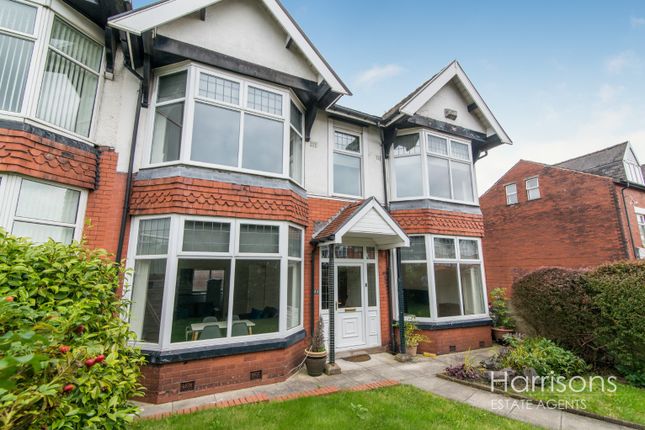
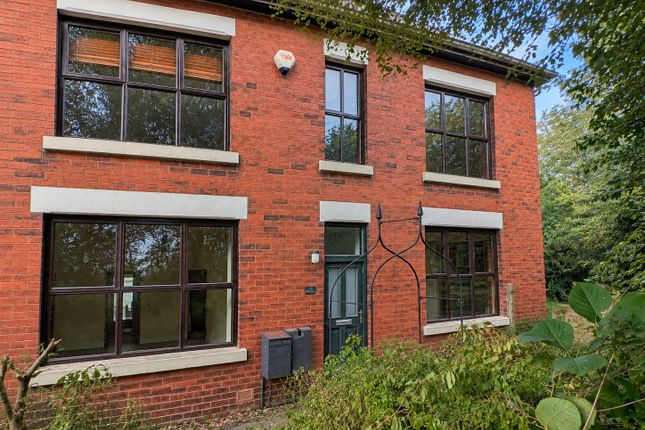
Tenure: Leasehold We welcome to the market this three-bedroom, two-bathroom, two reception room, Victorian semi-detached home, an exceptional blend of period charm and spacious living.
Barrow Bridge Road is ideally situated in the Barrow Bridge Conservation area, surrounded by attractive woodland walks and parks.
The property falls within the catchment area of popular schools such as; Church Road Primary School, St Peters Primary School, St Josephs rc Primary School, Thornleigh Salesian College, and Smithills School.
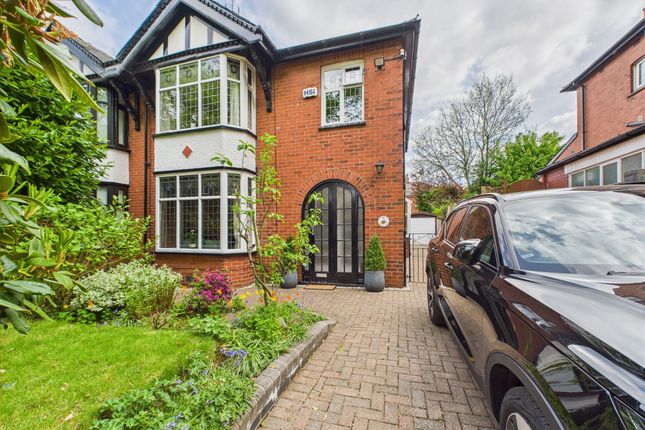
As you enter, you are greeted by a welcoming hallway adorned with decorative vintage wallpaper, a charming stained glass door, and an elegant staircase, setting the tone for the interiors that follow.
The home boasts two spacious reception rooms, featuring a classic gas fireplace, elegant chandelier lighting, and storage solutions that maximise both functionality and style.
The neutral décor throughout, complemented by large windows and sliding glass doors, ensures a bright and airy atmosphere, while the solid oak kitchen impresses with an abundance of cabinetry, granite effect countertops, and views of the lake.
A utility area with garden views and generous countertop space adds further convenience, making this property ideal for modern family living.
Both contemporary bathrooms are appointed with tiled walls, heated towel rails, and modern fixtures, including a bath-tub, shower cubicle, and a striking mosaic feature.
Each bedroom offers generous built-in wardrobes or storage, with elegant detailing, decorative wallpapers, and large windows that flood the rooms with natural light and offer picturesque garden or outdoor views.
All bedrooms benefiting from being of a double size, providing plenty of space for growing families.
Period features such as stained glass windows, decorative archways, and traditional patterned carpets enhance the sense of character and sophistication.
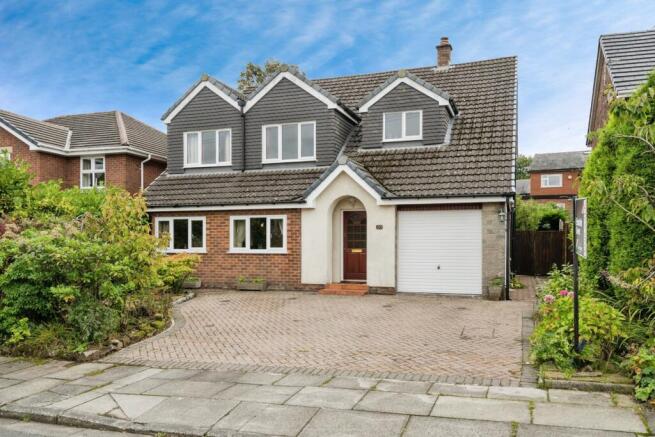
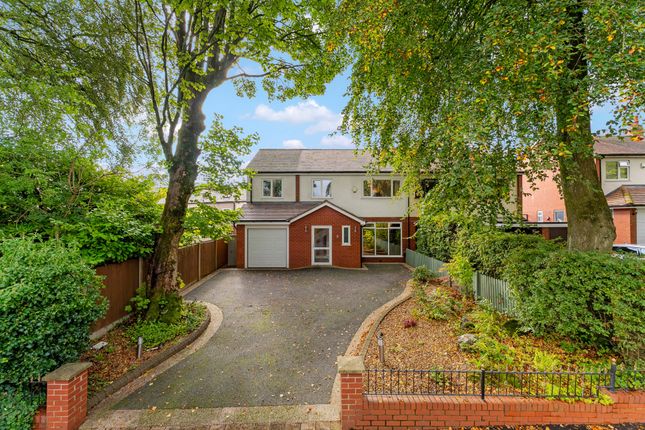
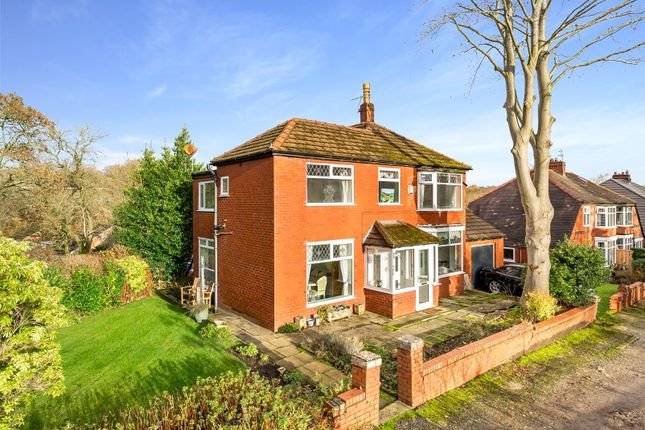
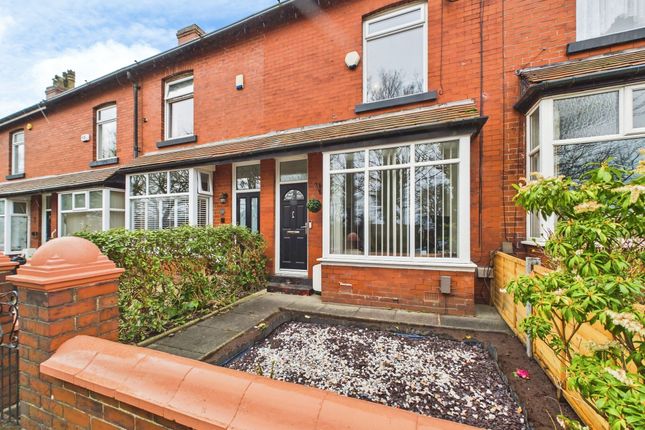
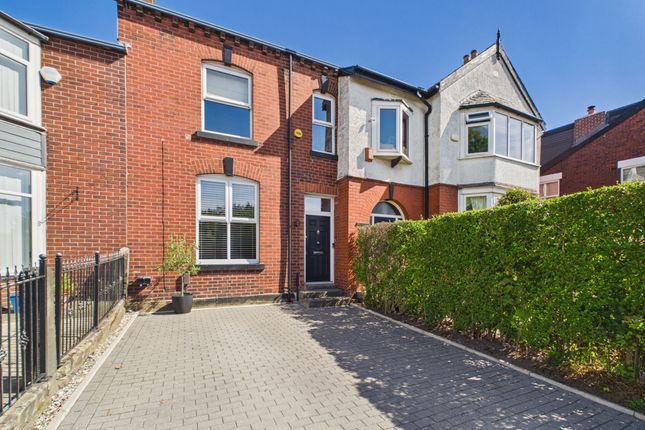
Externally, the property’s kerb appeal is undeniable. A spacious driveway offers ample off-road parking and leads to an attached storage garage, ensuring convenience and security.
The beautifully landscaped front garden, with mature shrubs and a manicured lawn, provides a welcoming entrance to this character property.
To the rear, a truly expansive garden awaits, featuring an extensive lawn area bordered by mature trees and vibrant shrubbery, creating a serene and private setting perfect for relaxation or entertaining.
Additional highlights include views across Victoria Lake, a charming greenhouse for gardening enthusiasts, a wooden garden shed for extra storage, and a paved patio area ideal for al fresco dining or summer gatherings.
The combination of lush outdoor spaces, traditional interiors, and timeless period details, situated in a highly picturesque location, makes this semi-detached property a rare and highly desirable offering for discerning buyers seeking both style and substance.
Location Barrow Bridge Road is ideally situated in the Barrow Bridge Conservation area, surrounded by attractive woodland walks and parks.
The property falls within the catchment area of popular schools such as; Church Road Primary School, St Peters Primary School, St Josephs rc Primary School, Thornleigh Salesian College, and Smithills School.
Entry (2.37m x 0.94m) Tile Flooring, Wall Tiles, Stained Glass Bevelled Windows and Door to Front, Wooden Door to Hallway.
Hallway (3.95m x 1.66m) Carpet, Pendant Lighting, Stained Glass Window, Stained Glass Bevelled Front Door, Radiator, Under Stairs Storage Cupboard, Doors to Living Room/Reception/Kitchen, Stairs to First Floor.
Reception Two (3.94m x 3.59m) Carpet, Pendant Lighting, Radiator, Multiple Power Outlets, 2x UPVC Windows, Door to Downstairs Shower Room, Door to Hallway.
Bathroom (2.77m x 1.23m) Tiled Flooring, Wall Tiles, Spotlighting, Shower Cubicle, Sink, Toilet, Extractor Fan, Heated Towel Rail, Door to Reception Two.
Living Room (5.45m x 3.65m) Carpet, Pendant Lighting, 2x Radiator, Multiple Power Outlets, Gas Fire with Marble Surround, UPVC Sliding Patio Door, Door to Hallway.
Kitchen (4.84m x 2.54m) Tile Flooring, Solid Oak Base and Wall Units, Granite Effect Worktops, Wall Tiles, Stainless Steel Sink, Mixer Tap, Multiple Power Outlets, Strip Lighting, UPVC Window, UPVC Arched Rear Door, Doors to Utility and Hallway.
Utility Room (2.54m x 1.51m) Tiled Flooring, Wall Units, Laminate Worktops, Porcelain Sink, Window, Strip Lighting, Traditional Clothes Airer, Power Outlet, Security Keypad.
Landing (3.24m x 1.20m) Carpet, Pendant Lighting, Stained Glass Window, Wood Ballustrade. Landing (3.00m x 0.87m) Carpet, Pendant Lighting, Loft Hatch, Doors to Three Bedrooms, Bathroom, and WC.
Bedroom One (3.95m x 3.59m) Carpet, 2x UPVC Windows, 2x Pendant Lights, Fitted Wardrobes and Units, Radiator, Power Outlets, Door to Landing.
Bedroom Two (3.95m x 2.77m) Carpet, Pendant Lighting, Wall Lights, Fitted Wardrobes and Vanity Unit, UPVC Window, Radiator, Power Outlets, Door to Landing.
Bedroom Three (3.4m x 2.8m) Carpet, Pendant Lighting, Radiator, Power Outlets, 2x UPVC Windows, Wardrobe, Door to Landing.
Bathroom (2.46m x 1.87m) Floor Tiles, Wall Tiles, Bath, Shower, Sink, Bidet, Radiator with Towel Rail, Semi Flush Lighting, Frosted UPVC Window, Wall Mirror, Door to Landing.
WC (1.89m x 0.87m) Floor Tiles, Wall Tiles, Semi Flush Lighting, Toilet, Frosted UPVC Window, Door to Landing. Front Garden Mature Lawn, Plants and Shrubs, Fencing, Flagged Driveway and Path.
Rear Garden Flagged Patio Area, Large Well Established Lawn, Selection of Plants/Trees/Shrubs, Greenhouse, Views over Victoria Lake. Parking - Driveway Driveway Parking for Multiple Cars.
Parking - On Street On-Street Parking Also Available.
Value & comps
No previous sales on record.
Returns
Set an offer; the calculator follows it.
We're still gathering serviced-accommodation data for this area.
Archie refurb estimate: a Pro feature
0.0% below asking
This is not financial or investment advice. Prop AI Deals is not authorised by the Financial Conduct Authority (FCA) to provide investment advice.
All investment calculators, property analyses, and AI-generated insights are for informational purposes only. Property investment carries risk and may result in financial loss. All calculations should be independently verified and you should consult with FCA-authorised financial advisers before making any investment decisions.
Past performance does not guarantee future results. Tax implications vary by individual circumstances.
Deal
Properties like this can earn 2–3x BTL yields when converted to HMO, with retrofit costs around £10k/room. Sign in to see the full tier, yield projection, and cost breakdown.
Commercial properties like this can earn 30-50% higher yields when converted to residential under Class MA / Q / P / PA, with prior approval costing ~GBP 96/unit. Sign in to see the recommended route, yield uplift, and cost breakdown.
BRRR-suited properties can recycle 80-100% of investor capital on refi, leaving a high-yielding rental with most of the money out. Sign in to see the refurb cost stack, ARV projection, and refinance maths.
Detached + large garden = sub-division play. Pro tier unlocks the tier badge, plot size, uplift estimate, and regional land benchmark.
Short-lease flats trade at deep discount, but extending under the 1993 Act often costs far less than the discount. Pro tier unlocks the tier badge, premium breakdown, long-lease ARV and arbitrage maths.
See projected short-stay revenue vs a vanilla BTL for this property.
See real sub-let margins (HMO room rates & SA nightly rates) vs the landlord rent.
Area
Agent & docs
FAQ
About 12 Barrow Bridge Road, Bolton
Explore nearby