We've tightened what earns a Pursue. A home now needs a published valuation, a strategy that still makes money after real running costs and lender stress tests, and no listing problems that would stop a mortgage. You'll see fewer Pursues, and each one has been checked harder.
See how verdicts work3-bedroom terraced house · S65 4DT
Listing removedListed 216 days
Opportunity summary
See Archie’s verdict, returns by strategy and what to check before viewing.
About
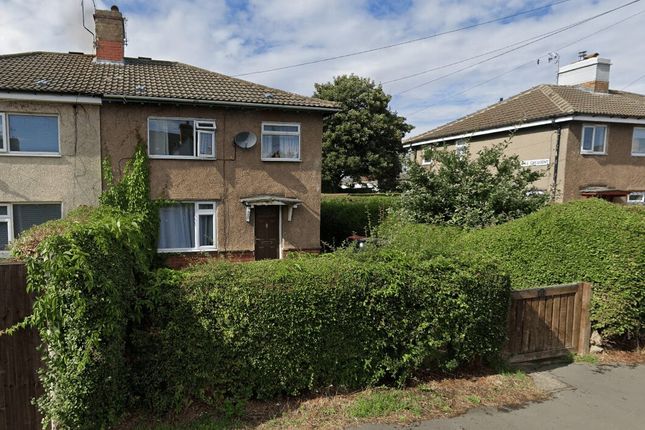
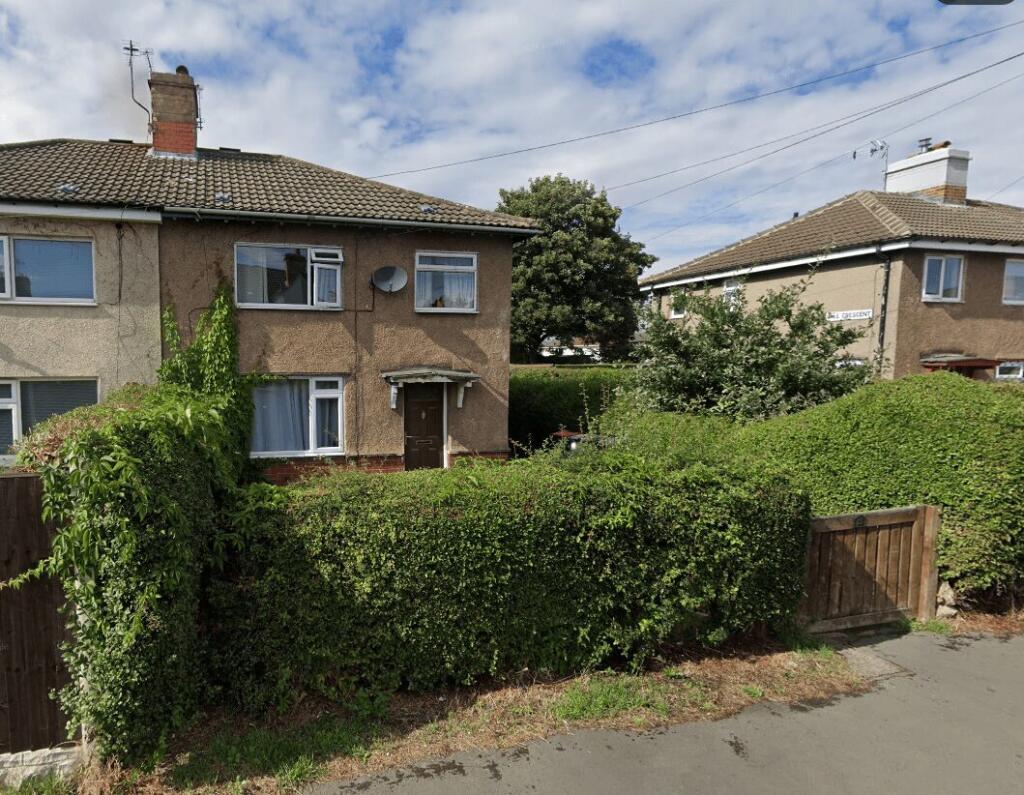
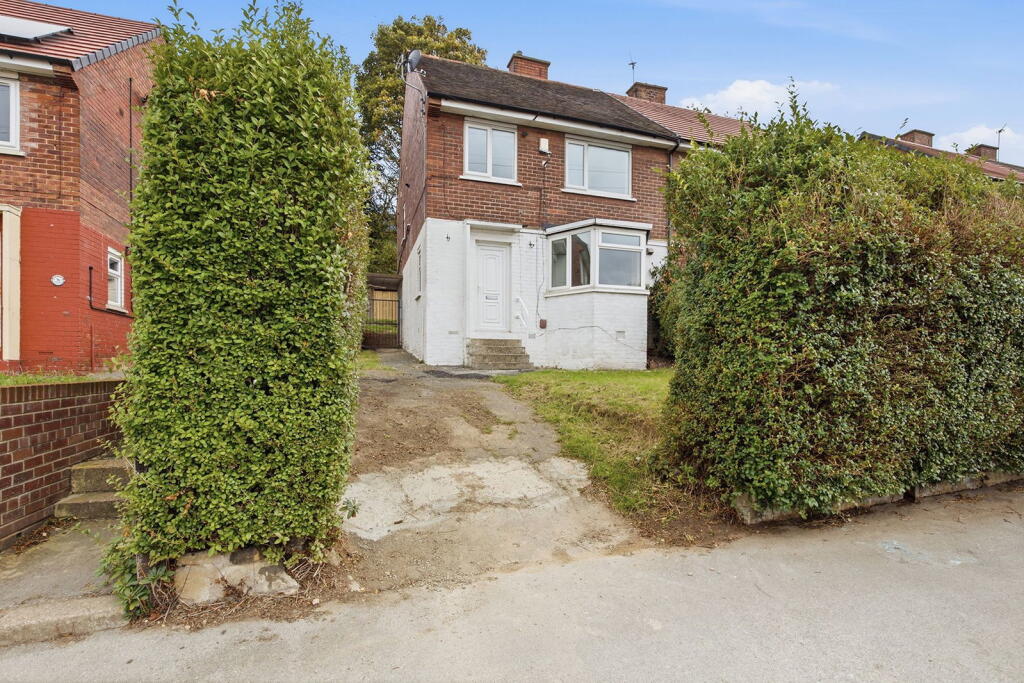
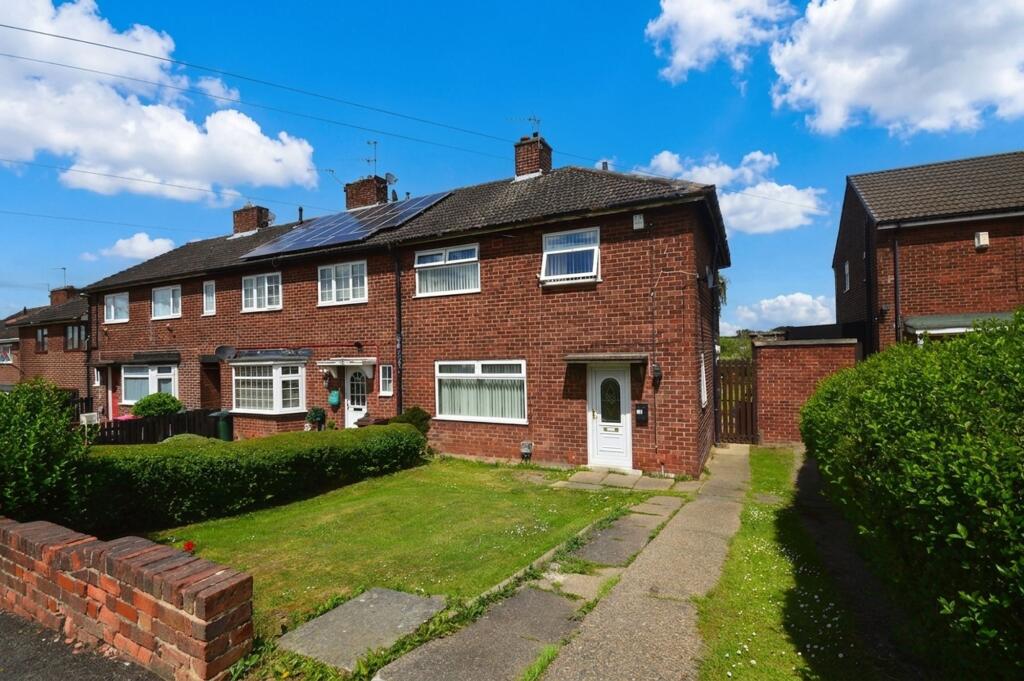
Situated on a notably generous corner plot in the well-established area of Thrybergh, this three bedroom end townhouse offers a good amount of space both inside and out, making it a practical option for a wide range of buyers.
The position of the plot allows for larger than average gardens to the front, side and rear, along with the benefit of two separate driveways, which is not commonly found in similar homes nearby.
The property is set back slightly from St Leonards Avenue, with mature shrubs and lawned areas creating a sense of separation from the road.
The size of the plot is immediately noticeable, with the side garden in particular offering scope for further landscaping, extension potential subject to the necessary permissions, or simply a more open outdoor space than typically expected.
Access into the property leads into an entrance hall, where stairs rise to the first floor. The layout is straightforward and functional, with access into the main living areas from here.
The lounge sits to the front of the property and features a focal fire surround with an electric fire, providing a central point to the room.
There is a comfortable amount of space for seating, making it suitable for everyday living.
To the rear, the dining kitchen is fitted with a range of units and offers space for freestanding appliances.
There is room for a dining table, allowing the space to function as both a cooking and dining area.
Views over the rear garden give a pleasant outlook, and there is direct access outside, making it practical for day-to-day use.
Upstairs, the first floor landing leads to three well proportioned bedrooms.
Each room offers a usable layout, whether for sleeping accommodation, a home office, or additional storage depending on requirements.
The family bathroom is fitted with a three piece suite including bath, wash basin and WC, serving all bedrooms from a central position.
Externally, the rear garden is mainly laid to lawn and includes an outbuilding which can be used for storage or adapted for other uses.
The combination of rear, side and front gardens provides flexibility for outdoor living, gardening or potential future changes.
The presence of two driveways adds to the practicality, offering off-road parking for multiple vehicles. Thrybergh is a popular residential area with a good range of local amenities close by.
For everyday shopping needs, there is a Morrisons supermarket within easy reach, along with a selection of smaller shops and convenience stores.
Parkgate Retail World is also a short drive away, offering a wider choice of high street retailers, supermarkets including Tesco Extra, and leisure facilities.
Transport links are well catered for, with regular bus services running through Thrybergh connecting to Rotherham town centre and surrounding areas.
For those commuting further afield, the M18 motorway is easily accessible, providing routes towards Sheffield, Doncaster and beyond.
Rotherham Central railway station offers rail connections for those travelling by train. Families considering schooling will find a number of options in the area.
Thrybergh Academy is within close proximity, along with primary schools such as Thrybergh Primary School and St Gerard's Catholic Primary School, making the location practical for those with children of different ages.
Offered with no chain involved, this property presents an opportunity to move without delay.
The combination of a larger plot, straightforward layout and convenient location makes it a solid choice for buyers looking for space and potential in a well-connected area.
This property is for sale by the Modern Method of Auction, meaning the buyer and seller are to Complete within 56 days (the "Reservation Period").
Interested parties personal data will be shared with the Auctioneer (iamsold). If considering buying with a mortgage, inspect and consider the property carefully with your lender before bidding.
A Buyer Information Pack is provided. The winning bidder will pay £300.00 including VAT for this pack which you must view before bidding.
The buyer signs a Reservation Agreement and makes payment of a non-refundable Reservation Fee of 4.50% of the purchase price including VAT, subject to a minimum of £6,600.00 including VAT.
This is paid to reserve the property to the buyer during the Reservation Period and is paid in addition to the purchase price. This is considered within calculations for Stamp Duty Land Tax.
Services may be recommended by the Agent or Auctioneer in which they will receive payment from the service provider if the service is taken. Payment varies but will be no more than £450.00.
These services are optional. ENTRANCE HALL With a staircase rising to the first floor landing, under stairs storage, side facing window and front facing entrance door.
LOUNGE The focal point of the room is the feature fire surround housing the electric fire, laminate flooring and front facing window.
DINING KITCHEN A fantastic size room with a range of fitted wall and base units.
Base units are set beneath worktops which include a single bowl sink, gas cooker point, space for fridge freezer, plumbing for washing machine, tiled splash backs, two rear facing windows and side facing entrance door.
LANDING With loft access, cupboard housing the central heating boiler and side facing window. BEDROOM ONE A double size room with storage lobby and front facing window.
BEDROOM TWO A double size room with rear facing window. BEDROOM THREE A larger than average single bedroom with front facing window.
BATHROOM Having a white three piece suite which comprises of a low flush w.c, wash hand basin, bath, tiled walls and rear facing window. OUTSIDE Set on a larger than average corner plot.
This provides a fantastic opportunity for the next buyer. To the front is a lawn garden with off road parking with hedging.
This extends to the side again being laid to lawn and of a generous size with a second drive. To the rear there is a lawn garden with mature hedging, patio and outbuilding.
Value & comps
No previous sales on record.
See the independent valuation, upside vs guide, and per-strategy max bid for this lot. Sign in to see it.
Returns
Set an offer; the calculator follows it.
We're still gathering serviced-accommodation data for this area.
Archie refurb estimate: a Pro feature
0.0% below starting price
This is not financial or investment advice. Prop AI Deals is not authorised by the Financial Conduct Authority (FCA) to provide investment advice.
All investment calculators, property analyses, and AI-generated insights are for informational purposes only. Property investment carries risk and may result in financial loss. All calculations should be independently verified and you should consult with FCA-authorised financial advisers before making any investment decisions.
Past performance does not guarantee future results. Tax implications vary by individual circumstances.
Deal
Properties like this can earn 2–3x BTL yields when converted to HMO, with retrofit costs around £10k/room. Sign in to see the full tier, yield projection, and cost breakdown.
Commercial properties like this can earn 30-50% higher yields when converted to residential under Class MA / Q / P / PA, with prior approval costing ~GBP 96/unit. Sign in to see the recommended route, yield uplift, and cost breakdown.
BRRR-suited properties can recycle 80-100% of investor capital on refi, leaving a high-yielding rental with most of the money out. Sign in to see the refurb cost stack, ARV projection, and refinance maths.
Detached + large garden = sub-division play. Pro tier unlocks the tier badge, plot size, uplift estimate, and regional land benchmark.
Short-lease flats trade at deep discount, but extending under the 1993 Act often costs far less than the discount. Pro tier unlocks the tier badge, premium breakdown, long-lease ARV and arbitrage maths.
See projected short-stay revenue vs a vanilla BTL for this property.
See real sub-let margins (HMO room rates & SA nightly rates) vs the landlord rent.
Area
Agent & docs

FAQ
About St Leonards Avenue, Thrybergh
Explore nearby