We've tightened what earns a Pursue. A home now needs a published valuation, a strategy that still makes money after real running costs and lender stress tests, and no listing problems that would stop a mortgage. You'll see fewer Pursues, and each one has been checked harder.
See how verdicts work4-bedroom detached house · LN3 4BG
Listing removedReduced £10k (−3%) on 5 SepListed 398 days
Opportunity summary
See Archie’s verdict, returns by strategy and what to check before viewing.
About
Welcome to 24 Fern Grove, Cherry Willingham in what could be your next home. Please quote Property ref: MH0883 when enquiring about this home or the open home event.
Here's everything you need to know.
This home has been lovingly looked after, extended and modernised by the current owners over the many years they have lived there to now offer a unique home ready for a family to now enjoy.
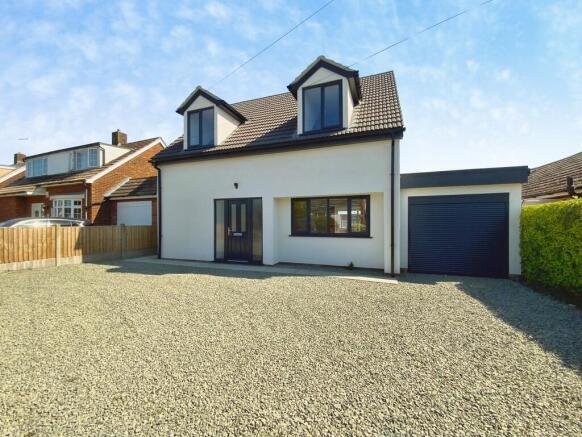
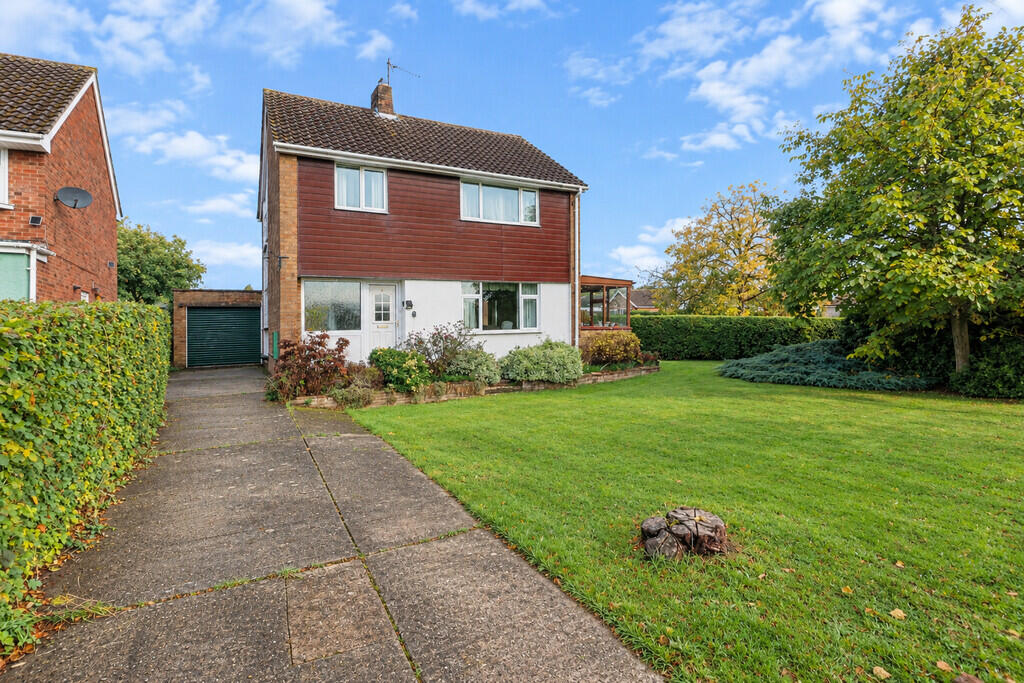
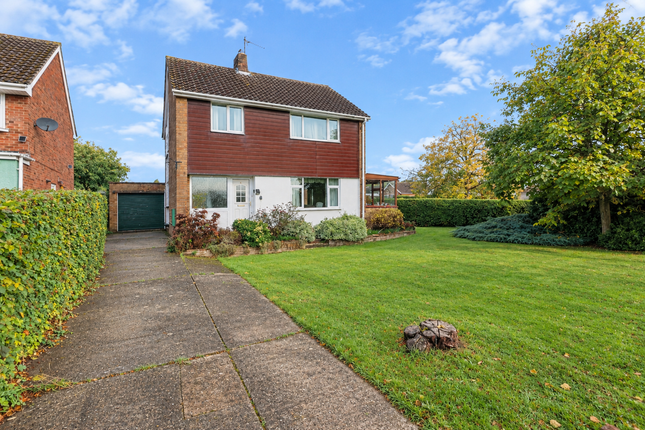
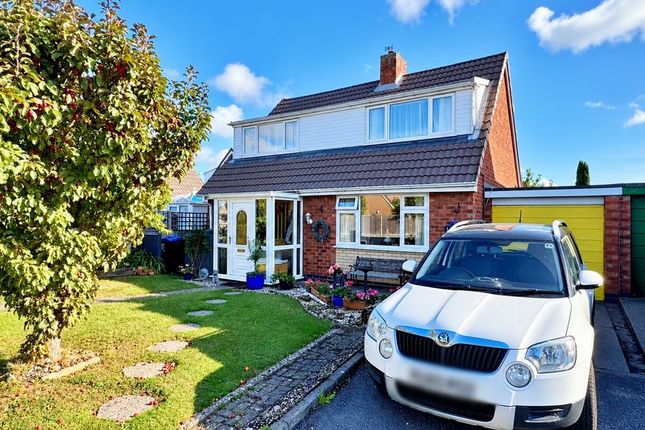
The deceptively spacious accommodation briefly comprises of an entrance hall, lounge, dining room, conservatory, family room which is currently being used as a home bar and games room which was formally the garage to the property but which could also be used as a downstairs bedroom if required, office, utility room and downstairs toilet, kitchen, four bedrooms, en-suite bathroom to the master bedroom and a further family bathroom.
The outside area has been designed to offer low maintenance with astro turf area, raised decking, loose gravel area and block paving. In more detail.
This home will meet the needs of a family if you you space and lots of room.
The home has been carefully designed to create as much living space as possible through the extensions and modernisation and therefore needs to be fully viewed to be fully appreciated.
The flow of the property works well as you can move from the lounge into the dining room via the connecting glazed doors creating both closed off rooms as well as a more open reception area by opening the doors between the rooms.
From the dining room you can then continue into the good sized conservatory, the refitted kitchen, the office area and the utility room and downstairs toilet as well as the family room.
As noted earlier - this family room is currently being used as a bar and games room but it could easily be used as a further reception room or downstairs bedroom if required.
To the upstairs next and the property has 4 bedrooms with the added benefit of the master bedroom having a walk in wardrobe / dressing room as well as the en-suite being large enough to have both an newly fitted enclosed shower cubicle as well as a bath.
The main family bathroom is also big enough to have both a shower cubicle and a bath. Please refer to the floor plan to see the layout and room sizes of this home.
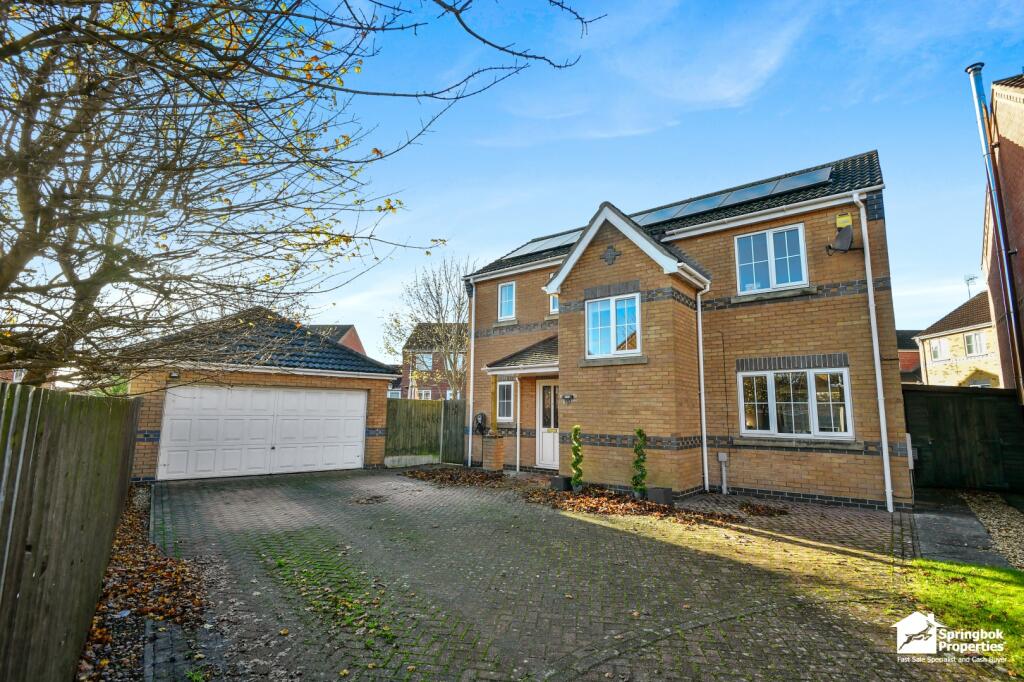
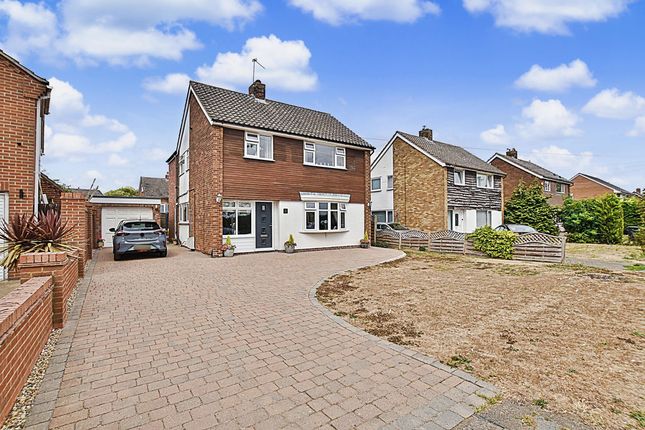
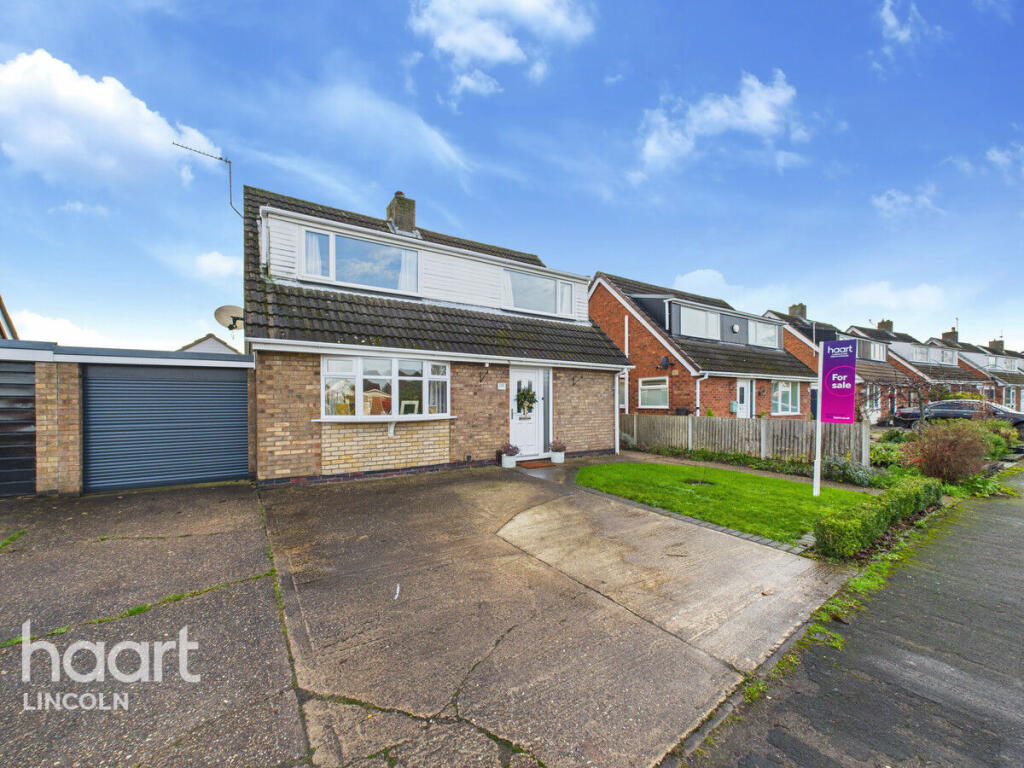
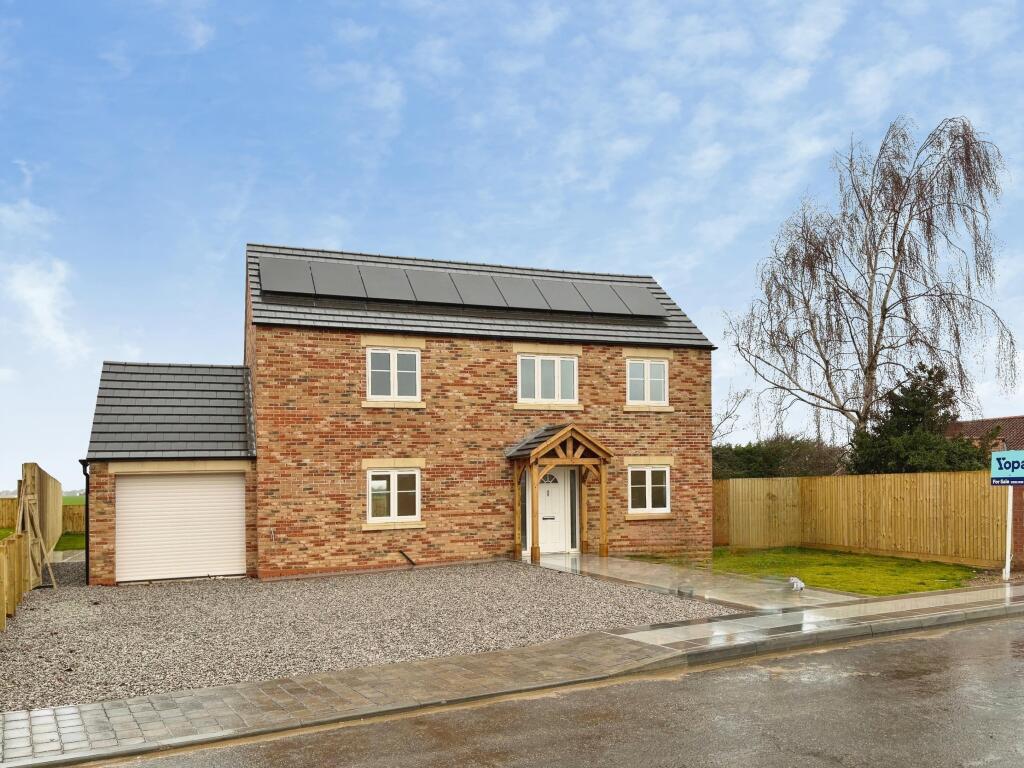
To the outside of the property you will see that the property has a block paved driveway for cars and the garage has had the conversion to the family room.
To the rear there is the low maintenance garden which again is of a good size and has a large raised timber decking area and a timber shed which will be included in the sale.
Accommodation hall lounge. 12'9" X 10'9" dining room. 14'1" X 8'5" family room. 15'8" X 10'0" (Formerly the garage) kitchen. 14'1" x7'3" utility room.
7'11" x 4'0" toilet study 11'7" x 6'10" conservatory. 21'3" x 11'0" landing master bedroom 20'8" x 11'0" dressing room. 7'3" x 5'4" en-suite bathroom. 11'0" x 6'2" bedroom 2 12'9" x 7'9" bedroom 3.
11'8" x 9'11" bedroom 4 9'1" x 6'4" bathroom 11'10" x 8'7" outside To the outside of the property you will see that the property has a block paved driveway for cars and the garage has had the conversion to the family room.
To the rear there is the low maintenance garden which again is of a good size and has a large raised timber decking area and a timber shed which will be included in the sale.
Location This home sits in the popular residential location within the village of Cherry Willingham.
The village itself is served by a wide range of local services and amenities including a shopping precinct and schooling.
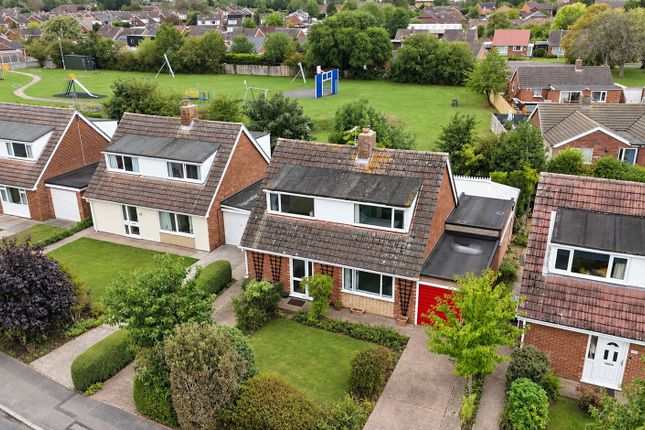
The home is adjacent to the village park which enjoys cricket pitch facilities. EPC rating The EPC rating for this home is D.
Council tax The council for this property is West Lindsey District Council and the band rating is C.
Agents note Please be advised that the property details may be subject to change and must not be relied upon as an accurate description of this home.
Although these details are thought to be materially correct, the accuracy cannot be guaranteed, and they do not form part of any contract.
All services and appliances must be considered 'untested' and a buyer should ensure their appointed solicitor collates any relevant information or service/warranty documentation.
Please note, all dimensions are approximate/maximums and should not be relied upon for the purposes of floor coverings.
Anti-money laundering regulations We are required by law to conduct Anti-Money Laundering (aml) checks on all parties involved in the sale or purchase of a property.
We take the responsibility of this seriously in line with hmrc guidance in ensuring the accuracy and continuous monitoring of these checks.
Our partner, Movebutler, will carry out the initial checks on our behalf. They will contact you once your offer has been accepted, to conclude where possible a biometric check with you electronically.
As an applicant, you will be charged a non-refundable fee of £30 (inclusive of VAT) per buyer for these checks. The fee covers data collection, manual checking, and monitoring.
You will need to pay this amount directly to Movebutler and complete all Anti-Money Laundering (aml) checks before your offer can be formally accepted.
Value & comps
No previous sales on record.
Returns
Set an offer; the calculator follows it.
We're still gathering serviced-accommodation data for this area.
Archie refurb estimate: a Pro feature
0.0% below asking
This is not financial or investment advice. Prop AI Deals is not authorised by the Financial Conduct Authority (FCA) to provide investment advice.
All investment calculators, property analyses, and AI-generated insights are for informational purposes only. Property investment carries risk and may result in financial loss. All calculations should be independently verified and you should consult with FCA-authorised financial advisers before making any investment decisions.
Past performance does not guarantee future results. Tax implications vary by individual circumstances.
Deal
Properties like this can earn 2–3x BTL yields when converted to HMO, with retrofit costs around £10k/room. Sign in to see the full tier, yield projection, and cost breakdown.
Commercial properties like this can earn 30-50% higher yields when converted to residential under Class MA / Q / P / PA, with prior approval costing ~GBP 96/unit. Sign in to see the recommended route, yield uplift, and cost breakdown.
BRRR-suited properties can recycle 80-100% of investor capital on refi, leaving a high-yielding rental with most of the money out. Sign in to see the refurb cost stack, ARV projection, and refinance maths.
Detached + large garden = sub-division play. Pro tier unlocks the tier badge, plot size, uplift estimate, and regional land benchmark.
Short-lease flats trade at deep discount, but extending under the 1993 Act often costs far less than the discount. Pro tier unlocks the tier badge, premium breakdown, long-lease ARV and arbitrage maths.
See projected short-stay revenue vs a vanilla BTL for this property.
See real sub-let margins (HMO room rates & SA nightly rates) vs the landlord rent.
Area
Agent & docs
FAQ
About 24, Fern Grove, Lincoln
Explore nearby