3-bedroom semi-detached house · EN9 2LY
Sold STCListed 60 days
Opportunity summary
See Archie’s verdict, returns by strategy and what to check before viewing.
About
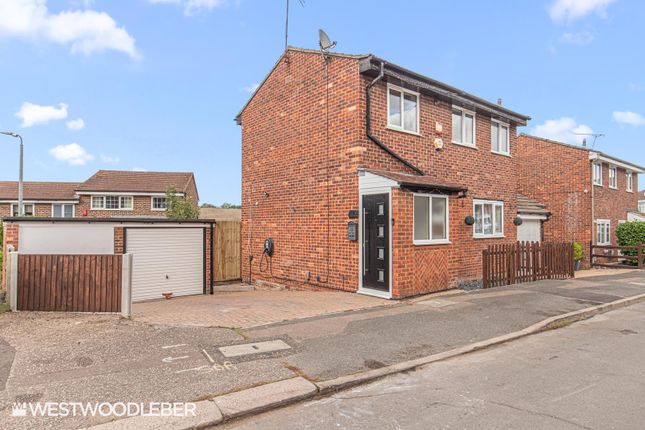
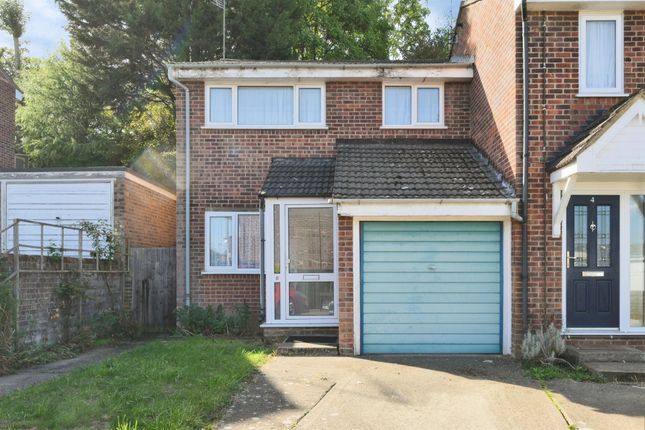
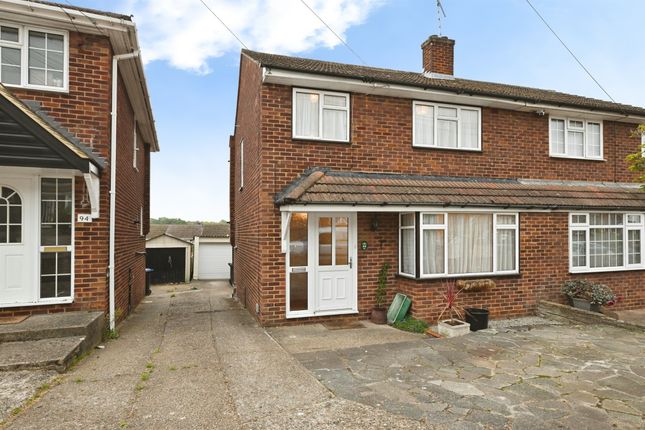
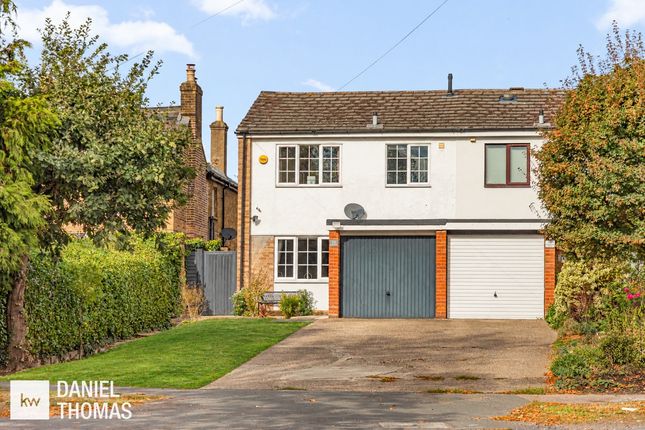
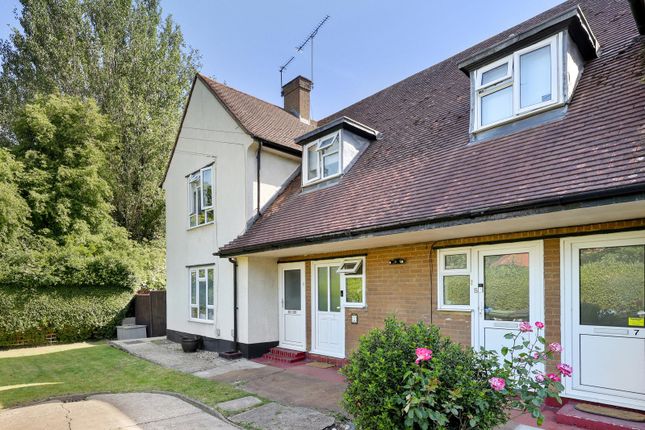
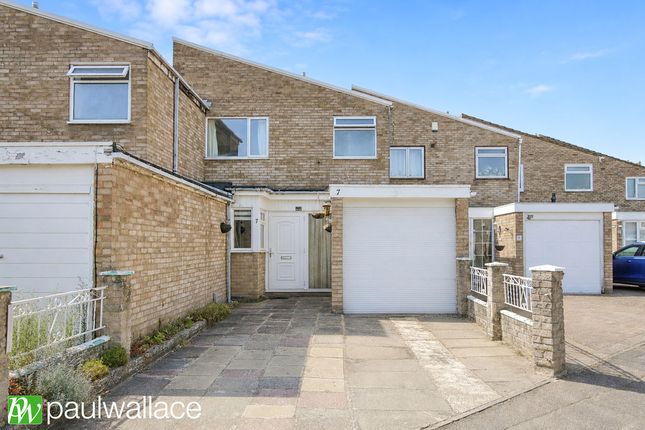
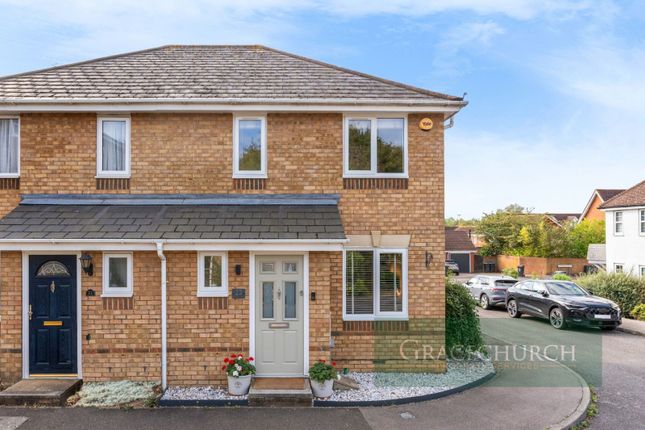
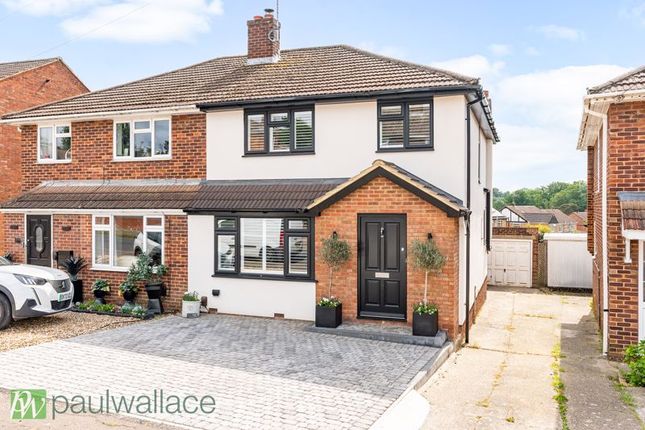
An exceptional opportunity to acquire this well-presented three-bedroom semi-detached family home, ideally positioned within a popular residential street in Nazeing.
The property has been extensively improved and upgraded by the current owners and combines generous family accommodation with excellent outside space, a converted detached garage which is currently used as a home gym and significant potential for further enlargement.
The property is being sold with a completed onward chain, making it an attractive proposition for buyers looking to progress with their purchase.
A particular benefit is that the property had planning permission approved in 2018 for a double-storey side extension and single-storey rear extension, providing an excellent opportunity for a future owner to substantially increase the existing accommodation.
Planning permission was approved by Epping Forest District Council under reference epf/2768/18.
Prospective purchasers are advised to make their own enquiries regarding the current status and requirements of the permission.
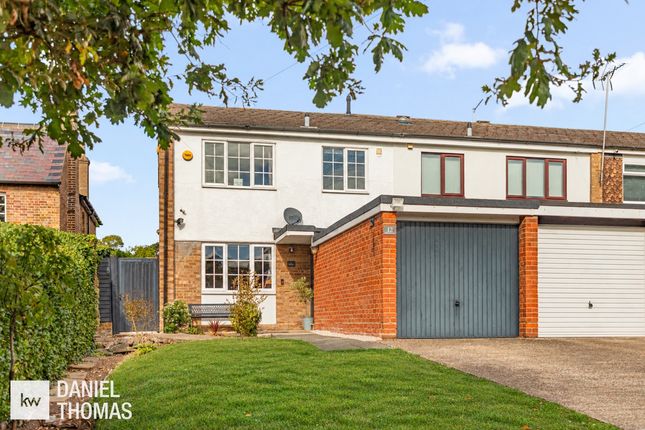
The approach to the property has been significantly enhanced by the installation of a double resin driveway, completed less than a year ago and benefiting from the remainder of its guarantee, providing convenient off-street parking.
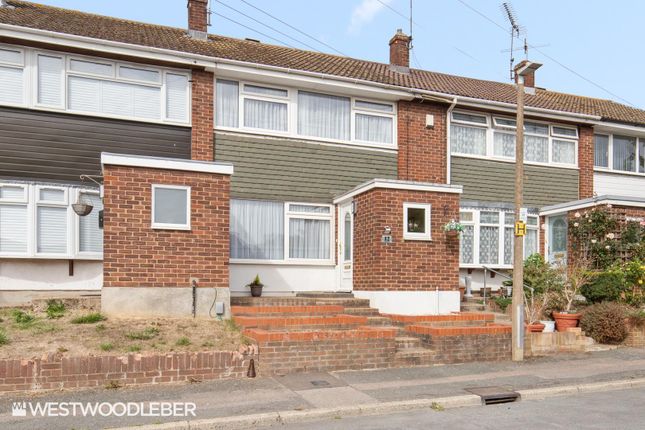
Upon entering the property, there is a substantial double-skin, triple-aspect brick-built entrance porch, providing an attractive and practical addition to the home.
The porch benefits from excellent natural light and is equipped with an electric radiator, making it useful throughout the year.
The main reception room is a generous and comfortable family living space, featuring wooden flooring, a bay window, feature wall and two contemporary anthracite double flat-panel radiators.
Spacious under-stairs cupboards provide valuable additional storage while maintaining a clean and uncluttered living area.
To the rear is a well-presented modern fitted kitchen/dining room, arranged in a practical u-shaped configuration and providing an extensive range of wall and base-level storage units.
Contrasting wood-effect work surfaces incorporate an inset sink positioned beneath the window, while further features include an integrated oven with stainless-steel extractor hood and space and plumbing for a range of freestanding appliances.
Recessed ceiling spotlights provide a contemporary finish, while the proportions of the room comfortably accommodate a dining table and chairs.
The property benefits from having just one adjoining wall with the neighbouring home, which is positioned within the dining area, offering an enhanced sense of privacy throughout the remainder of the accommodation.
French doors open directly onto the private rear garden, creating an excellent connection between the internal and external entertaining spaces.
The first floor provides three well-proportioned bedrooms, including two double bedrooms.
The principal bedroom is particularly impressive and benefits from bespoke fitted wardrobes installed less than two years ago, together with elevated views across the surrounding area.
The third bedroom is currently arranged as a nursery and features an attractive mural, although the room could equally serve as a child's bedroom, home office or study.
The accommodation is completed by a fully tiled three-piece family bathroom, incorporating a concealed cistern, smart shower system and the additional luxury of underfloor heating.
Further storage is provided by built-in over-stairs cupboards, while access is available to the fully insulated and boarded loft, offering excellent additional storage.
Externally, the south-facing two-tier private rear garden has undergone an extensive redesign by the current owners to create an impressive family and entertaining space.
The garden features a substantial pergola, newly installed fencing to both sides, external power points and artificial turf to the upper tier.
A retaining wall has been installed as part of the landscaping, with the upper section incorporating a selection of established trees and planting.
The garden enjoys an attractive outlook, backing towards woodland and fields, helping to provide a pleasant and relatively secluded setting.
A brick-built garden store provides further practical storage and access through to the detached garage, which has been superbly converted into a private home gym.
The gym is equipped with a range of equipment, including a treadmill, cable/multi-gym machine, cushioned flooring and wall-mounted mirrors.
Additional features include a wall-mounted television, electric radiator and remote-controlled electric garage door, creating a versatile space that could potentially suit a variety of recreational or home-working uses.
Further improvements include full double glazing, gas central heating via a Vaillant combination boiler installed less than two years ago and benefiting from the remainder of its guarantee, together with a smart home heating system.
For additional security and peace of mind, the property also benefits from a comprehensive alarm system and security cameras.
Combining a quiet residential setting with extensively improved accommodation, a beautifully redesigned south-facing garden, off-street parking, a converted garage/gym and approved planning permission for significant further enlargement, this is a highly versatile family home offering both excellent accommodation for immediate occupation and considerable potential for the future.
Under the Estate Agents Act 1979 we declare that the seller of this property is an employee of Strettons
Value & comps
No previous sales on record.
Returns
Set an offer; the calculator follows it.
We're still gathering serviced-accommodation data for this area.
Archie refurb estimate: a Pro feature
0.0% below asking
This is not financial or investment advice. Prop AI Deals is not authorised by the Financial Conduct Authority (FCA) to provide investment advice.
All investment calculators, property analyses, and AI-generated insights are for informational purposes only. Property investment carries risk and may result in financial loss. All calculations should be independently verified and you should consult with FCA-authorised financial advisers before making any investment decisions.
Past performance does not guarantee future results. Tax implications vary by individual circumstances.
Deal
Properties like this can earn 2–3x BTL yields when converted to HMO, with retrofit costs around £10k/room. Sign in to see the full tier, yield projection, and cost breakdown.
Commercial properties like this can earn 30-50% higher yields when converted to residential under Class MA / Q / P / PA, with prior approval costing ~GBP 96/unit. Sign in to see the recommended route, yield uplift, and cost breakdown.
BRRR-suited properties can recycle 80-100% of investor capital on refi, leaving a high-yielding rental with most of the money out. Sign in to see the refurb cost stack, ARV projection, and refinance maths.
Detached + large garden = sub-division play. Pro tier unlocks the tier badge, plot size, uplift estimate, and regional land benchmark.
Short-lease flats trade at deep discount, but extending under the 1993 Act often costs far less than the discount. Pro tier unlocks the tier badge, premium breakdown, long-lease ARV and arbitrage maths.
See projected short-stay revenue vs a vanilla BTL for this property.
See real sub-let margins (HMO room rates & SA nightly rates) vs the landlord rent.
Area
Agent & docs
FAQ
About 2, Tovey Close, Waltham Abbey
Explore nearby