We've tightened what earns a Pursue. A home now needs a published valuation, a strategy that still makes money after real running costs and lender stress tests, and no listing problems that would stop a mortgage. You'll see fewer Pursues, and each one has been checked harder.
See how verdicts work5-bedroom detached house · PE28 0JW
Listing removedListed 139 days
Opportunity summary
See Archie’s verdict, returns by strategy and what to check before viewing.
About
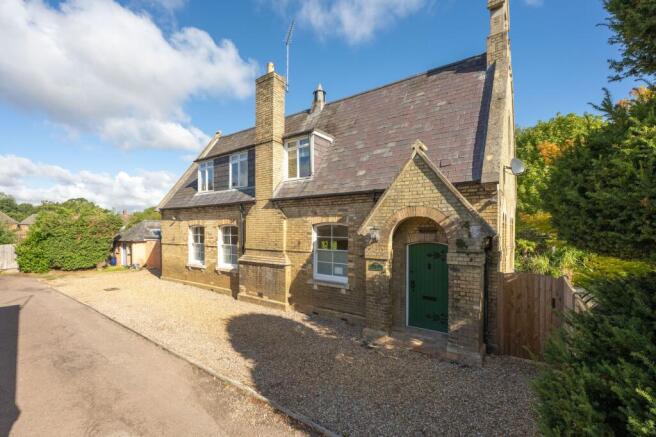
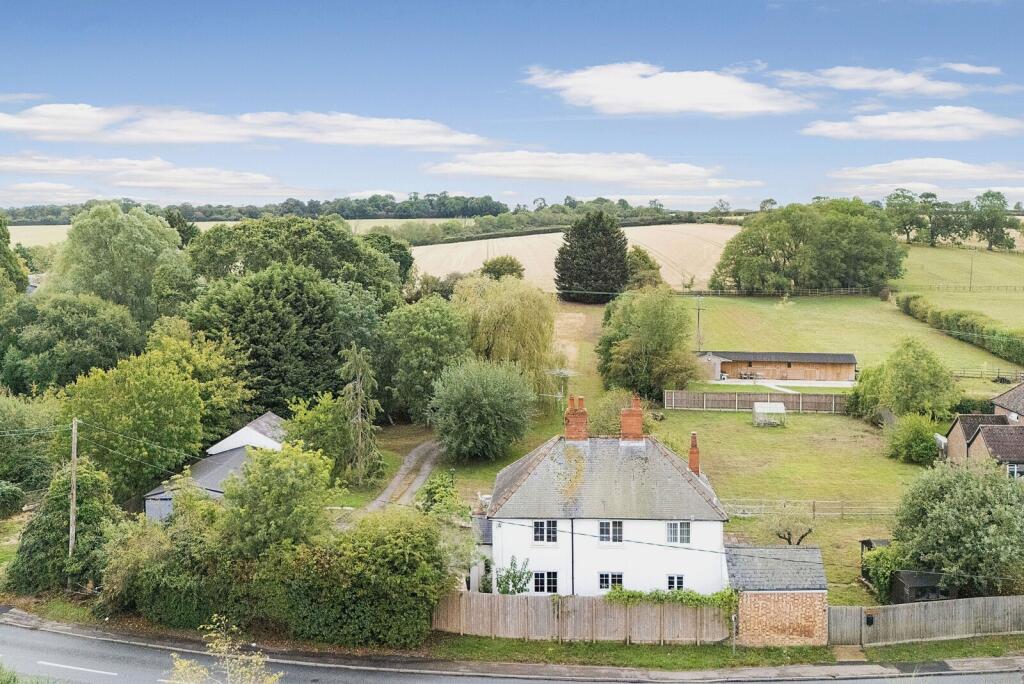
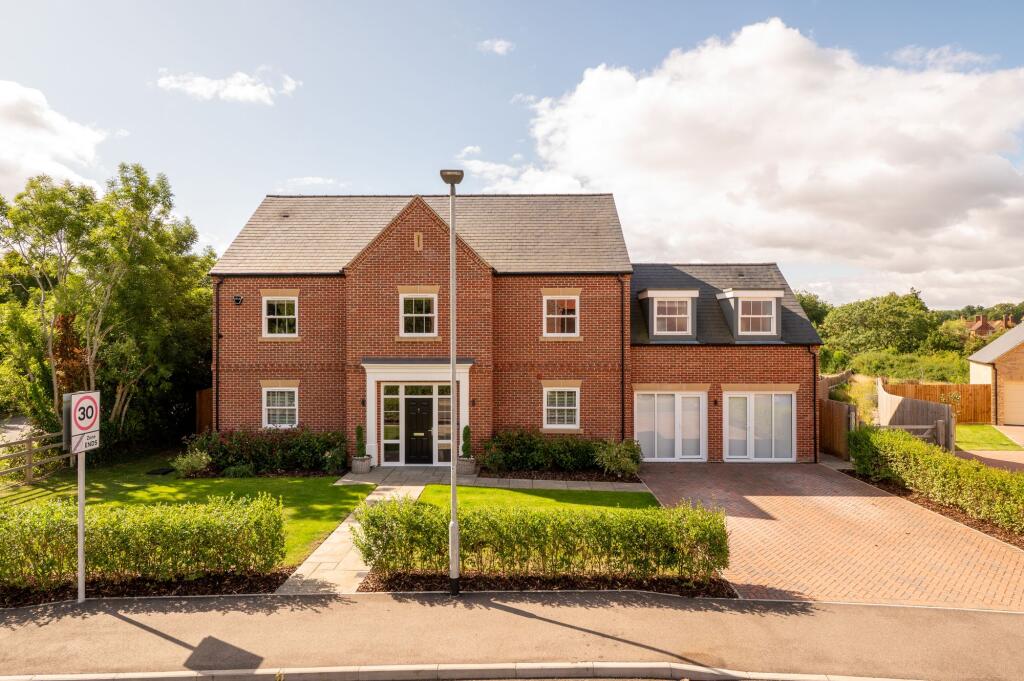
A Grade II Listed five bedroom detached period property with a driveway and garage in a secluded position at the end of a no through lane in a parkland setting and with wooded landscaped gardens of approximately 0.47 acres with frontage to the River Kym.
The timber framed under clay property is associated with local history and is thought to have a link with the 17th-century preacher/writer John Bunyan.
The original house dates back to the 15th century, with later additions made in the 17th and 20th centuries.
It has been sympathetically restored and refurbished to retain period features, which include inglenook fireplaces and exposed beams and timbers, while incorporating modern day amenities. .
The 3,170 sq. ft. of accommodation includes on the ground floor a dual aspect sitting room, a family room/snug, and a fitted kitchen/breakfast room leading to a utility room.
A triple aspect dining room leads to a study. There are also two cloakrooms.
The five first floor bedrooms are accessed by two separate staircases, three bedrooms in the older part of property, including a cloakroom and a family bathroom, and two further bedrooms above the dining room, both with en suite shower rooms.
Reception Rooms The sitting room has windows with garden and parkland views and features exposed ceiling beams, an oak floor, and a stone inglenook fireplace housing a log burning stove and an original bread oven.
A door leads to a store room. The dual aspect family room/snug has a stone inglenook fireplace with a log burning stove and stairs to the first floor landing.
The dining room has an oak floor, beams, and a staircase to a secondary landing.
Two sets of French doors overlook country views and access the part covered paved outdoor sitting area or the terrace arranged on three levels. A door leads to a separate study.
Kitchen/Breakfast and Utility Room The dual aspect kitchen area has custom-built Shaker style cabinets and includes an island unit, all with quartz worksurfaces with an inset butler’s sink.
A rangemaster oven is set into a stone inglenook recess with storage cupboards either side under a timber bressumer.
The utility room has a flagstone floor, additional fitted storage with a double sink unit and space and plumbing for appliances. Doors either side open to the side terrace and driveway.
Gardens The driveway has an island with mature trees, shrubs and plants. A brook to one side flows into the River Kym.
The formal gardens surrounding the cottage are bound by low mature hedgerow allowing countryside and parkland views. Lawns with flower and shrub borders are interspersed with trees.
To the side is a walled flagstone terrace on three levels and a further terrace accessible from the dining room. The driveway accesses the single garage, with double doors and log storage.
Situation and Schooling Kimbolton is a market town approximately 7 miles west of St Neots, 24 miles west of Cambridge, and 14 miles north of Bedford.
The centre of the village is Kimbolton Castle which now forms the main building of Kimbolton School (an independent day and boarding school), but its predecessor on the same site was once home and prison to Katherine of Aragon after her divorce from Henry VIII.
Bunyan Cottage is located off the B645 between the market town of Kimbolton and the village of Tillbrook.
Value & comps
No previous sales on record.
Returns
Set an offer; the calculator follows it.
We're still gathering serviced-accommodation data for this area.
Archie refurb estimate: a Pro feature
0.0% below asking
This is not financial or investment advice. Prop AI Deals is not authorised by the Financial Conduct Authority (FCA) to provide investment advice.
All investment calculators, property analyses, and AI-generated insights are for informational purposes only. Property investment carries risk and may result in financial loss. All calculations should be independently verified and you should consult with FCA-authorised financial advisers before making any investment decisions.
Past performance does not guarantee future results. Tax implications vary by individual circumstances.
Deal
Properties like this can earn 2–3x BTL yields when converted to HMO, with retrofit costs around £10k/room. Sign in to see the full tier, yield projection, and cost breakdown.
Commercial properties like this can earn 30-50% higher yields when converted to residential under Class MA / Q / P / PA, with prior approval costing ~GBP 96/unit. Sign in to see the recommended route, yield uplift, and cost breakdown.
BRRR-suited properties can recycle 80-100% of investor capital on refi, leaving a high-yielding rental with most of the money out. Sign in to see the refurb cost stack, ARV projection, and refinance maths.
Detached + large garden = sub-division play. Pro tier unlocks the tier badge, plot size, uplift estimate, and regional land benchmark.
Short-lease flats trade at deep discount, but extending under the 1993 Act often costs far less than the discount. Pro tier unlocks the tier badge, premium breakdown, long-lease ARV and arbitrage maths.
See projected short-stay revenue vs a vanilla BTL for this property.
See real sub-let margins (HMO room rates & SA nightly rates) vs the landlord rent.
Area
Agent & docs

FAQ
About Tilbrook Road, Kimbolton, Huntingdon, Cambridgeshire, PE28
Explore nearby