We've tightened what earns a Pursue. A home now needs a published valuation, a strategy that still makes money after real running costs and lender stress tests, and no listing problems that would stop a mortgage. You'll see fewer Pursues, and each one has been checked harder.
See how verdicts work5-bedroom detached house · PE28 0JT
Listing removedListed 493 days
Opportunity summary
See Archie’s verdict, returns by strategy and what to check before viewing.
About
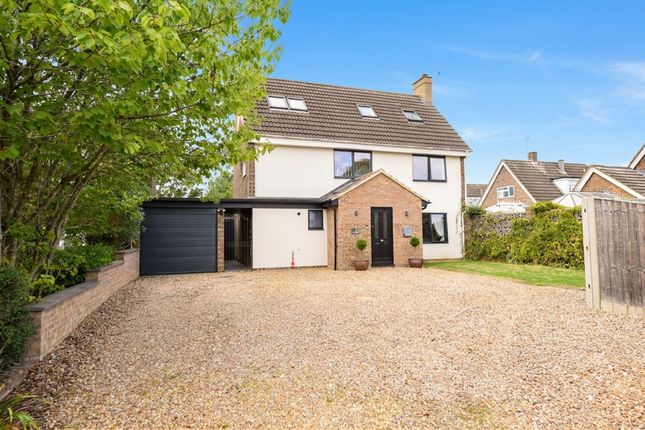
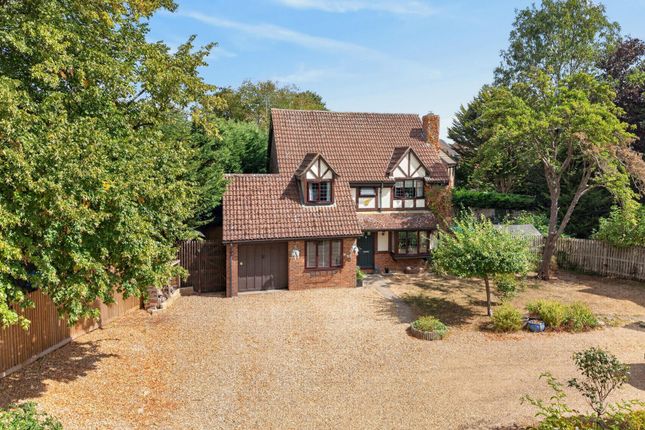
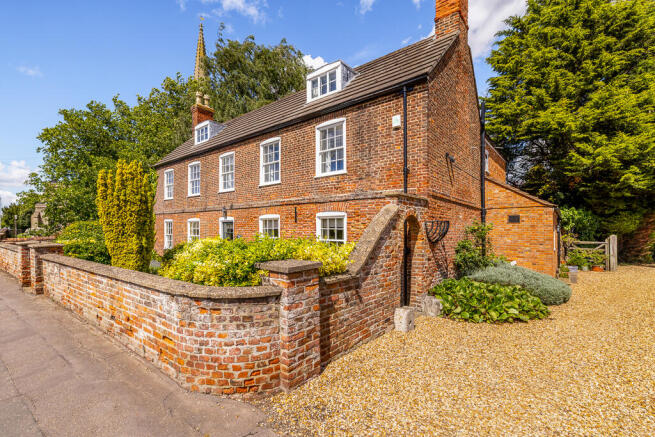
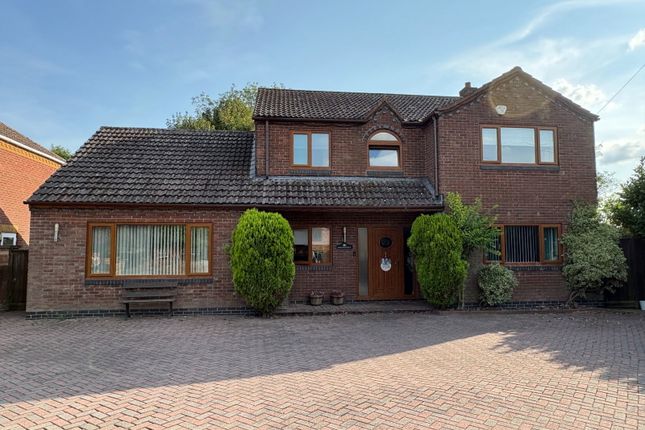
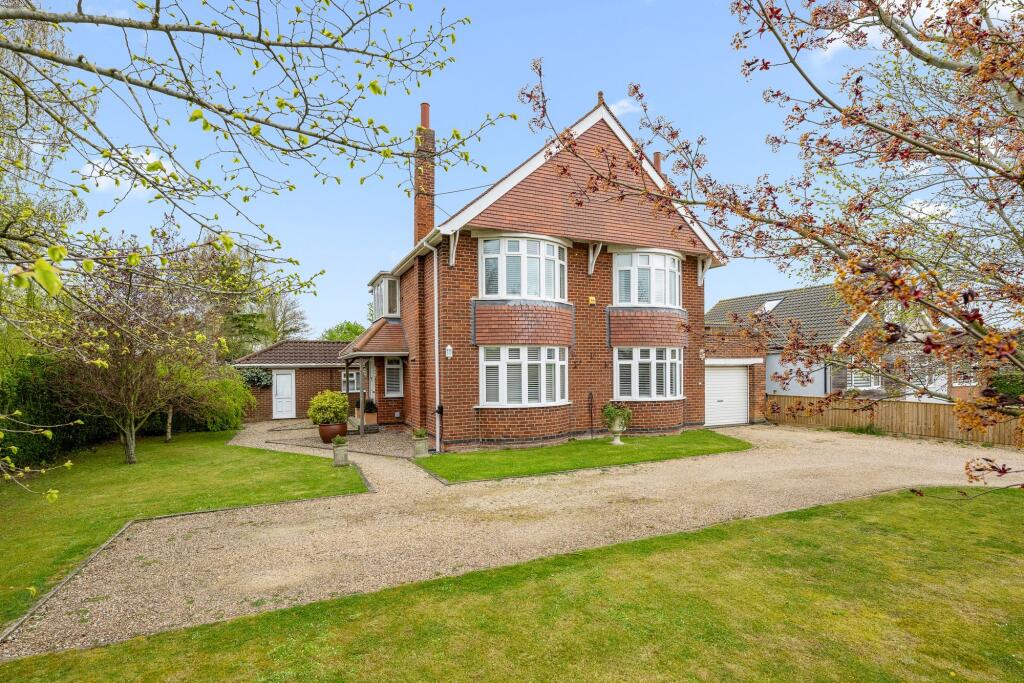
Welcome to this stunning five-bedroom detached family home, a true gem offering over 2,700 square feet of beautifully crafted living space.
Nestled on a generous plot and set back from the road, this residence has been recently refined and lovingly enhanced by the original owners, blending modern comfort with timeless appeal.
Boasting three reception rooms and three well-appointed bathrooms, this property effortlessly caters to the diverse needs of a growing family or those who enjoy entertaining and working from home.
As you step through the welcoming reception hall, you will immediately appreciate the spacious and thoughtful layout.
A guest cloakroom conveniently positioned here adds to the practicality of this inviting entrance.
The fabulous living areas provide ample room to relax, dine, engage in hobbies, or work comfortably from home.
The seamless flow between the indoor spaces and the delightfully landscaped gardens beyond creates an ideal environment for both everyday living and entertaining friends and family throughout the seasons.
At the heart of the home is a fully remodelled and refitted kitchen/breakfast room, a true culinary haven equipped to inspire every home chef.
Adjacent to this is a handy utility room, offering additional storage and laundry facilities to keep your home running smoothly.
Whether hosting a casual breakfast or preparing a family feast, this space is designed for both function and style, featuring quality finishes and a well-thought-out layout.
The property features five comfortable bedrooms, each offering ample space and natural light.
The master bedroom benefits from a well-appointed en suite bathroom, providing a private retreat for relaxation.
Two further bedrooms are served by a beautifully maintained family bathroom, while the third bathroom ensures convenience for all residents and guests alike.
Every bedroom is a versatile space, ideal for restful nights, study, or guest accommodation.
Outside, you’ll find delightfully landscaped gardens that provide a serene backdrop to this impressive home.
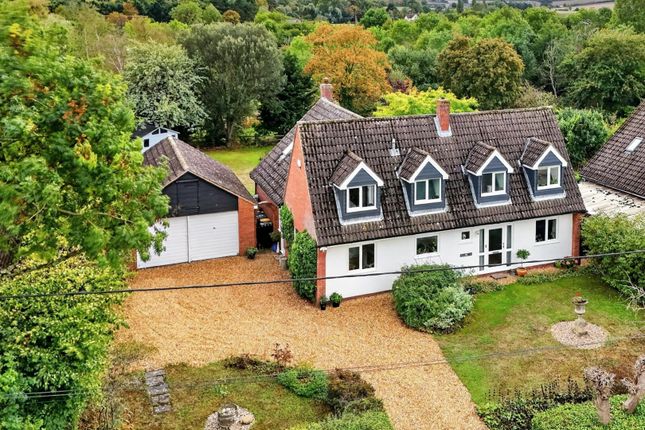
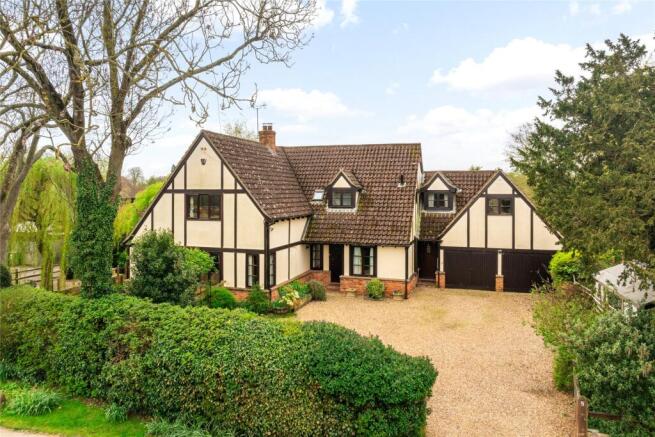
The private driveway offers extensive parking and turning space, alongside a double garage, perfectly addressing the needs of a busy household with multiple vehicles or recreational equipment.
The garden spaces invite al fresco dining, gardening, or simply enjoying the green surroundings in peace and privacy.
With an Energy Performance Certificate (EPC) rating of D, this home balances comfort with energy efficiency, making it a practical choice for modern family life.
Located within a desirable neighbourhood and offering versatile accommodation, this detached house represents a rare opportunity to acquire a substantial and charming family home ready to welcome its next owners.
Accommodation In Brief: Covered entrance porch and hardwood panelled door providing access to the welcoming reception hall featuring tiled floor, recessed ceiling downlighters, guest cloakroom and staircase with hardwood balustrade to the first-floor galleried landing.
The generously proportioned, dual aspect sitting room has an attractive, raised brick and tiled fireplace which houses a multi-fuel stove, wall lights and recessed ceiling downlighters and glazed sliding doors which open onto the garden terrace.
The adjoining dining room is ideally suitable for those more formal occasions and features wall and pendent lighting and windows overlooking the garden.
Accomm' Cont'd The finely crafted, fully bespoke kitchen/breakfast room provides a comprehensive array of quality cabinets with granite counters and upstands and is fully equipped with a range of appliances to include twin Bosch ovens (conventional and combination oven/microwave) and warming drawer, AEG induction hob with extractor over; dishwasher, under-counter mounted sink with mixer tap, recessed ceiling downlighters, Karndean flooring and a seating area with patio doors opening onto the garden, making this an ideal area for indoor/outdoor entertaining.
(Cont'd) The adjacent laundry/utility room with practical tiled flooring has been refitted with a range of cabinets to complement the kitchen, with inset sink and mixer tap, space for washing machine, dryer and fridge/freezer.
Tiled flooring continues into the rear hall, with cloaks hanging space and door to the side garden, and the cupboard housing the oil-fired central heating boiler (replaced in December 2023) and water softener.
Back into the entrance hall, for those needing even more space - perhaps for homeworking or hobbies - there is an additional study/office with fitted desk unit, cupboards and shelving.
First Floor The spacious first-floor galleried landing has a window facing the front, airing cupboard and hatch with ladder to the part-boarded loft space.
The exceptional principal bedroom has a full range of fitted wardrobes and shelving, along with a well-appointed en suite bathroom with suite comprising bath, separate shower enclosure with power shower, countertop with inset basin and fitted cupboards and close-coupled WC.
Fitted radiator/towel rail, tiled walls and quality vinyl flooring.
Bedroom two has a useful en suite WC and washbasin, making it ideal for guests, and there are three additional bedrooms offering space and flexibility.
The family bathroom has been fully remodelled and refitted with extensive quality tiling, Karndean flooring and suite comprising oval bath, separate quadrant shower enclosure with electric shower, countertop with washbasin and drawers below and close-coupled WC.
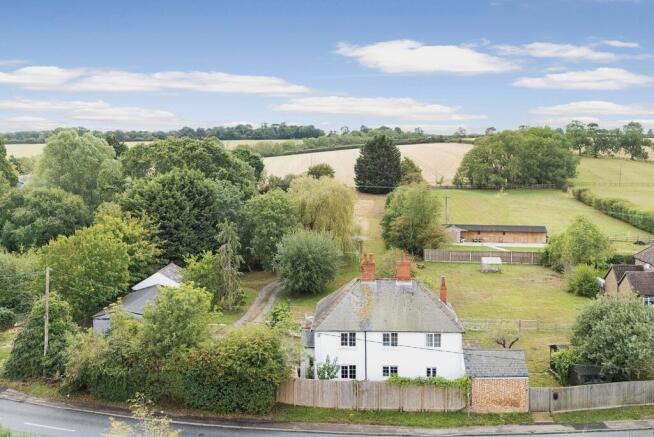
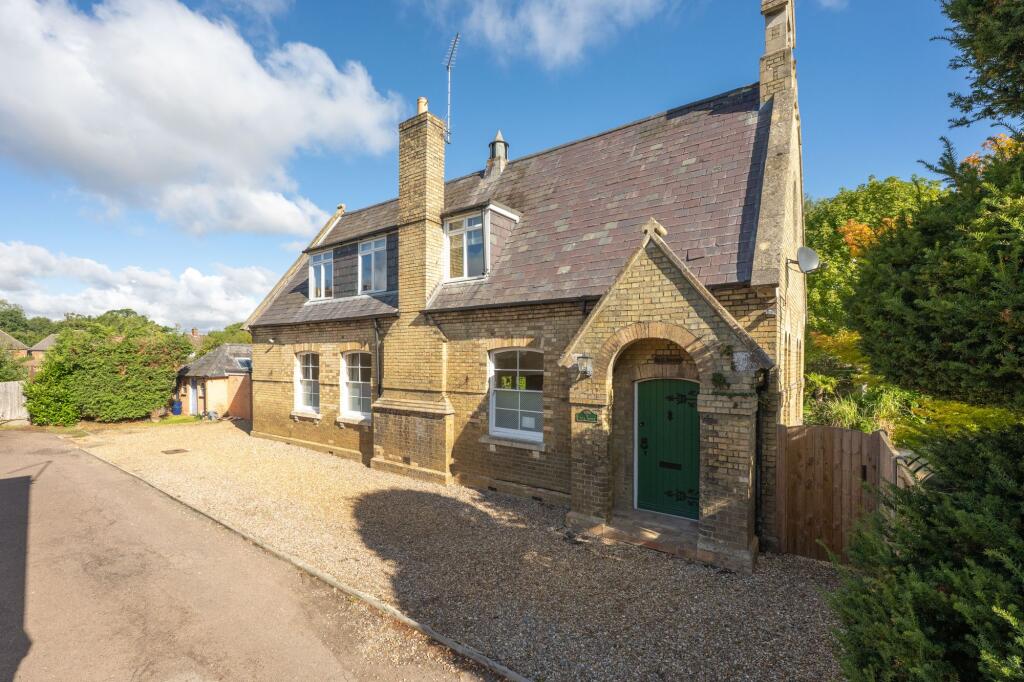
Outside The property is set back from the road with double gates providing access to the private cobbled driveway, extensive parking/turning space and the double garage.
There is gated side access to the delightfully landscaped rear garden with full-width patio/terrace, well-tended area of lawn with shaped borders and beds with specimen shrubs, paved pathway and gravelled pathway with pergolas meandering through the ‘secret garden’.
Paved side area with outside tap, door to the garage and passageway to the front. Double Garage 5.86m x 5.60m (19’ 3” x 18’ 4”) Twin up and over doors, light and power, ladder access to eaves storage.
Location The attractive village of Tilbrook, situated west of Kimbolton on the B645, is a sociable community with an active village hall and parish council, along with a Church, recreation ground with children’s play area and pop-up pub.
Conveniently situated for road and rail links, main routes such as the recently upgraded A14, the A1, A428, A6, M1 and M6 are all within easy reach, with nearby Bedford, Huntingdon and St Neots offering mainline commuter service to London.
The market town of Kimbolton boasts one of the area’s leading private schools, along with the well-regarded Kimbolton Primary Academy.
It has a variety of shops and cafes, pub/restaurant and Indian restaurant, dentist and doctor’s surgeries, chemist, veterinary practice, garage and supermarket.
The University City of Cambridge lies less than 30 miles to the east with a guided ‘bus service running from St Ives. Luton, Stansted and East Midlands airports are approx. One hour away.
Nearby Stanwick Lakes offers extensive ... Buyers Information To comply with government Money Laundering Regulations 2019, we are required to confirm the identity of all prospective buyers.
We use the services of a third party, DezRez Legal, who will contact you directly. They will need the full name, date of birth and current address of all buyers.
There is a nominal charge payable direct to DezRez Legal. Please note that we are unable to issue a Memorandum of Agreed Sale until the checks are complete.
Value & comps
No previous sales on record.
Returns
Set an offer; the calculator follows it.
We're still gathering serviced-accommodation data for this area.
Archie refurb estimate: a Pro feature
0.0% below asking
This is not financial or investment advice. Prop AI Deals is not authorised by the Financial Conduct Authority (FCA) to provide investment advice.
All investment calculators, property analyses, and AI-generated insights are for informational purposes only. Property investment carries risk and may result in financial loss. All calculations should be independently verified and you should consult with FCA-authorised financial advisers before making any investment decisions.
Past performance does not guarantee future results. Tax implications vary by individual circumstances.
Deal
Properties like this can earn 2–3x BTL yields when converted to HMO, with retrofit costs around £10k/room. Sign in to see the full tier, yield projection, and cost breakdown.
Commercial properties like this can earn 30-50% higher yields when converted to residential under Class MA / Q / P / PA, with prior approval costing ~GBP 96/unit. Sign in to see the recommended route, yield uplift, and cost breakdown.
BRRR-suited properties can recycle 80-100% of investor capital on refi, leaving a high-yielding rental with most of the money out. Sign in to see the refurb cost stack, ARV projection, and refinance maths.
Detached + large garden = sub-division play. Pro tier unlocks the tier badge, plot size, uplift estimate, and regional land benchmark.
Short-lease flats trade at deep discount, but extending under the 1993 Act often costs far less than the discount. Pro tier unlocks the tier badge, premium breakdown, long-lease ARV and arbitrage maths.
See projected short-stay revenue vs a vanilla BTL for this property.
See real sub-let margins (HMO room rates & SA nightly rates) vs the landlord rent.
Area
Agent & docs

FAQ
About 2, Station Road, Tilbrook
Explore nearby