4-bedroom detached house · PE28 0HS
For saleListed 58 days
Opportunity summary
See Archie’s verdict, returns by strategy and what to check before viewing.
About
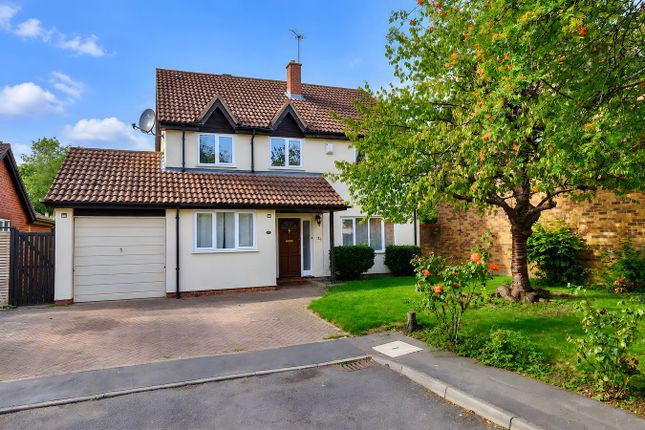
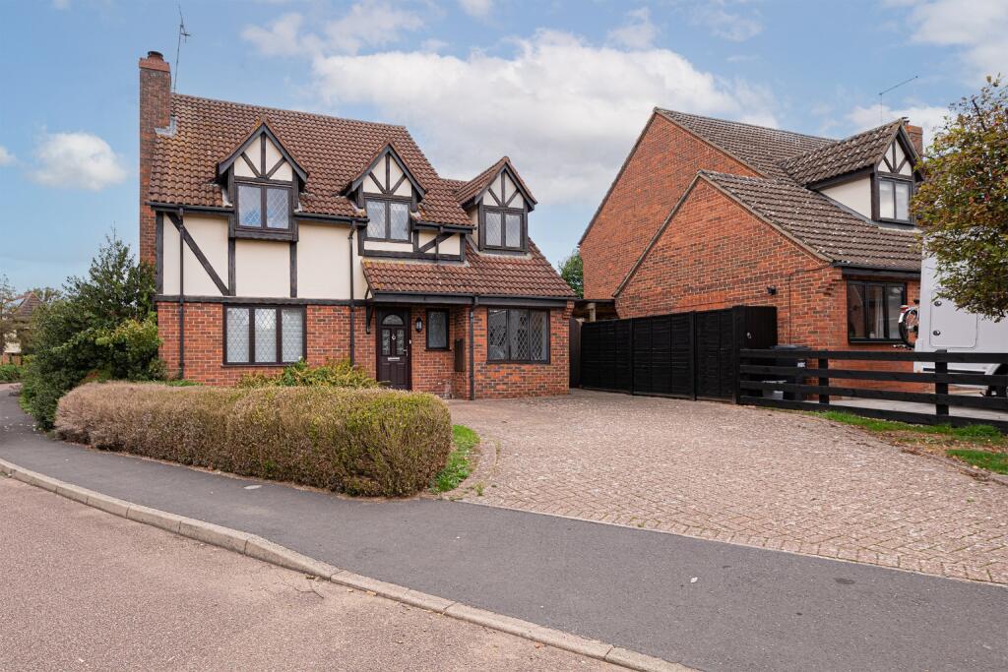
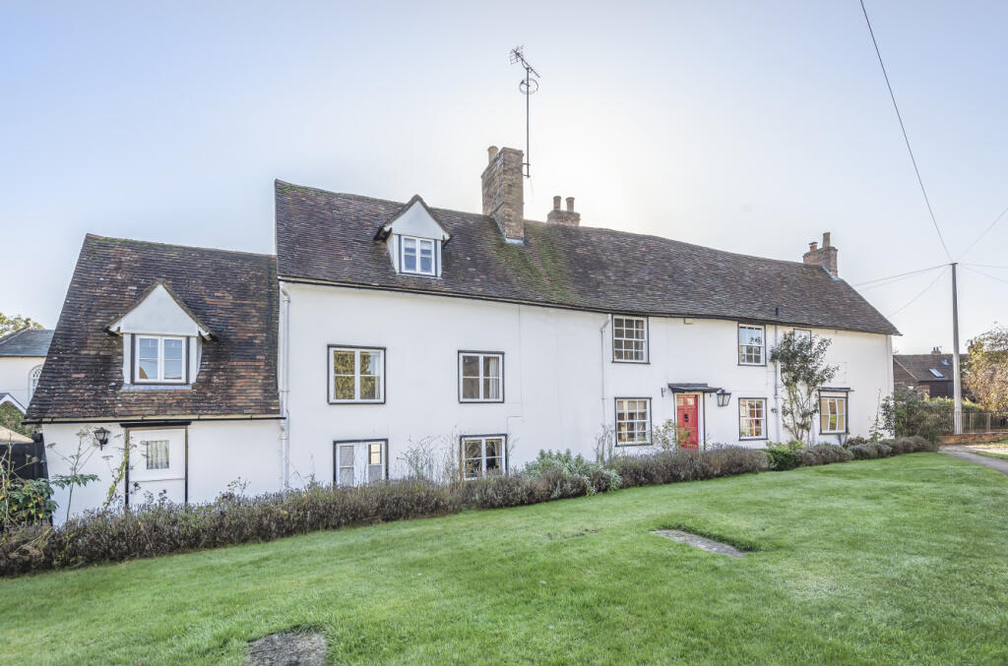
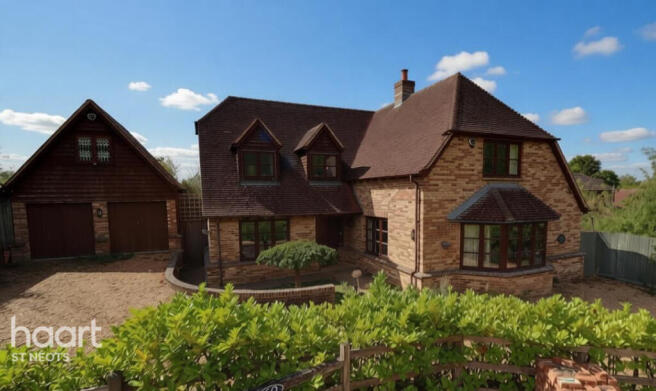
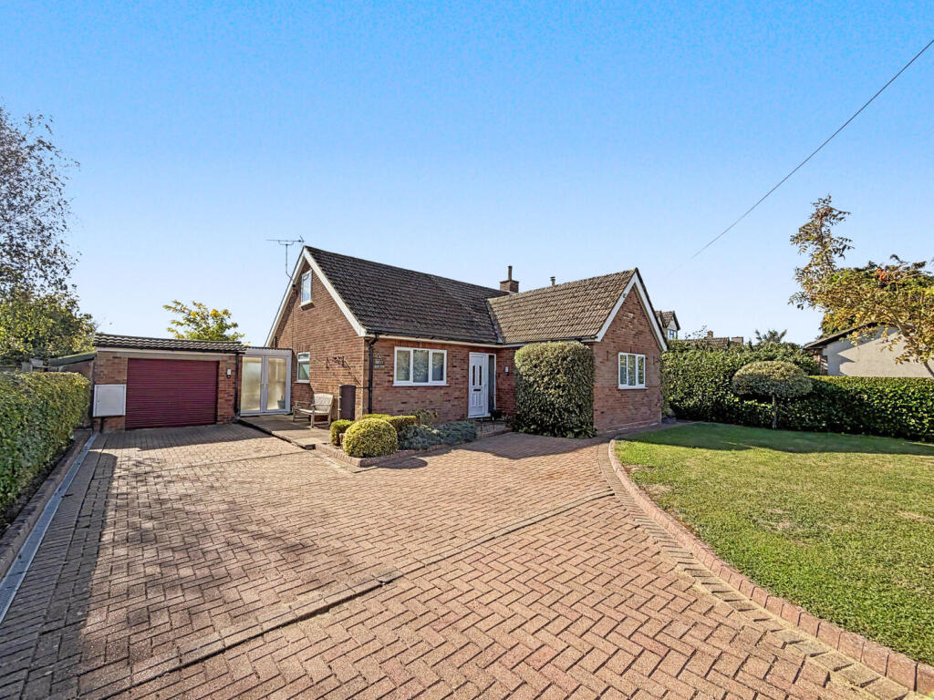
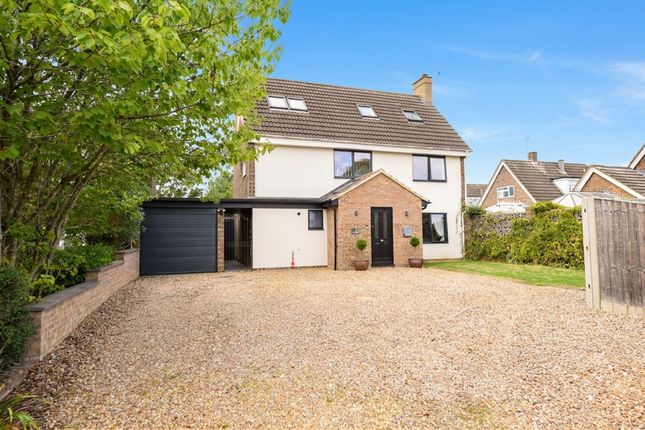
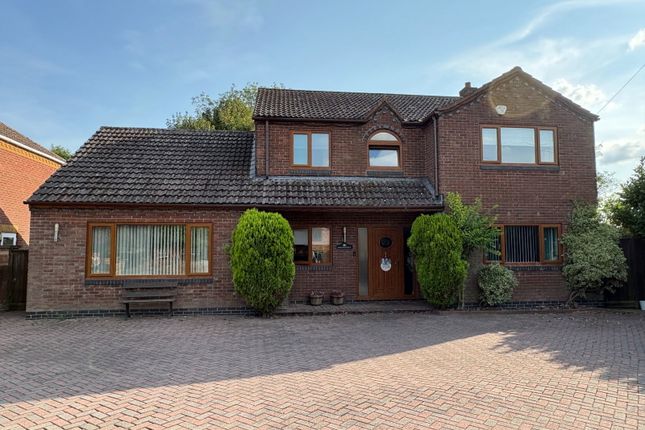
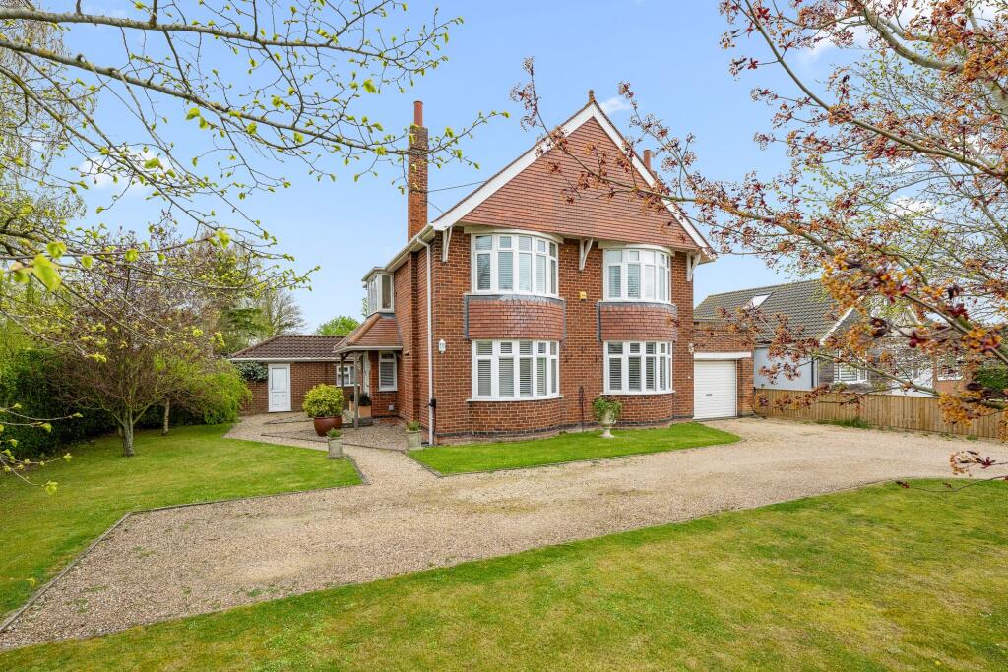
** guide price £600,000 - £625,000 ** April House is a wonderful example of a detached family home, tucked away on a peaceful private drive shared with just two other properties in the ever-popular village of Kimbolton.
The village offers excellent local amenities and great connectivity, making it a fantastic location for families and commuters alike.
Inside, you’re greeted by a bright and welcoming entrance hall complete with a guest WC.
The ground floor provides plenty of versatile living space, including a cosy lounge with a wood-burning stove, a dining room, a family room/snug, a recently refitted kitchen/breakfast room, a separate utility room and a handy boiler/boot room.
Upstairs, there is a four-piece family bathroom and four generously sized bedrooms, with the main bedroom enjoying its own en suite shower room.
Outside, the gravelled driveway offers parking for several cars, and the established rear garden provides a wonderful sense of privacy, perfect for families and those who enjoy outdoor living.
A fantastic family home in a standout location. Viewing is highly recommended.
Entrance Hall The property is accessed via a composite entry door, and upon stepping inside you’re welcomed by a bright, inviting hallway with stairs rising to the first-floor landing and attractive oak doors leading to the main accommodation.
Guest Wc The guest WC is fitted with a low-level WC and a wash hand basin set within a vanity-style storage unit. An extractor fan provides practical ventilation to the space.
Family Room/Snug A welcome addition to the ground floor, the family room/snug is a versatile space created through a partial conversion of the former double garage.
It now offers a flexible area ideal for work, study or simply relaxing. A door leading into the garage is neatly housed behind a book shelf.
Lounge A warm and inviting space, featuring an oriel-style bay window and a wood-burning stove set within an attractive hearth, finished with a characterful exposed timber lintel above.
Dining Room Open plan to the lounge, the dining room is a charming addition to the ground floor.
Currently used as an extra lounge area by the current homeowners, it would serve equally well as a formal dining space and enjoys French doors that open directly onto the rear garden.
Kitchen/Breakfast Room Recently refitted, the kitchen features a modern range of high-gloss wall and base units topped with wood-effect laminate worksurfaces, incorporating a bowl-and-a-half composite sink with drainer and mixer tap.
Built-in appliances include a dishwasher, double eye-line oven, fridge/freezer and an induction hob with extractor hood above.
There is also space for an additional under-counter appliance and a breakfast table, making this a practical and sociable space for everyday living.
Utility Room Fitted to match the kitchen, the utility room offers a further range of larder, wall and base units topped with wood-effect laminate worksurfaces, incorporating an additional composite sink with drainer and mixer tap.
There is space for your own laundry appliance, and a door leads out to the side of the property.
Boiler/Boot Room Providing useful additional boot and cloaks storage space, this room also houses the electric central heating boiler.
First-Floor Landing Landing with an airing cupboard and doors leading to all the first floor accommodation.
Loft Accessed from the landing, the loft benefits from a pull-down ladder and is fully boarded, offering headroom to stand along with power and light connected.
The space is currently used as a hobby area by the homeowner and would serve equally well as generous additional indoor storage.
Main Bedroom A front-facing bedroom with ample space for a double bed and free-standing furniture.
En Suite Fitted to comprise a fully tiled walk-in shower enclosure with glass screen, a low-level WC and a wash hand basin set within a vanity unit topped with a wooden countertop.
The room is further enhanced by a chrome heated towel rail and ceramic tiling to both the walls and floor.
Bedroom Two A rear-facing bedroom with ample space for a double bed and free-standing furniture.
Bedroom Three A front-facing bedroom which offers generous floor space for a bed and multiple free-standing items of furniture.
Bedroom Four A rear-facing bedroom with space for a double bed and free-standing furniture.
Family Bathroom Fitted with a modern four-piece suite to include a fully tiled walk-in shower enclosure with waterfall shower head, a side-panel enclosed bath, a closed-cistern WC and a sink set within a vanity-style storage unit.
The space is completed by a chrome heated towel rail and ceramic tiling to both the walls and floor.
Outside And Garaging The property is located in Kimbolton, a sought-after and well-regarded village offering a wide range of amenities including a Budgens, village hall, pub, church, doctor’s surgery and an array of independent shops.
Schooling options include the well-regarded Kimbolton Primary Academy, with the village falling within the catchment area for Longsands Academy in St Neots for secondary education.
For families seeking private schooling, Kimbolton Preparatory and Senior Schools are also within easy reach.
Peacefully positioned at the end of a private driveway serving just three detached homes, the property enjoys a gravelled driveway providing parking for multiple cars and leading to the single garage, which features an up-and-over door, power and light connected, and a pedestrian door to the rear.
Gated access to the side of the home leads to a useful storage area where a timber shed is located.
The established rear garden enjoys a desirable south-facing aspect and a good degree of privacy, being mainly laid to lawn with paved patio seating, raised timber planters well stocked with mature shrubs and vegetable plants, and additional borders attractively planted with a variety of herbaceous plants and further shrubs.
Further benefits of the rear garden include a green house/potting area and an additional timber storage shed.
Value & comps
No previous sales on record.
Returns
Set an offer; the calculator follows it.
We're still gathering serviced-accommodation data for this area.
Archie refurb estimate: a Pro feature
0.0% below asking
This is not financial or investment advice. Prop AI Deals is not authorised by the Financial Conduct Authority (FCA) to provide investment advice.
All investment calculators, property analyses, and AI-generated insights are for informational purposes only. Property investment carries risk and may result in financial loss. All calculations should be independently verified and you should consult with FCA-authorised financial advisors before making any investment decisions.
Past performance does not guarantee future results. Tax implications vary by individual circumstances.
Deal
Properties like this can earn 2–3x BTL yields when converted to HMO, with retrofit costs around £10k/room. Sign in to see the full tier, yield projection, and cost breakdown.
Commercial properties like this can earn 30-50% higher yields when converted to residential under Class MA / Q / P / PA, with prior approval costing ~GBP 96/unit. Sign in to see the recommended route, yield uplift, and cost breakdown.
BRRR-suited properties can recycle 80-100% of investor capital on refi, leaving a high-yielding rental with most of the money out. Sign in to see the refurb cost stack, ARV projection, and refinance maths.
Detached + large garden = sub-division play. Pro tier unlocks the tier badge, plot size, uplift estimate, and regional land benchmark.
Short-lease flats trade at deep discount, but extending under the 1993 Act often costs far less than the discount. Pro tier unlocks the tier badge, premium breakdown, long-lease ARV and arbitrage maths.
See projected short-stay revenue vs a vanilla BTL for this property.
See real sub-let margins (HMO room rates & SA nightly rates) vs the landlord rent.
Area
Agent & docs
FAQ
About 6, Station Road, Huntingdon
Explore nearby