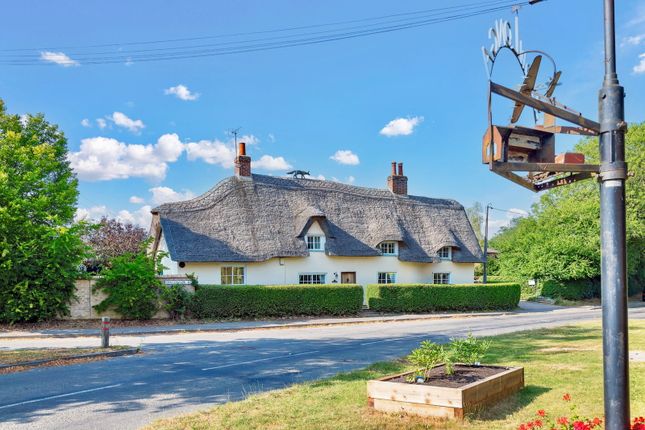
4-bedroom detached house · PE28 0JF
Listing removedReduced £40k (−7.1%) on 21 AugListed 147 days
Opportunity summary
See Archie’s verdict, returns by strategy and what to check before viewing.
About
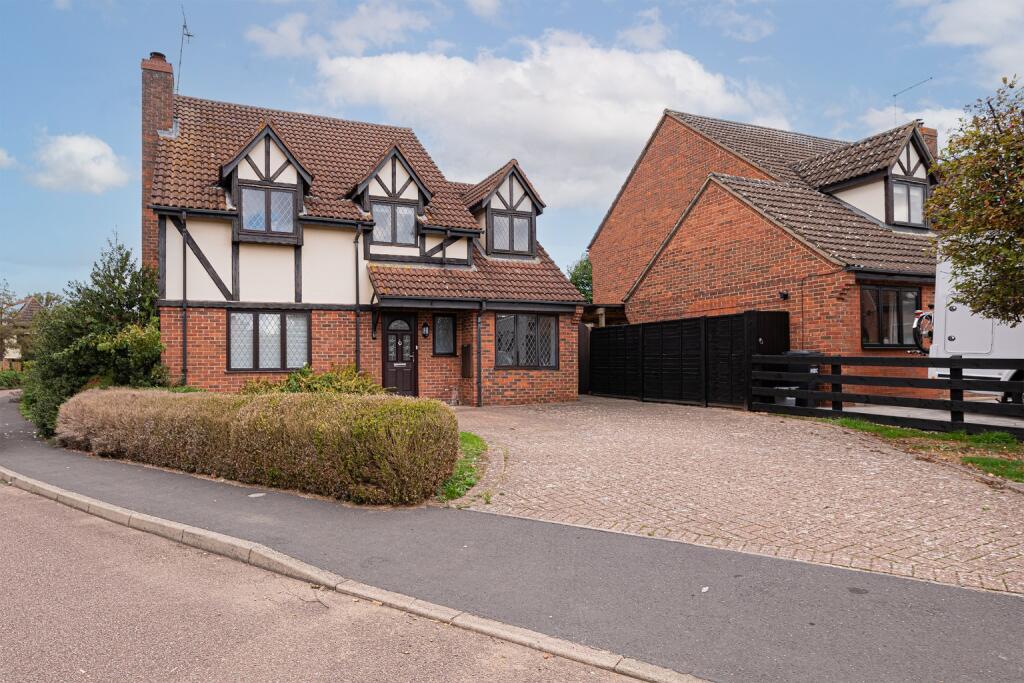
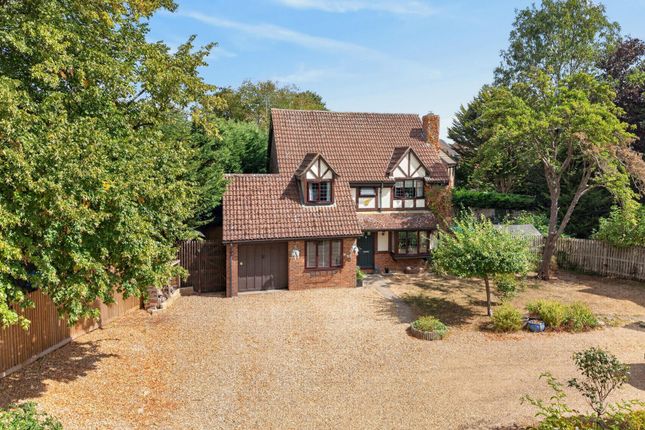
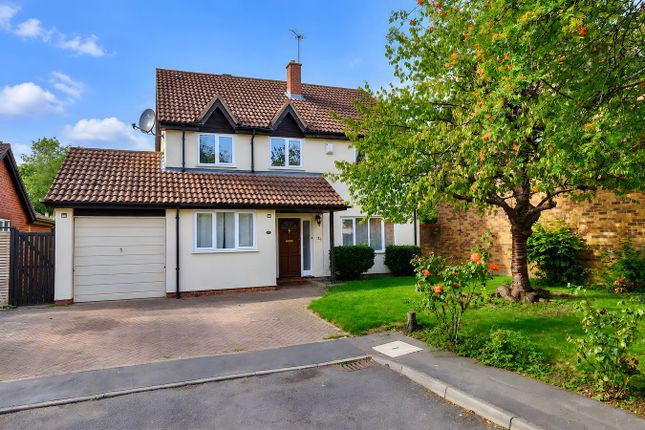
We are pleased to have the opportunity to put to market this fabulous four bedroom detached home. The property features Karndean flooring throughout the ground and first floor.
The entrance vestibule opens into the welcoming reception hall with re-fitted guest cloakroom.
Leading into a re-fitted kitchen breakfast room with gloss cupboards with marble work-tops and Karndean flooring. Fitted with dishwasher fridge and freezer and wine fridge. New Oak Doors throughout.
Fantastic storage under stair. Leading to the sitting room with Karndean flooring, bay window to the front aspect. Re-fitted log burner. Archway to conservatory with warm roof.
French Doors onto the garden which is fully paved in stunning York Stone. Stairs leading to the first floor. Bedroom one with re-fitted en-suite shower, wash basins, low level w.c.
Window to the rear aspect. Fitted with wardrobes. Karndean flooring. Three further double bedrooms. Airing cup-board with re-fitted pressure tank. Re-fitted shower room. Loft access to boarded loft.
All new fencing surrounding this lovely sunny paved area with new summer house/office with power and light. Door to double garage with part boarded loft space and roller door.
Front Door Leading To Cloakroom Re-fitted with low level WC, Wash hand basin Kitchen Breakfast Room Re-fitted with a range of gloss cupboards and marble worktops.
Integrated dishwasher, fridge and freezer and wine cooler. Sitting Room Re-fitted woodburning stove, Karndean flooring throughout. Leading into the warm roof conservatory area.
Bay window to the front aspect. Bedroom One Window to the rear aspect. Re-fitted Karndean flooring. En-Suite To Bedroom One Window to the rear. Re-fitted with Karndean flooring.
Shower, wash hand basin, low level w.c Family Shower Room Window to the front aspect. Re-fitted shower, pedestal wash hand basin and low level w.c Bedroom Two Window to the rear aspect.
Re-fitted Karndean flooring Bedroom Three Window to the front aspect. Re-fitted Karndean flooring. Bedroom Four Window to the rear aspect. Re-fitted Karndean flooring. Outside To the front.
Block paved. To the rear in a stunning white paved area. Outside study with power and light. Personnel door to the double garage.
Kimbolton The historic market town of Kimbolton boasts one of the area's leading private schools, along with the well-regarded Kimbolton Primary Academy.
There is a variety of shops and cafes, a public house/restaurant, Indian restaurant, chemist, dentist and health centre, veterinary practice, garage and supermarket.
Conveniently situated for road and rail use, main routes such as the A1, A428 and the recently upgraded A14 are all within easy reach, with nearby Bedford, Huntingdon and St Neots offering mainline stations and a commuter service to London.
The University City of Cambridge lies less than 30 miles to the east with a guided ‘bus service running from St Ives. The airports of London Luton, London Stansted and East Midlands are all approx.
One hour or so away. Buyers Information To comply with government Money Laundering Regulations 2019, we are required to confirm the identity of all prospective buyers at the point of agreeing a sale.
We use the services of a third party and there is a nominal charge for this service. Please note that we are unable to issue a Memorandum of Agreed Sale until the checks are complete.
Value & comps
No previous sales on record.
Returns
Set an offer; the calculator follows it.
We're still gathering serviced-accommodation data for this area.
Archie refurb estimate: a Pro feature
0.0% below asking
This is not financial or investment advice. Prop AI Deals is not authorised by the Financial Conduct Authority (FCA) to provide investment advice.
All investment calculators, property analyses, and AI-generated insights are for informational purposes only. Property investment carries risk and may result in financial loss. All calculations should be independently verified and you should consult with FCA-authorised financial advisors before making any investment decisions.
Past performance does not guarantee future results. Tax implications vary by individual circumstances.
Deal
Properties like this can earn 2–3x BTL yields when converted to HMO, with retrofit costs around £10k/room. Sign in to see the full tier, yield projection, and cost breakdown.
Commercial properties like this can earn 30-50% higher yields when converted to residential under Class MA / Q / P / PA, with prior approval costing ~GBP 96/unit. Sign in to see the recommended route, yield uplift, and cost breakdown.
BRRR-suited properties can recycle 80-100% of investor capital on refi, leaving a high-yielding rental with most of the money out. Sign in to see the refurb cost stack, ARV projection, and refinance maths.
Detached + large garden = sub-division play. Pro tier unlocks the tier badge, plot size, uplift estimate, and regional land benchmark.
Short-lease flats trade at deep discount, but extending under the 1993 Act often costs far less than the discount. Pro tier unlocks the tier badge, premium breakdown, long-lease ARV and arbitrage maths.
See projected short-stay revenue vs a vanilla BTL for this property.
See real sub-let margins (HMO room rates & SA nightly rates) vs the landlord rent.
Area
Agent & docs
FAQ
About 47, Hunters Way, Huntingdon
Explore nearby