3-bedroom house · BB18 6HR
For saleReduced £10k (−2.9%) on 14 AugListed 249 days
Opportunity summary
See Archie’s verdict, returns by strategy and what to check before viewing.
About
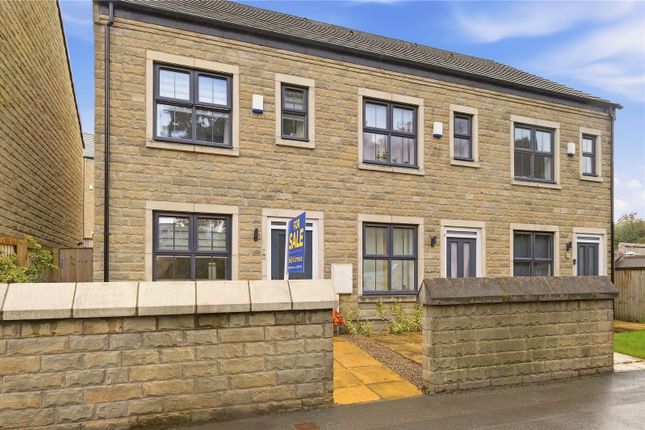
Ben Lane, Barnoldswick is an exceptional three bedroom new build stone terrace, positioned on an exclusive and highly sought after development.
Built with traditional stone to capture the charm of countryside living while delivering the comforts of modern design, the home has been tastefully upgraded at significant expense by the current owners.
On arrival, you’re greeted by a generous enclosed front garden, beautifully finished with York stone paving and leading invitingly to the front entrance.
Stepping inside, the entrance hall immediately showcases the standard of finish, with high quality oak timber style flooring flowing seamlessly into the impressive kitchen dining space.
A handy two piece WC is tucked beneath the stairs. To the front of the property, the spacious living room is decorated in elegant neutral tones, creating a calming environment ideal for relaxation.
The rear kitchen-dining room is the true centrepiece of the home, fitted with stylish modern units, quality countertops, an integrated fridge-freezer and dishwasher, plus a Hotpoint oven and hob.
Patio doors open directly onto the large rear garden, fully enclosed with a stone wall and finished once again with beautiful York stone flags.
Upstairs, the first floor offers three bedrooms, two of which are generous doubles. The main bedroom features mirrored fitted wardrobes and a pristine three piece en suite shower room.
The second bedroom also includes mirrored fitted wardrobes, and both the second and third bedrooms enjoy attractive views.
Just a short walk from the property is a remote controlled single garage with its own driveway, a rare and valuable addition to a home of this type.
This is a stunning, move in ready property that blends countryside charm with high end modern living.
Area Summary Barnoldswick is a charming Lancashire town known for its welcoming community, independent shops, and beautiful countryside surroundings.
With scenic walks on the doorstep, excellent local schools, and strong transport links to neighbouring towns such as Skipton and Colne, it strikes the perfect balance between rural tranquillity and everyday convenience.
Ground Floor Entrance Hall Lounge (3.35m x 4.8m (11' 0" x 15' 9")) Kitchen (3.35m x 4.01m (11' 0" x 13' 2")) Dining Room (2.1m x 2.95m (6' 11" x 9' 8")) W.C.
(0.69m x 1.75m (2' 3" x 5' 9")) First Floor Bedroom One (3.4m x 3.89m (11' 2" x 12' 9")) En Suite (3.4m x 1m (11' 2" x 3' 3")) Bedroom Two (3.4m x 3.89m (11' 2" x 12' 9")) Bedroom Three (2.3m x 2.77m (7' 7" x 9' 1")) Bathroom (1.96m x 2.26m (6' 5" x 7' 5")) External Front Patio Garden Rear Patio Garden Driveway Garage Disclaimer **Sales Disclaimer:** Subject to contract.
Particulars are prepared in good faith for general guidance only and do not form part of any offer or contract.
Measurements, floor plans, and photos are approximate and not to scale; services and systems have not been tested.
Buyers should verify with their legal adviser the tenure, length of lease, ground rent, service charges (where applicable), council tax band, EPC rating, and any other charges or restrictions before the exchange of contracts.
Value & comps
No previous sales on record.
Returns
Set an offer; the calculator follows it.
We're still gathering serviced-accommodation data for this area.
Archie refurb estimate: a Pro feature
0.0% below asking
This is not financial or investment advice. Prop AI Deals is not authorised by the Financial Conduct Authority (FCA) to provide investment advice.
All investment calculators, property analyses, and AI-generated insights are for informational purposes only. Property investment carries risk and may result in financial loss. All calculations should be independently verified and you should consult with FCA-authorised financial advisers before making any investment decisions.
Past performance does not guarantee future results. Tax implications vary by individual circumstances.
Deal
Properties like this can earn 2–3x BTL yields when converted to HMO, with retrofit costs around £10k/room. Sign in to see the full tier, yield projection, and cost breakdown.
Commercial properties like this can earn 30-50% higher yields when converted to residential under Class MA / Q / P / PA, with prior approval costing ~GBP 96/unit. Sign in to see the recommended route, yield uplift, and cost breakdown.
BRRR-suited properties can recycle 80-100% of investor capital on refi, leaving a high-yielding rental with most of the money out. Sign in to see the refurb cost stack, ARV projection, and refinance maths.
Detached + large garden = sub-division play. Pro tier unlocks the tier badge, plot size, uplift estimate, and regional land benchmark.
Short-lease flats trade at deep discount, but extending under the 1993 Act often costs far less than the discount. Pro tier unlocks the tier badge, premium breakdown, long-lease ARV and arbitrage maths.
See projected short-stay revenue vs a vanilla BTL for this property.
See real sub-let margins (HMO room rates & SA nightly rates) vs the landlord rent.
Area
Agent & docs
FAQ
About 7, Ben Lane, Lancashire
Explore nearby