We've tightened what earns a Pursue. A home now needs a published valuation, a strategy that still makes money after real running costs and lender stress tests, and no listing problems that would stop a mortgage. You'll see fewer Pursues, and each one has been checked harder.
See how verdicts work4-bedroom semi-detached house · BR7 6JW
Sold STCListed 234 days
Opportunity summary
See Archie’s verdict, returns by strategy and what to check before viewing.
About
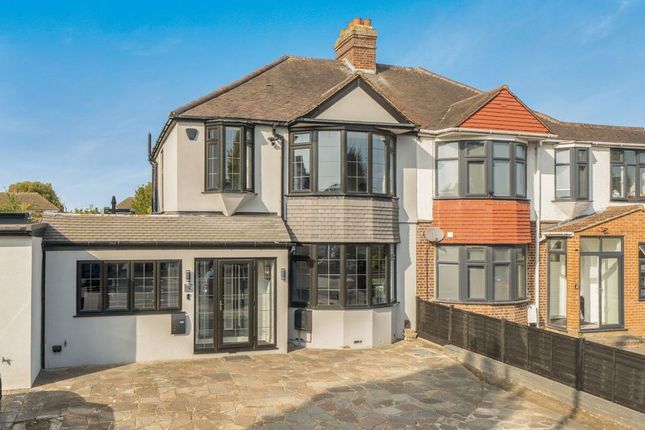
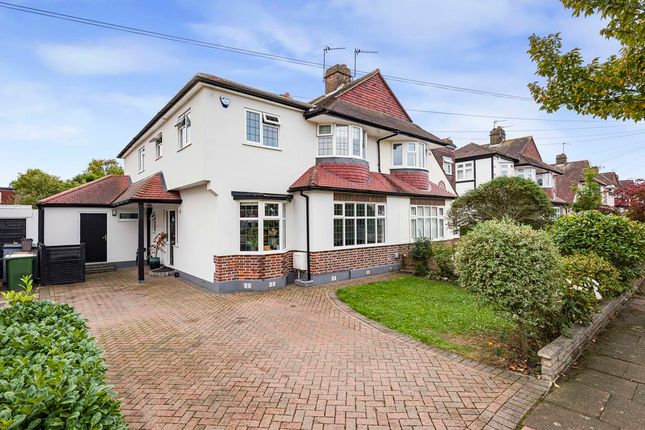
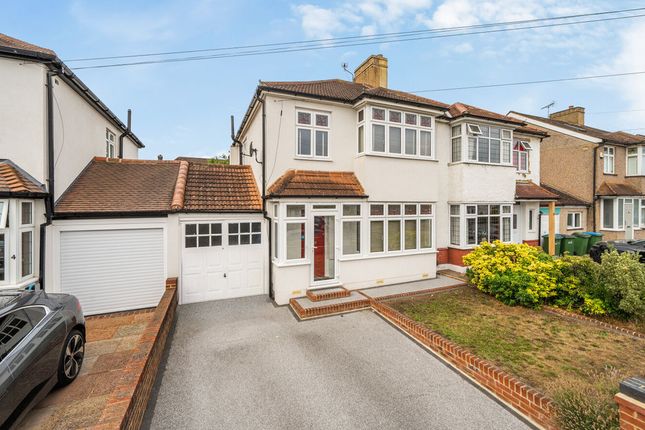
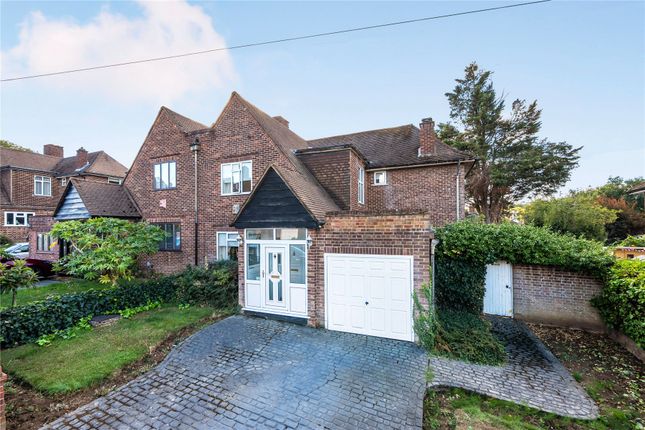
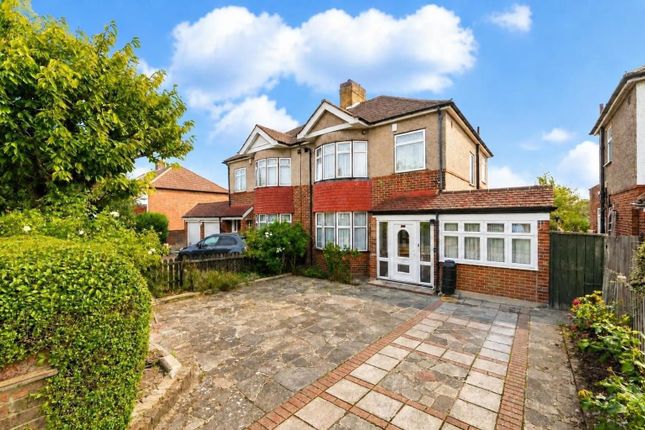
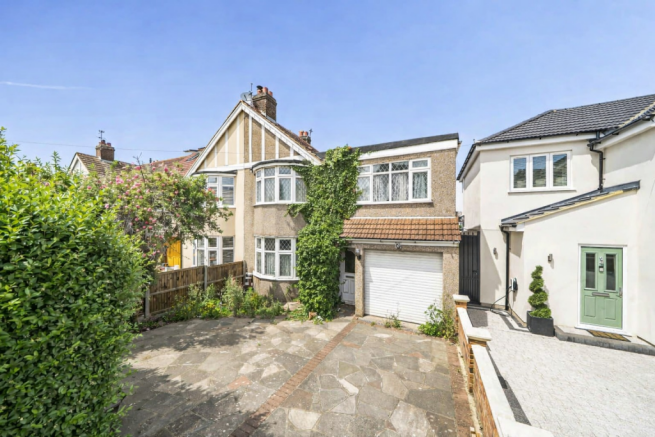
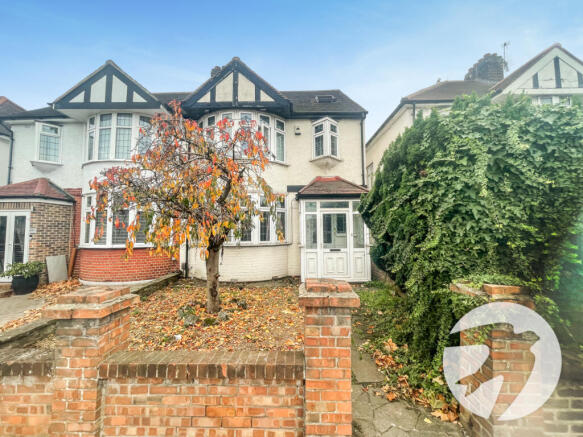
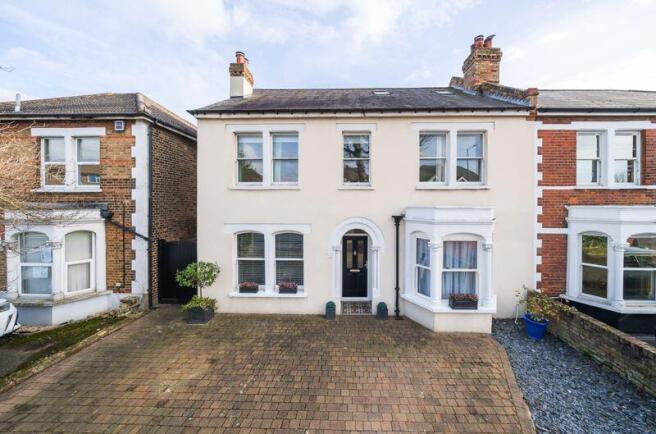
Guide Price £750,000 - £775,000 END OF CHAIN Situated in a popular residential area, this superbly presented family home is ideally positioned for local schools and the amenities of Belmont Parade and Chislehurst High Street.
Offering a generous 1,580 sq ft, the property features four bedrooms, two bathrooms, an extensive kitchen and versatile reception spaces, including a bright conservatory.
Additional benefits include a detached garage and an attractive southerly-facing garden extending to approximately 101 ft. A fantastic opportunity and an absolute must-see.
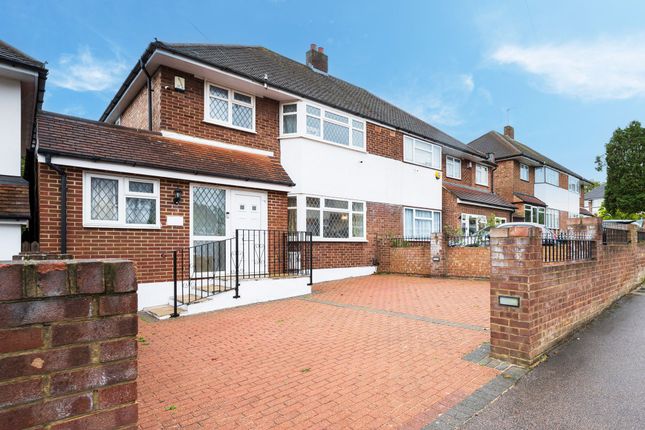
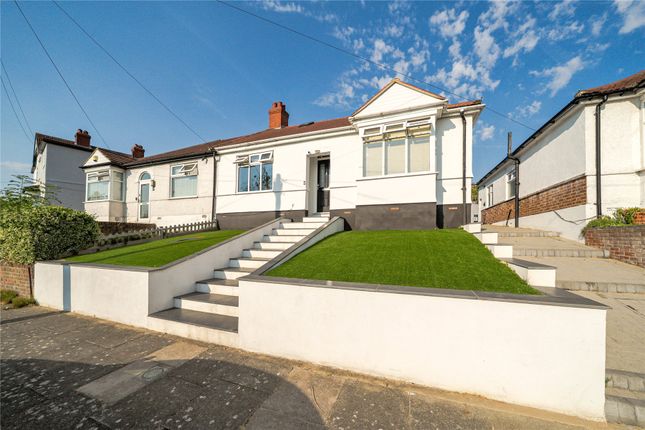
The property enjoys a pleasantly landscaped frontage with a block-paved driveway providing off-street parking for two vehicles and access to the detached garage with power.
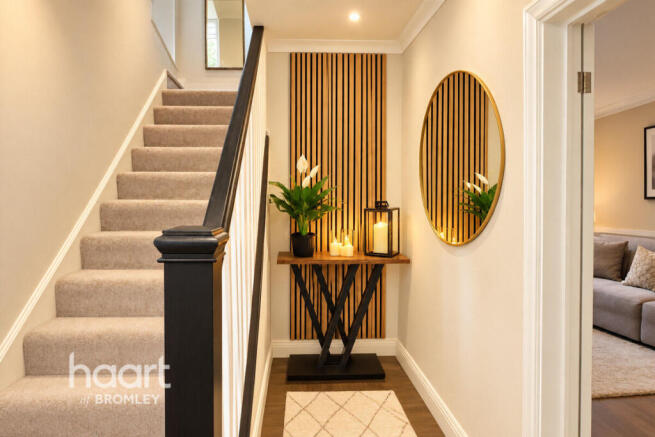
A covered porch leads into an attractive entrance hall, where engineered wood flooring flows throughout the ground floor and traditional-style radiators feature through the home.
Additional highlights include a stylish coat and shoe storage unit, bespoke window shutters, accent dark grey woodwork, and a Crittall-style door opening into the kitchen.
Stretching across the rear of the house, the stunning, light-filled kitchen spans an impressive 20 ft.
One side is fitted with an extensive range of sleek cream gloss handleless units with black speckled granite worktops, with a range cooker, Butler sink and classic subway tiling providing standout features.
The opposite side offers generous space for a dining suite, while bi-fold doors open into the conservatory, complete with underfloor heating, creating a seamless connection and offering lovely views of the garden.
The 175 sq ft lounge sits to the front of the property and benefits from a bay window, an original fireplace and bespoke cabinetry.
The hall, stairs and landing are wonderfully light and enhanced by accent dark grey painted doors. There are four beautifully presented bedrooms, each featuring calm décor and fitted carpets.
Bedrooms 2, 3 and 4 are located on the first floor and benefit from extensive wardrobe and storage space.
The family bathroom is a delight, with half-tiled, half-painted walls, a freestanding roll-top bathtub with overhead shower, a traditional-style pedestal basin and Victorian inspoired patterned floor tiles.
The second floor has been converted to create a generous principal suite extending to approximately 180 sq ft, with an additional 67 sq ft of useful eaves storage.
Windows and roof lights allow natural light to flood the room.
The en suite is a standout feature, showcasing stylish herringbone tiling, a Crittall-style shower screen, gold-tone fittings, and a window providing both fresh air and natural light.
Finally, the wonderful 101 ft southerly-facing garden features a generous patio for outdoor furniture and a large lawn, perfect for family living and entertaining.
NB Any journey times/distances given are approximate and have been sourced from Google Maps and Trainline.com Property and Material Information • Electricity & Gas: Mains supply • Heating: Gas; Sewerage: Mains supply, metered • Council Tax: Bromley Borough Band E Broadband and Mobile Coverage For broadband and mobile phone coverage at the property in question please visit: checker.ofcom.org.uk/en-gb/broadband-coverage and checker.ofcom.org.uk/en-gb/mobile-coverage respectively.
IMPORTANT NOTE TO POTENTIAL PURCHASERS: We endeavour to make our particulars accurate and reliable, however, they do not constitute or form part of an offer or any contract and none is to be relied upon as statements of representation or fact and a buyer is advised to obtain verification from their own solicitor or surveyor.
Value & comps
No previous sales on record.
Returns
Set an offer; the calculator follows it.
Short-let restrictions apply
We're still gathering serviced-accommodation data for this area.
Archie refurb estimate: a Pro feature
0.0% below asking
This is not financial or investment advice. Prop AI Deals is not authorised by the Financial Conduct Authority (FCA) to provide investment advice.
All investment calculators, property analyses, and AI-generated insights are for informational purposes only. Property investment carries risk and may result in financial loss. All calculations should be independently verified and you should consult with FCA-authorised financial advisers before making any investment decisions.
Past performance does not guarantee future results. Tax implications vary by individual circumstances.
Deal
Properties like this can earn 2–3x BTL yields when converted to HMO, with retrofit costs around £10k/room. Sign in to see the full tier, yield projection, and cost breakdown.
Commercial properties like this can earn 30-50% higher yields when converted to residential under Class MA / Q / P / PA, with prior approval costing ~GBP 96/unit. Sign in to see the recommended route, yield uplift, and cost breakdown.
BRRR-suited properties can recycle 80-100% of investor capital on refi, leaving a high-yielding rental with most of the money out. Sign in to see the refurb cost stack, ARV projection, and refinance maths.
Detached + large garden = sub-division play. Pro tier unlocks the tier badge, plot size, uplift estimate, and regional land benchmark.
Short-lease flats trade at deep discount, but extending under the 1993 Act often costs far less than the discount. Pro tier unlocks the tier badge, premium breakdown, long-lease ARV and arbitrage maths.
See projected short-stay revenue vs a vanilla BTL for this property.
See real sub-let margins (HMO room rates & SA nightly rates) vs the landlord rent.
Area
Agent & docs

FAQ
About Edgebury, Chislehurst, Kent, BR7
Explore nearby