We've tightened what earns a Pursue. A home now needs a published valuation, a strategy that still makes money after real running costs and lender stress tests, and no listing problems that would stop a mortgage. You'll see fewer Pursues, and each one has been checked harder.
See how verdicts work5-bedroom detached house · NG13 0EG
For saleListed 53 days
Opportunity summary
See Archie’s verdict, returns by strategy and what to check before viewing.
About
Set behind electric gates and approached along a sweeping driveway, Castle View is an impressive contemporary residence occupying an elevated position on the edge of Bottesford, with beautifully landscaped gardens and far-reaching views towards the unmistakable silhouette of Belvoir Castle.
The property is arranged over three floors, extending to 4,000sqft with five double bedrooms, five bathrooms and four reception rooms / areas.
Accommodation Completed in 2017 and individually designed, the property combines striking architectural presence with an exceptionally versatile arrangement of accommodation across the three floors.
Generous proportions, an abundance of natural light and a wonderful connection between the principal living spaces and gardens make this a home designed as much for entertaining as it is for everyday family life.
The sense of space is immediately apparent on entering the house.
At its heart is an impressive entrance hall, where a bespoke oak and glass staircase rises through the property and establishes the contemporary character found throughout.
There is bespoke wine storage and cooling built-in beneath the stairs, as well as useful storage.
The ground floor has been thoughtfully arranged to provide a series of individual reception rooms while retaining a natural flow between the principal entertaining spaces.
Central to the home is the beautifully appointed kitchen, an elegant and highly functional space with bespoke cabinetry, granite work surfaces and a substantial island incorporating informal seating, whilst the bi-folding doors open out to the front terrace.
There are a collection of high quality integral appliances fitted throughout the kitchen to include two Neff electric ovens, an induction hob with extractor over, two dish washers, a fridge and a freezer.
The adjoining utility room provides provisions for a laundry appliances, an additional fridge freezer and further, extensive cabinetry.
A double sided contemporary fireplace provides a striking focal point, visually connecting the kitchen with the adjoining living area and holds inset TV’s on both sides.
The kitchen / living space opens into a light-filled orangery with a glazed vaulted roof and bi-folding doors onto the gardens, allowing the living spaces to extend naturally outside during the warmer months.
For more formal occasions there is a separate dining room, while the substantial sitting room to the front of the property provides a more relaxed retreat, with a focal point gas fire and inset TV above.
A further reception room offers valuable flexibility and is ideally suited to use as a home office, playroom or snug. A cloakroom off the entrance hall completes the ground floor accommodation.
First Floor The impressive staircase rises to a galleried first-floor landing.
More than simply a circulation space, its generous proportions and expansive glazing create an architectural centrepiece, drawing the eye towards the open countryside and Belvoir Castle beyond.
The principal bedroom suite has been designed as a private retreat, with a generous bedroom enjoying far-reaching views, extensive bespoke fitted furniture, a contemporary en suite shower room with steam shower and a substantial dressing room.
Two further double bedrooms occupy this floor, both complemented by their own en suite facilities, while an impressive family bathroom adds another layer of luxury.
The second floor introduces an entirely different dimension to the house.
Set within the upper level and illuminated by glazed ceiling lanterns, this versatile collection of rooms currently provides an additional bedroom, reception space, (both with air conditioning) a dressing area and bathroom.
It would lend itself equally well to a private guest suite, accommodation for older children, or, the reception space could easily become the 5th bedroom to the house.
Outside Outside, Castle View enjoys a setting that feels particularly impressive for a modern home.
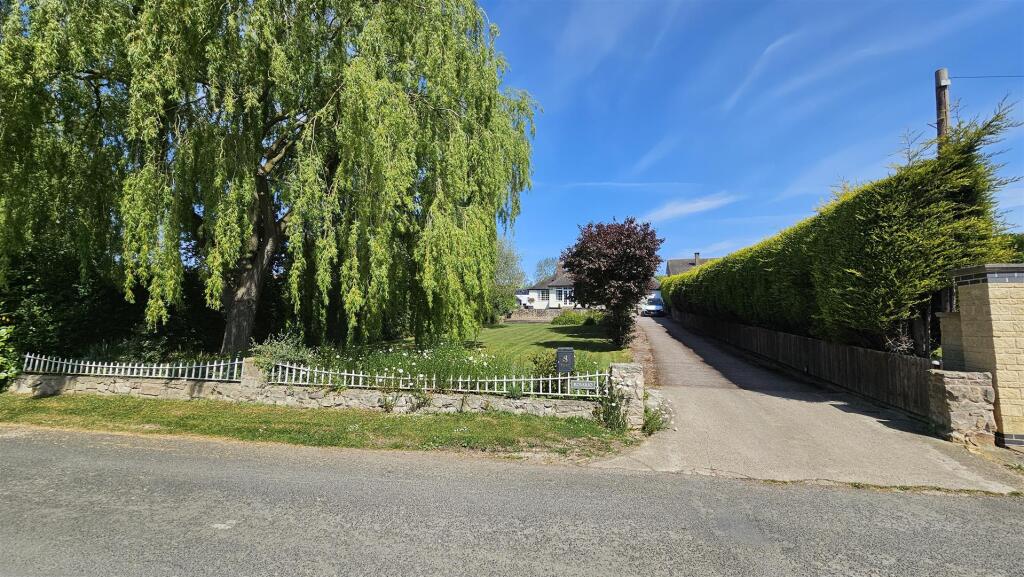
The property stands within approximately 0.46 acres, set well back from the road, behind a combination of brick walling and wrought iron railings.
Electric gates open onto the sweeping driveway, creating a wonderful sense of arrival before continuing towards extensive parking and a detached double garage.
The landscaped gardens have clearly been designed as an extension of the house itself.
Lawns are framed by established planting, trees and carefully considered borders, while generous terraces provide a choice of areas for outdoor dining, entertaining or simply enjoying the surroundings.
To the front, the property's elevated terrace off the kitchen catches wonderful long-distance views, whilst the rear also benefits a sizable terrace which leads up to a stretch of lawn and further, to a garden room which is currently used as a bar / games room with heating and cooling air conditioning as well as data cabling.
Location Bottesford is an attractive and well served village positioned within the Vale of Belvoir, offering an appealing combination of village life, surrounding countryside and excellent accessibility to Nottingham, Grantham and the wider region.
The village provides a good range of everyday amenities, including local shops, pubs and places to eat, together with a library, medical practice and sporting facilities.
The surrounding Vale of Belvoir offers an abundance of countryside, footpaths and picturesque villages, while the market towns of Grantham and Bingham provide a wider selection of shopping, leisure and professional services.
For commuters, Bottesford is particularly well positioned.
The A52 provides convenient road access towards Nottingham and Grantham, with onward connections to the A1 making destinations further north and south readily accessible.
Bottesford also benefits from its own railway station, with direct services towards both Nottingham and Grantham. Grantham can be reached in as little as approximately 12 minutes by train.
From Grantham, regular high speed services operate to London King's Cross, making London commutable in just over an hour. Tenure Freehold Services Electricity – Mains. Water – Mains. Drainage – Mains.
Heating – Gas fired boiler. Council Tax Melton Borough Council – Tax band G.
Broadband & Cellular Superfast broadband is available at this property, along with 5G cellular coverage, however, this may be dependant on your network supplier. EPC Rating B
Value & comps
No previous sales on record.
Returns
Set an offer; the calculator follows it.
We're still gathering serviced-accommodation data for this area.
Archie refurb estimate: a Pro feature
0.0% below asking
This is not financial or investment advice. Prop AI Deals is not authorised by the Financial Conduct Authority (FCA) to provide investment advice.
All investment calculators, property analyses, and AI-generated insights are for informational purposes only. Property investment carries risk and may result in financial loss. All calculations should be independently verified and you should consult with FCA-authorised financial advisers before making any investment decisions.
Past performance does not guarantee future results. Tax implications vary by individual circumstances.
Deal
Properties like this can earn 2–3x BTL yields when converted to HMO, with retrofit costs around £10k/room. Sign in to see the full tier, yield projection, and cost breakdown.
Commercial properties like this can earn 30-50% higher yields when converted to residential under Class MA / Q / P / PA, with prior approval costing ~GBP 96/unit. Sign in to see the recommended route, yield uplift, and cost breakdown.
BRRR-suited properties can recycle 80-100% of investor capital on refi, leaving a high-yielding rental with most of the money out. Sign in to see the refurb cost stack, ARV projection, and refinance maths.
Detached + large garden = sub-division play. Pro tier unlocks the tier badge, plot size, uplift estimate, and regional land benchmark.
Short-lease flats trade at deep discount, but extending under the 1993 Act often costs far less than the discount. Pro tier unlocks the tier badge, premium breakdown, long-lease ARV and arbitrage maths.
See projected short-stay revenue vs a vanilla BTL for this property.
See real sub-let margins (HMO room rates & SA nightly rates) vs the landlord rent.
Area
Agent & docs

FAQ
About Grantham Road, Bottesford, NG13
Explore nearby