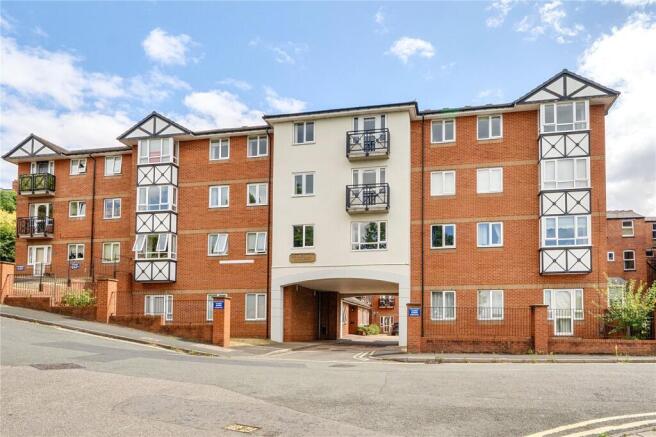
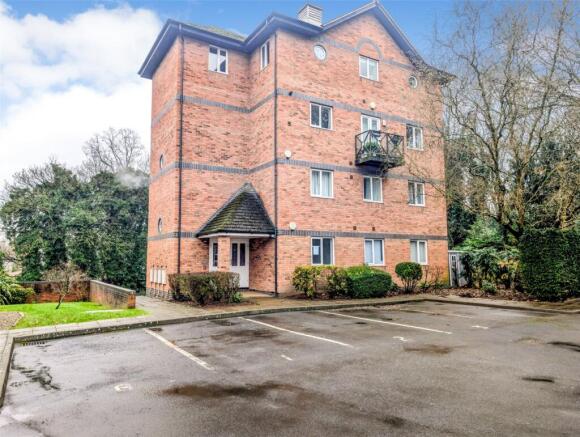
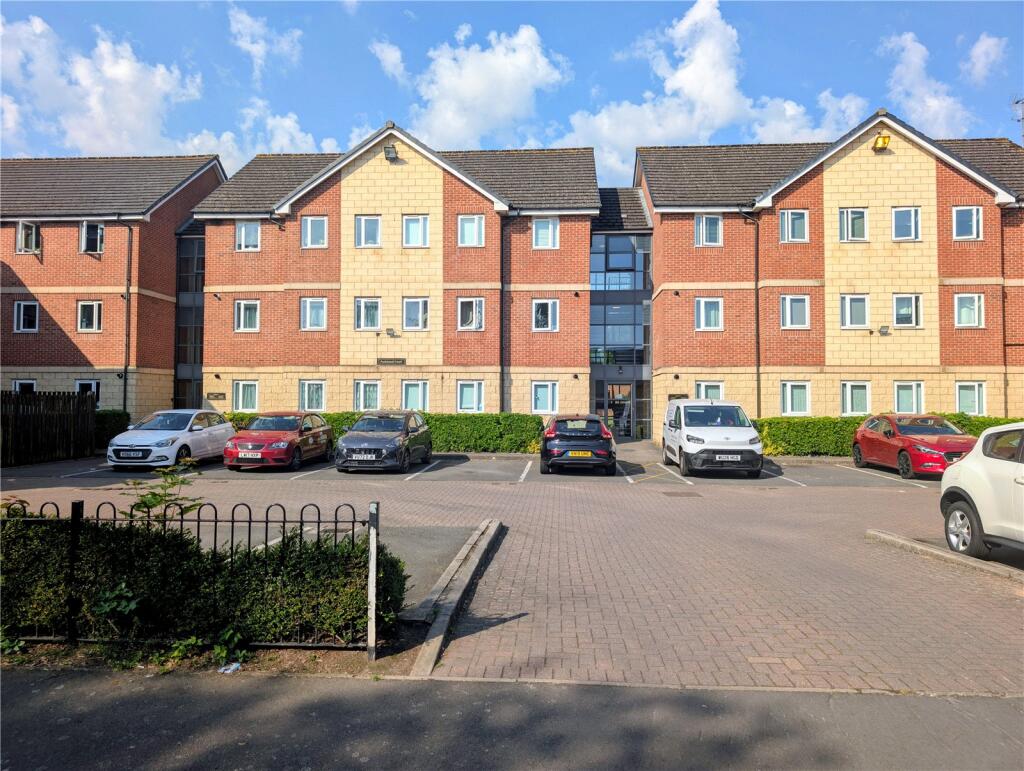
2-bedroom flat · DY10 2AG
For saleListed 213 days
Opportunity summary
See Archie’s verdict, returns by strategy and what to check before viewing.
About
Detailed Description From Communiry Housing As you may be aware Shared Ownership is where you purchase a portion of the property, normally through a mortgage, and rent the remaining portion from ourselves.
After living in the property for 12 months you are able to purchase further shares (called staircasing) so you have the opportunity to own the property outright eventually if you wish unless the conditions of the lease prevent this.
As a Shared Owner you are classed as an owner occupier so are responsible for keeping the home in a good condition.
To be eligible for shared ownership you:- - Need to be over the age of 18 - Be unable to buy on the open market - Not earn in excess of £80,000 - Not already own a property (unless in exceptional circumstances) - Be able to raise a mortgage to cover the share you wish to purchase - Be able to afford to pay the remaining rent and bills etc.
- Have enough saved to cover the mortgage and legal fees and any additional moving costs - Be registered on HomeChoice plus, Housing Register.
You can apply online at To apply for one of the Community Housing Group properties you need to complete an application form and an income and expenditure statement, please find the links below.
You need to provide documents to support your application, please use the checklist to ensure you have provided everything that is applicable: A financial assessment will need to be undertaken by a financial advisor who will need to complete a budget planner and a mortgage or cash buyer sign off sheet.
Please find attached. This is required to comply with Homes England new regulations.
If you would like our nominated advisors contact details please let me know - or you may source your own advisor if you wish.
Once you have completed the application, gathered your evidence, have your budget planner and sign off form, you can email the application with the supporting documents to: The Community Housing Group will then assess your application.
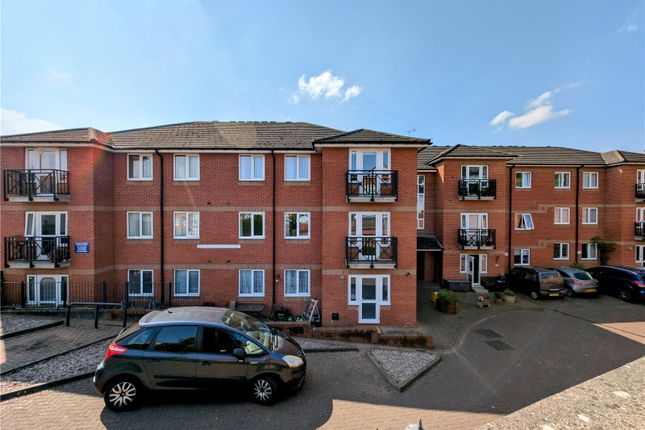
This normally takes around a week. Communal Entance: A communal entrance with telecom entry system and stairs to the third floor.
Hallway: From the third floor landing, the front door opens to the hallway with doors to the bedrooms, bathroom and living space, loft access hatch, entry telecom, laminate flooring, radiator and a door to a built-in storage cupboard.
Lounge Area: 10'0" x 9'4" (3.05m x 2.84m) , Double glazed window to the rear, laminate flooring, television and telephone points, radiator and open to the dining area.
Dining Area: 8'11" x 8'0" (2.72m x 2.44m) , Double glazed French doors to a Juliet balcony with views over the canal and marsh beyond, laminate flooring, radiator and open to the kitchen.
Kitchen: 8'9" x 8'2" (2.67m x 2.49m) , Fitted base and wall units with work surfaces over, one and half bowl sink and drainer unit, space and plumbing for a washing machine, space for a fridge/freezer, wall mounted cupboard housing the gas central heating boiler, integrated electric oven and gas hob with cooker hood over.
Tiled splash-back, laminate floor and a double glazed window to the side.
Bedroom One: 11'7" x 8'9" (3.53m x 2.67m) , Dual aspect with double glazed windows to the side and front, laminate floor, television point and radiator.
Bedroom Two: 2.84m x 2.16m (9'4" x 7'1") max , Double glazed window to the front, laminate floor and radiator.
Bathroom: 1.91m x 1.70m (6'3" x 5'7") , White suite comprising low flush w/c, wash hand basin and panelled bath with shower and glass screen over.
Part tiled walls, laminate floor, shaver socket, radiator and extractor fan. Parking: The property benefits from an allocated parking space with further visitor parking available.
Sharehold Information: Sale price is for 50% share. Remaining 50% is owned by Community Housing Group at a rental price of £415.91 per calendar month to include service charges.
Full details and FAQs available on request. Lease is for 99 years from 01/01/2013.
Value & comps
No previous sales on record.
Returns
Set an offer; the calculator follows it.
We're still gathering serviced-accommodation data for this area.
Archie refurb estimate: a Pro feature
0.0% below asking
This is not financial or investment advice. Prop AI Deals is not authorised by the Financial Conduct Authority (FCA) to provide investment advice.
All investment calculators, property analyses, and AI-generated insights are for informational purposes only. Property investment carries risk and may result in financial loss. All calculations should be independently verified and you should consult with FCA-authorised financial advisors before making any investment decisions.
Past performance does not guarantee future results. Tax implications vary by individual circumstances.
Deal
Properties like this can earn 2–3x BTL yields when converted to HMO, with retrofit costs around £10k/room. Sign in to see the full tier, yield projection, and cost breakdown.
Commercial properties like this can earn 30-50% higher yields when converted to residential under Class MA / Q / P / PA, with prior approval costing ~GBP 96/unit. Sign in to see the recommended route, yield uplift, and cost breakdown.
BRRR-suited properties can recycle 80-100% of investor capital on refi, leaving a high-yielding rental with most of the money out. Sign in to see the refurb cost stack, ARV projection, and refinance maths.
Detached + large garden = sub-division play. Pro tier unlocks the tier badge, plot size, uplift estimate, and regional land benchmark.
Short-lease flats trade at deep discount, but extending under the 1993 Act often costs far less than the discount. Pro tier unlocks the tier badge, premium breakdown, long-lease ARV and arbitrage maths.
See projected short-stay revenue vs a vanilla BTL for this property.
See real sub-let margins (HMO room rates & SA nightly rates) vs the landlord rent.
Area
Agent & docs

FAQ
About 7 Austin Court, Clensmore Street, Kidderminster
Explore nearby