5-bedroom house · M33 2JG
Listing removedReduced £25k (−4.5%) on 24 JunListed 169 days
Opportunity summary
See Archie’s verdict, returns by strategy and what to check before viewing.
About
Welcome to this beautifully renovated semi-detached house located on the desirable Lincoln Grove in Sale.
This impressive property boasts an abundance of space, featuring two generous reception rooms that provide the perfect setting for both relaxation and entertaining.
With five well-proportioned bedrooms, there is ample room for a growing family or for those who enjoy having guests. The house includes two modern bathrooms, ensuring convenience for all residents.
The recent renovations have been completed to a high standard, offering a fresh and contemporary feel throughout the home.
This property is ready for you to move in without the hassle of any onward chain, making it an ideal choice for those looking to settle in quickly.
Situated in a friendly neighbourhood, Lincoln Grove is conveniently located near local amenities, schools, and parks, making it a perfect place for families.
This home combines modern living with the charm of a traditional semi-detached house, providing a wonderful opportunity for anyone seeking a spacious and stylish residence in Sale.
Don’t miss the chance to make this stunning property your new home.
Kitchen/Breakfast Room (4.84m x 3.53m) This kitchen and breakfast room is a bright and modern space, fitted with sleek grey cabinetry that extends from floor to ceiling, offering ample storage.
The countertops are smooth and light. Large windows allow plenty of natural light to flood the room, with the layout providing generous workspace and a clean, contemporary aesthetic.
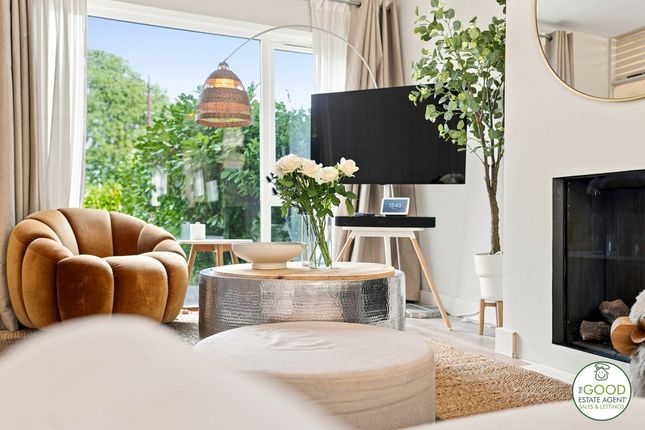
Sitting Room (4.66m x 3.33m) A well-proportioned sitting room that benefits from natural light through a large window framing views onto the front garden.
The space is open and inviting, featuring light walls and wooden flooring that adds warmth and enhances the airy atmosphere, making it easy to imagine relaxing or entertaining here.
Dining Room (3.15m x 2.95m) This dining room offers a comfortable space for meals, with a generous window that brightens the room naturally.
The wooden flooring continues here, and the neutral walls provide a calm backdrop for dining occasions, whether casual or more formal.
Bedroom 5 (3.25m x 2.53m) Bedroom 5 is a cosy room on the ground floor with a large window overlooking the front of the property, flooding the space with daylight.
The wooden flooring and pale walls create a neat, fresh feel, making it suitable for a variety of uses including as a guest room or study.
Bedroom 1 (4.84m x 2.92m) Bedroom 1 is a spacious room on the first floor, carpeted in a soft grey for comfort and warmth.
Its large front-facing window fills the room with light while neutral walls create a peaceful retreat. The room offers ample space for bedroom furniture and relaxing.
Bedroom 2 (4.66m x 2.95m) Bedroom 2 is a bright double room featuring plush grey carpeting and neutral walls.
It benefits from a large window that looks out to the front garden, making it light and airy. This room provides a comfortable setting ideal for rest and relaxation.
Bedroom 3 (4.89m x 2.72m) Bedroom 3 is a long, room with soft grey carpeting and light walls. It has a window situated to the rear of the property, offering views over the garden.
Its generous length lends itself to versatile use. Bedroom 4 (3.15m x 2.95m) Bedroom 4 is a comfortable double room with neutral decor and carpet flooring.
It enjoys natural light from a window overlooking the rear gardens, creating a calm and inviting atmosphere for restfulness.
Ensuite (2.53m x 1.03m) The ensuite to Bedroom 5 is a compact, functional room fitted with modern sanitary ware including a toilet, pedestal basin, and a shower.
Its clean white walls and practical layout make it a convenient private bathroom.
Shower Room (2.53m x 2.12m) This shower room on the first floor is finished with neutral tiling and contemporary fixtures including a walk-in shower with glass screen, a toilet, and a vanity basin.
The window allows natural light to enter, enhancing the bright, clean appearance of the space.
Entrance Hall The entrance hall provides a welcoming space at the heart of the home, with access to the sitting room, dining room, kitchen/breakfast room, and Bedroom 5.
It features a straightforward layout with light walls and flooring, and the central staircase leads to the first floor landing.
Landing The landing on the first floor connects four bedrooms and the shower room. It is a simple, practical space with light walls and carpeted flooring that complements the bedrooms.
Rear Garden The rear garden is a private outdoor space with a well-maintained lawn and paved patio areas.
Enclosed by fencing, the garden has flower beds and shrubs along the edges, offering both a peaceful environment and room for outdoor activities or gardening.
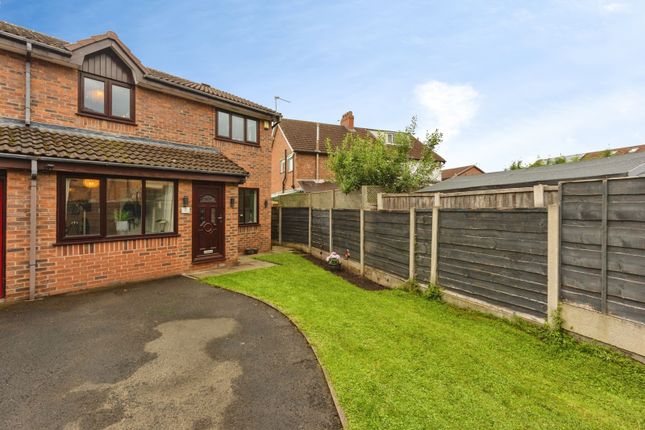
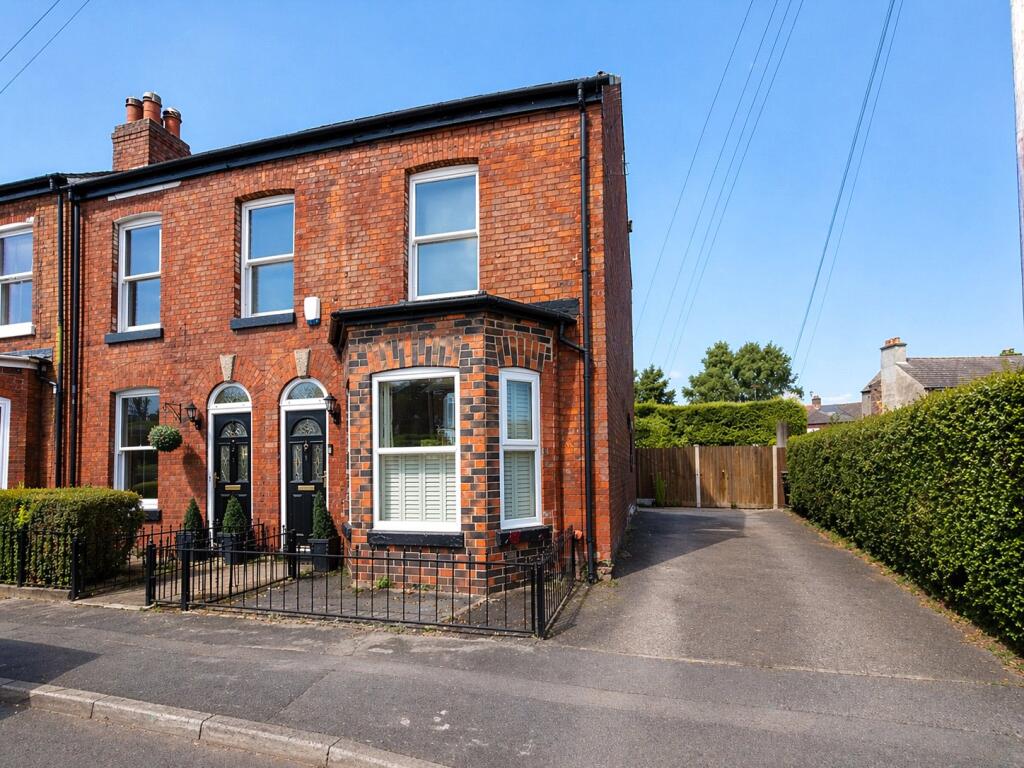
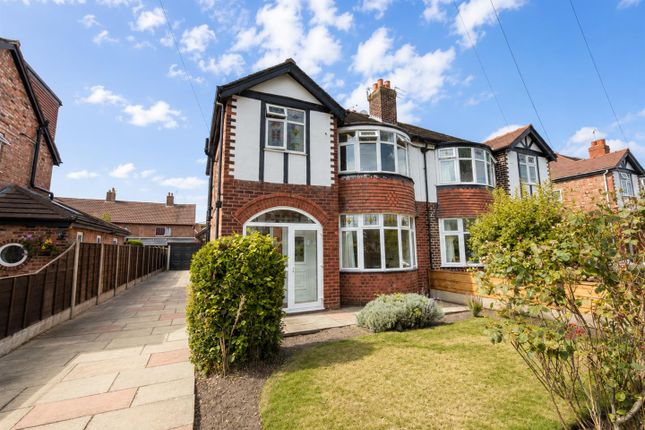
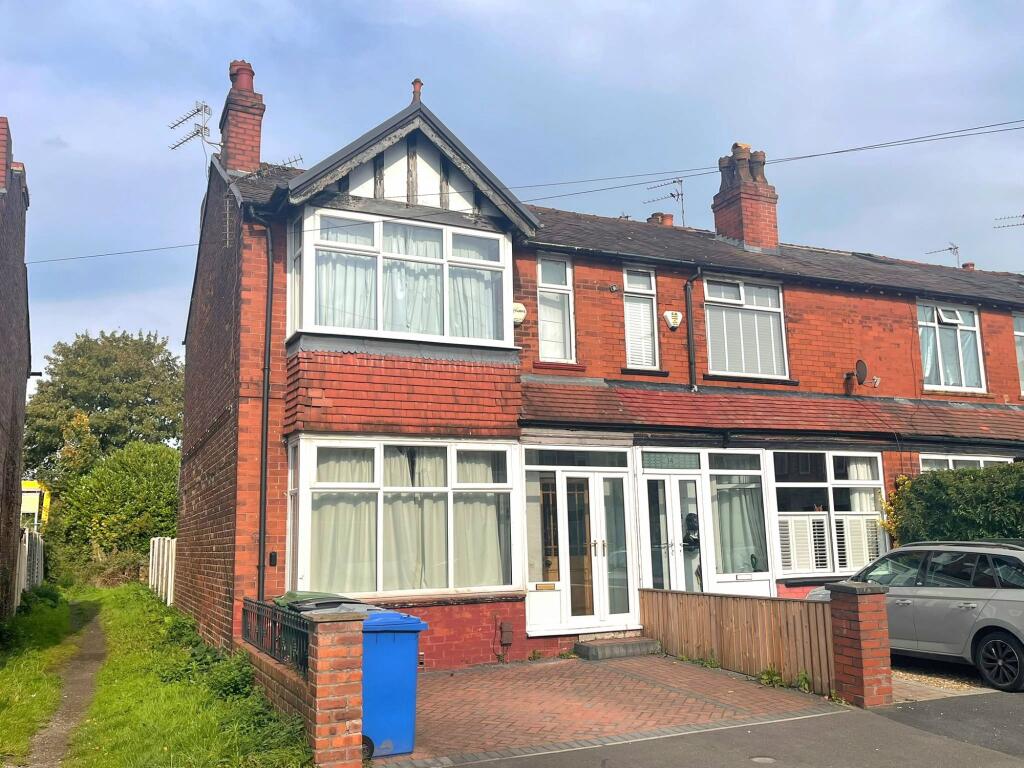
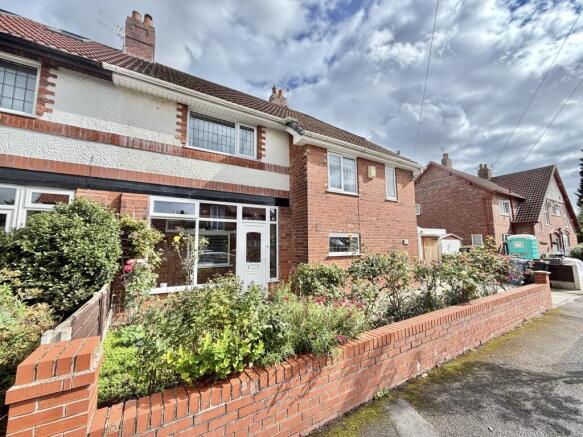
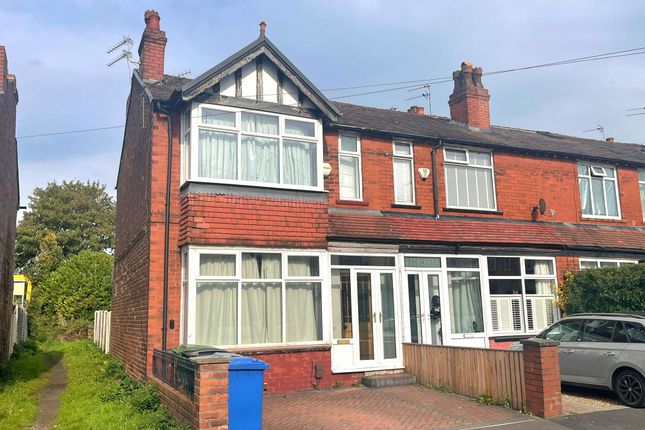
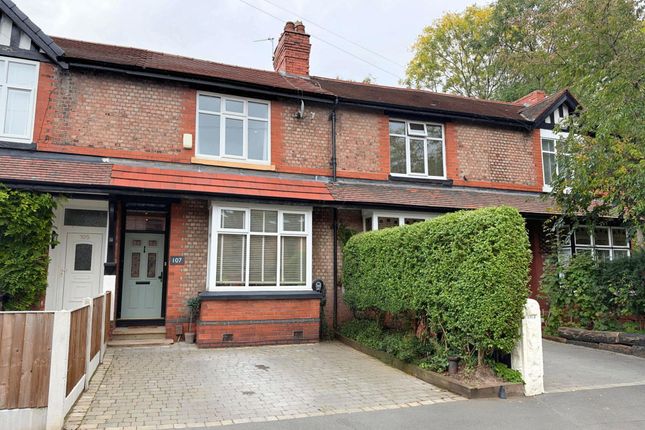
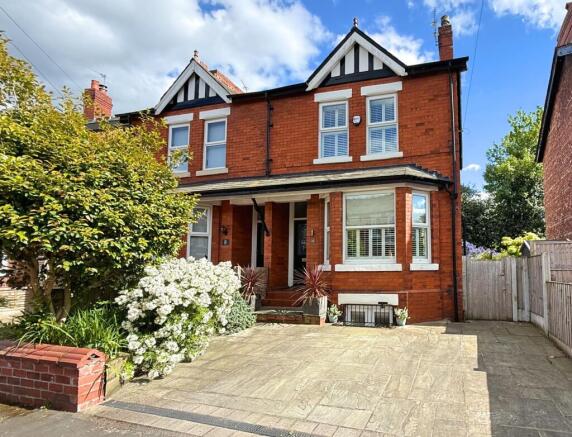
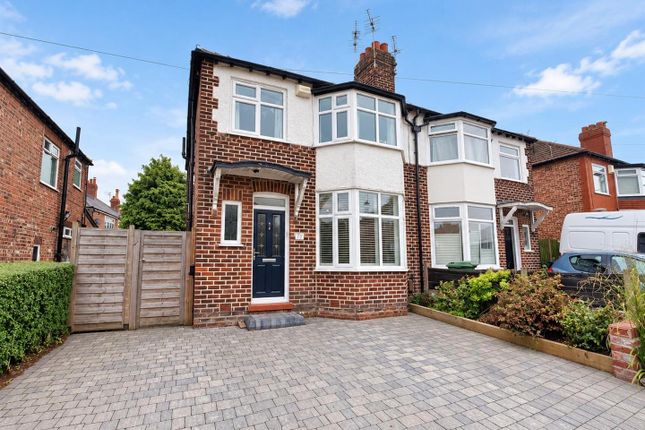
Front Exterior The front exterior of the property is a traditional semi-detached design with brick and tile cladding, complemented by a paved pathway and a low-maintenance frontage.
The entrance door is centrally placed, and the frontage offers parking space and access to the side gate leading to the rear garden.
Value & comps
No previous sales on record.
Returns
Set an offer; the calculator follows it.
We're still gathering serviced-accommodation data for this area.
Archie refurb estimate: a Pro feature
0.0% below asking
This is not financial or investment advice. Prop AI Deals is not authorised by the Financial Conduct Authority (FCA) to provide investment advice.
All investment calculators, property analyses, and AI-generated insights are for informational purposes only. Property investment carries risk and may result in financial loss. All calculations should be independently verified and you should consult with FCA-authorised financial advisors before making any investment decisions.
Past performance does not guarantee future results. Tax implications vary by individual circumstances.
Deal
Properties like this can earn 2–3x BTL yields when converted to HMO, with retrofit costs around £10k/room. Sign in to see the full tier, yield projection, and cost breakdown.
Commercial properties like this can earn 30-50% higher yields when converted to residential under Class MA / Q / P / PA, with prior approval costing ~GBP 96/unit. Sign in to see the recommended route, yield uplift, and cost breakdown.
BRRR-suited properties can recycle 80-100% of investor capital on refi, leaving a high-yielding rental with most of the money out. Sign in to see the refurb cost stack, ARV projection, and refinance maths.
Detached + large garden = sub-division play. Pro tier unlocks the tier badge, plot size, uplift estimate, and regional land benchmark.
Short-lease flats trade at deep discount, but extending under the 1993 Act often costs far less than the discount. Pro tier unlocks the tier badge, premium breakdown, long-lease ARV and arbitrage maths.
See projected short-stay revenue vs a vanilla BTL for this property.
See real sub-let margins (HMO room rates & SA nightly rates) vs the landlord rent.
Area
Agent & docs
FAQ
About 11, Lincoln Grove, Sale
Explore nearby