5-bedroom house · M33 2NA
Listing removedReduced £95k (−8.7%) on 15 SepListed 128 days
Opportunity summary
See Archie’s verdict, returns by strategy and what to check before viewing.
About
This exceptional five-bedroom detached residence offers an outstanding blend of modern luxury, generous proportions, and thoughtful design, occupying a highly desirable position being close to Sale Moor village, Sale, useful transport links including met stops, and in catchment of revered primary and secondary schools including Sale Grammar.
Constructed just over twenty years ago, the property remains within its infancy, boasting impressive kerb appeal with its attractive bay-fronted, part-rendered elevations and a commanding approach via a large block-paved driveway with electric gates.
Upon entering, the spacious hallway with elegant flooring and a neutral palette welcomes you into a home designed for both family living and entertaining.
The heart of the property is the expansive open-plan living and dining kitchen, where sleek cabinetry, integrated appliances, and ample worktop space create an inspiring environment for culinary pursuits.
This space seamlessly flows into a striking vaulted conservatory, flooded with natural light and offering panoramic views of the beautiful rear garden, with direct access for effortless indoor-outdoor living.
Adjacent, a separate utility room provides practical storage and laundry facilities, while the main reception room features a contemporary wall-recessed wood-burner and double doors to the garden.
A second versatile reception room serves as an ideal home office or playroom, and a separate storage room housing a lift (removable if not required), complemented by a guest w/c and integral garage access.
Led to by a handsome feature oak balustrade and stylish detailing, the first floor hosts four spacious double bedroom, two with extensive fitted wardrobes, and a modern jack and jill shower room between bedrooms four and five.
Bedroom three enjoys its own private balcony with delightful views over the garden. The family bathroom is finished with a contemporary suite, including a freestanding bath with shower over.
The principal suite, occupying the entire second floor, is a true sanctuary with a large bedroom, substantial dressing area, and a concealed luxurious en-suite featuring a jacuzzi bath, separate shower, and high-quality fixtures.
Air conditioning to the principal suite and bedroom two ensures year-round comfort.
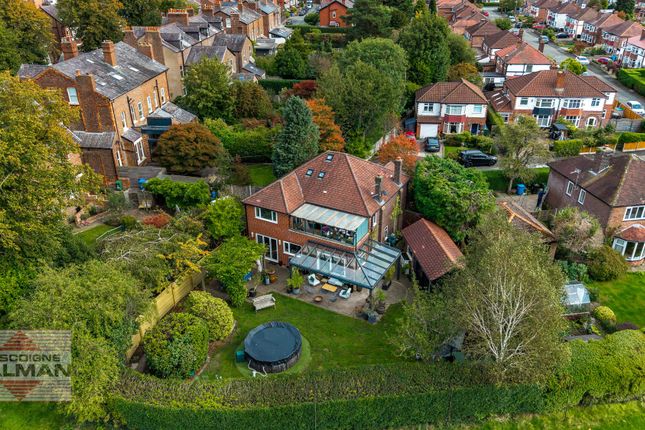
The outside space is as impressive as the interior, offering a beautifully landscaped and secluded rear garden that provides a tranquil retreat from the bustle of daily life.
The generous plot is thoughtfully designed with a central manicured lawn bordered by mature planting, creating a lush and private setting for both relaxation and recreation.
An expansive stone patio is complemented by a charming stone path meandering to a concealed vegetable planting area, detached summerhouse/ outbuilding, and useful hard-standing working area.
The property is perfectly positioned within catchment of highly regarded primary and secondary schools, including Sale Grammar, and is close to Sale Moor, Sale town centre, and key transport links including two Metrolink stops, making it ideal for families and professionals alike.
Agent’s Note: Please note our client intends to remove the following plants from the rear garden; 1 hydrangea, 4 peonies, 8 roses, 1 tree, 6 perennials, 2 shrubs, 1 garden arch, 1 dove cote, 1 water feature, all potted plants.
Value & comps
No previous sales on record.
Returns
Set an offer; the calculator follows it.
We're still gathering serviced-accommodation data for this area.
Archie refurb estimate: a Pro feature
0.0% below asking
This is not financial or investment advice. Prop AI Deals is not authorised by the Financial Conduct Authority (FCA) to provide investment advice.
All investment calculators, property analyses, and AI-generated insights are for informational purposes only. Property investment carries risk and may result in financial loss. All calculations should be independently verified and you should consult with FCA-authorised financial advisors before making any investment decisions.
Past performance does not guarantee future results. Tax implications vary by individual circumstances.
Deal
Properties like this can earn 2–3x BTL yields when converted to HMO, with retrofit costs around £10k/room. Sign in to see the full tier, yield projection, and cost breakdown.
Commercial properties like this can earn 30-50% higher yields when converted to residential under Class MA / Q / P / PA, with prior approval costing ~GBP 96/unit. Sign in to see the recommended route, yield uplift, and cost breakdown.
BRRR-suited properties can recycle 80-100% of investor capital on refi, leaving a high-yielding rental with most of the money out. Sign in to see the refurb cost stack, ARV projection, and refinance maths.
Detached + large garden = sub-division play. Pro tier unlocks the tier badge, plot size, uplift estimate, and regional land benchmark.
Short-lease flats trade at deep discount, but extending under the 1993 Act often costs far less than the discount. Pro tier unlocks the tier badge, premium breakdown, long-lease ARV and arbitrage maths.
See projected short-stay revenue vs a vanilla BTL for this property.
See real sub-let margins (HMO room rates & SA nightly rates) vs the landlord rent.
Area
Agent & docs
FAQ
About 197 Dane Road, Sale
Explore nearby