We've tightened what earns a Pursue. A home now needs a published valuation, a strategy that still makes money after real running costs and lender stress tests, and no listing problems that would stop a mortgage. You'll see fewer Pursues, and each one has been checked harder.
See how verdicts work2-bedroom flat · EX2 4DG
For saleReduced £20k (−4%) on 8 SepListed 94 days
Opportunity summary
See Archie’s verdict, returns by strategy and what to check before viewing.
About
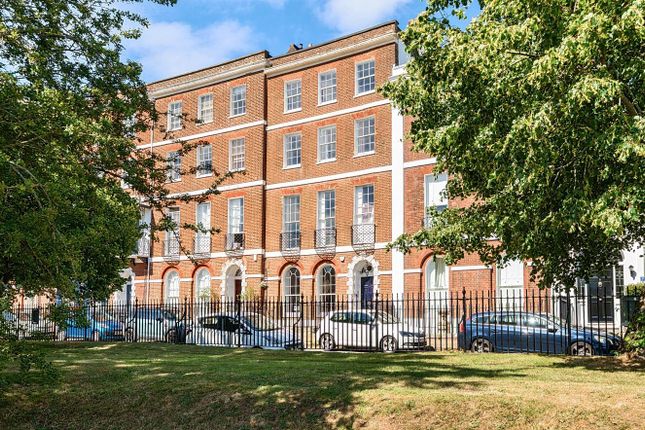
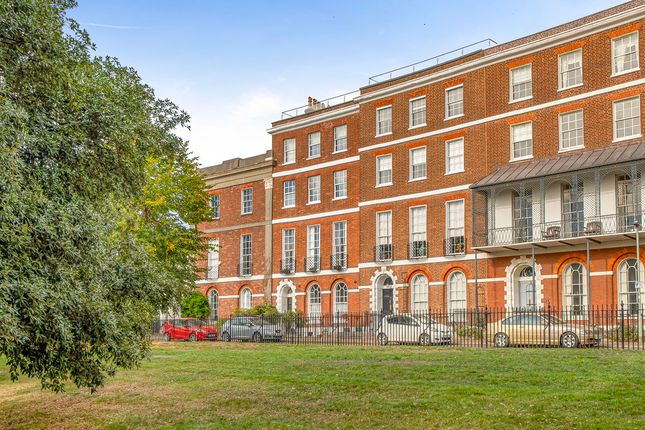
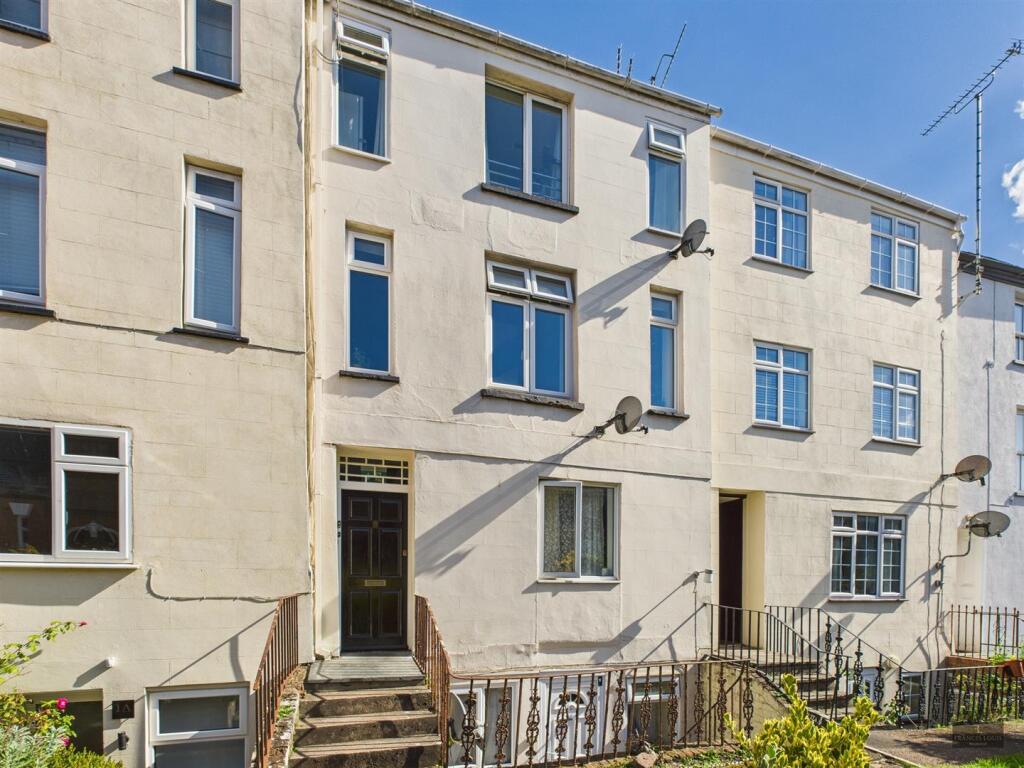
Description Occupying the top floor of an elegant Grade II* Listed Georgian building, this exceptional penthouse apartment enjoys a commanding position on the highly regarded Colleton Crescent, one of Exeter's most desirable residential addresses.
Combining beautifully appointed contemporary interiors with impressive outdoor space and breathtaking views, this is a truly unique city home.
The heart of the property is a superb open-plan living, dining and kitchen area, where natural light pours through large windows framing far-reaching views across the historic Quayside and River Exe.
Designed with both style and practicality in mind, the contemporary kitchen is fitted with sleek Silestone work surfaces, quality cabinetry and a comprehensive range of integrated Neff and Bosch appliances, creating an ideal space for everyday living and entertaining alike.
The apartment offers two well-proportioned super-king bedrooms, both benefiting from fitted wardrobes.
The contemporary bathroom comprises a free-standing bath with separate shower cubicle with rainfall head and handheld attachment, vanity wash hand basin in wall mounted cabinet, low-level WC, heated towel rail, illuminated mirror, shaver socket and stylish tiling.
Undoubtedly one of the property's defining features is the impressive private roof terrace.
Accessed via a spiral staircase, this remarkable outdoor space enjoys panoramic views across Exeter's skyline, the Cathedral, historic Quayside and the River Exe, providing an exceptional setting for entertaining or simply relaxing above the city.
Further enhancing the appeal of this outstanding home is the benefit of a share of the freehold, together with access to the beautifully maintained private riverside gardens, available exclusively to residents of Colleton Crescent.
The property also benefits from an allocated off-street parking space, an additional residents' permit parking space, communal bicycle and refuse storage and smart communal areas with feature chandeliers and stairwell roof-light.
Colleton Crescent is perfectly positioned for enjoying everything Exeter has to offer.
The historic Quayside, with its independent cafés, restaurants, bars and waterside walks, is just moments away, while Princesshay and the city centre provide an excellent selection of shopping and leisure facilities.
Exeter St David's railway station offers direct services to London Paddington and Waterloo, and Exeter International Airport is approximately five miles away.
Offering an exceptional blend of character, luxury and lifestyle in one of the city's finest locations, this remarkable penthouse presents a rare opportunity to acquire a home of genuine distinction.
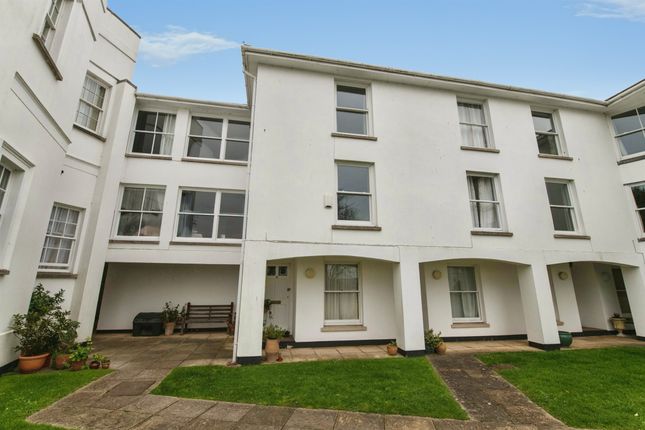
Council Tax Band: B Tenure: Leasehold (995 years) Service Charge: £150 per month Building Entrance An impressive communal entrance with a characterful original staircase leading to the top (third) floor.
There is a secure video entry system.
Apartment Entrance Hall Private front door opening into the entrance hall, featuring a spiral staircase leading to the roof terrace and housing the consumer unit (fuse board) and gas meter.
Karndean flooring. Kitchen/Dining/Living Room An impressive open-plan living area filled with natural light, offering an excellent space and river views.
The modern fitted kitchen is finished with Silestone worktops and a range of high-quality wall and base units, incorporating a 1.5 inset sink with a Grohe multifunction tap (filter, cool, sparkling).
A selection of integrated Neff and Bosch appliances includes a slide-and-hide oven, combination oven and induction hob alongside an integrated fridge - freezer, wine cooler, dishwasher and washing machine.
Karndean flooring. Master Bedroom Generous size designed for super-king bed with LED bedside pendant lighting.
Large rear-aspect sash window featuring Cathedral view, radiator, built-in wardrobes, and built-in storage cupboard housing the combi-boiler. Feature overhead lights. Neutral wool carpet.
Bathroom The contemporary bathroom comprises a free-standing bath with separate shower cubicle with rainfall head and handheld attachment, vanity wash hand basin in wall mounted cabinet, low-level WC, heated towel rail, illuminated mirror, shaver socket and stylish tiling.
Rear aspect frosted sash window. Bedroom 2 Generous size designed for super-king bed with LED bedside pendant lighting.
Opening Skylight Velux with remote control and rain sensor, radiator, and built-in wardrobes with fitted tumble dryer. Neutral wool carpet.
Roof Top Terrace Roof Terrace – Accessed via a spiral staircase, the generous roof terrace enjoys 360 degree views across the city, cathedral, river and distant hills.
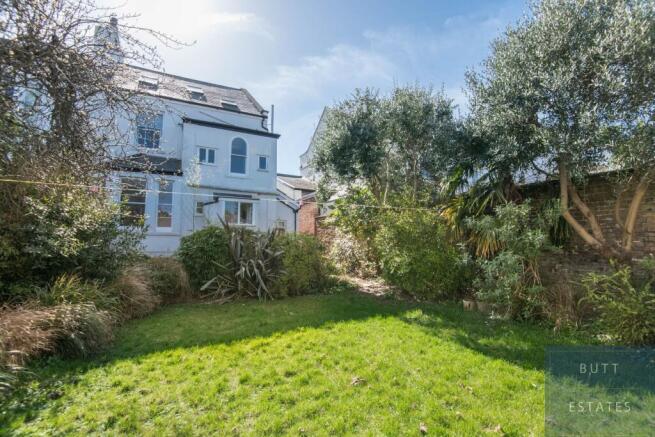
Composite decking with LED lighting. Glass balustrade. Outside Allocated parking space together with a residents' permit parking space. Private riverside historic garden.
Communal bicycle store and bin store. Large private covered storage area.
Value & comps
No previous sales on record.
Returns
Set an offer; the calculator follows it.
We're still gathering serviced-accommodation data for this area.
Archie refurb estimate: a Pro feature
0.0% below asking
This is not financial or investment advice. Prop AI Deals is not authorised by the Financial Conduct Authority (FCA) to provide investment advice.
All investment calculators, property analyses, and AI-generated insights are for informational purposes only. Property investment carries risk and may result in financial loss. All calculations should be independently verified and you should consult with FCA-authorised financial advisers before making any investment decisions.
Past performance does not guarantee future results. Tax implications vary by individual circumstances.
Deal
Properties like this can earn 2–3x BTL yields when converted to HMO, with retrofit costs around £10k/room. Sign in to see the full tier, yield projection, and cost breakdown.
Commercial properties like this can earn 30-50% higher yields when converted to residential under Class MA / Q / P / PA, with prior approval costing ~GBP 96/unit. Sign in to see the recommended route, yield uplift, and cost breakdown.
BRRR-suited properties can recycle 80-100% of investor capital on refi, leaving a high-yielding rental with most of the money out. Sign in to see the refurb cost stack, ARV projection, and refinance maths.
Detached + large garden = sub-division play. Pro tier unlocks the tier badge, plot size, uplift estimate, and regional land benchmark.
Short-lease flats trade at deep discount, but extending under the 1993 Act often costs far less than the discount. Pro tier unlocks the tier badge, premium breakdown, long-lease ARV and arbitrage maths.
See projected short-stay revenue vs a vanilla BTL for this property.
See real sub-let margins (HMO room rates & SA nightly rates) vs the landlord rent.
Area
Agent & docs

FAQ
About Flat 3, 3 Colleton Crescent, Exeter
Explore nearby