6-bedroom house · EX2 4DG
For saleListed 601 days
Opportunity summary
See Archie’s verdict, returns by strategy and what to check before viewing.
About
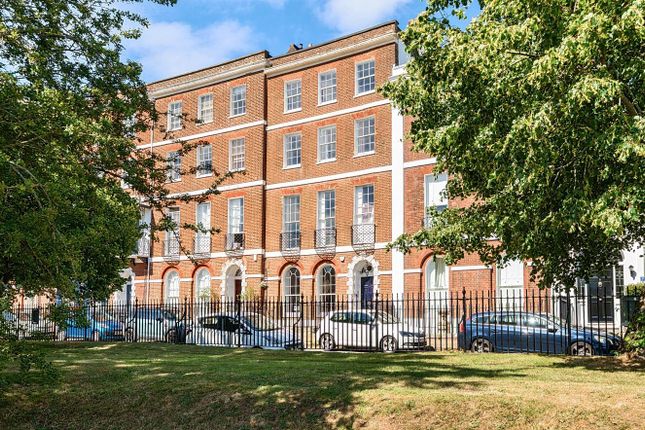
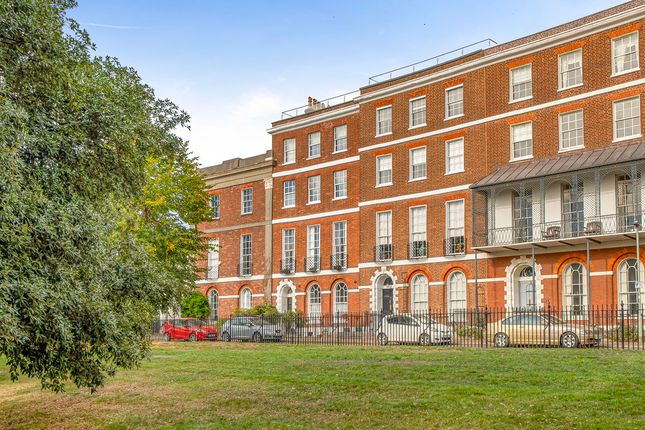
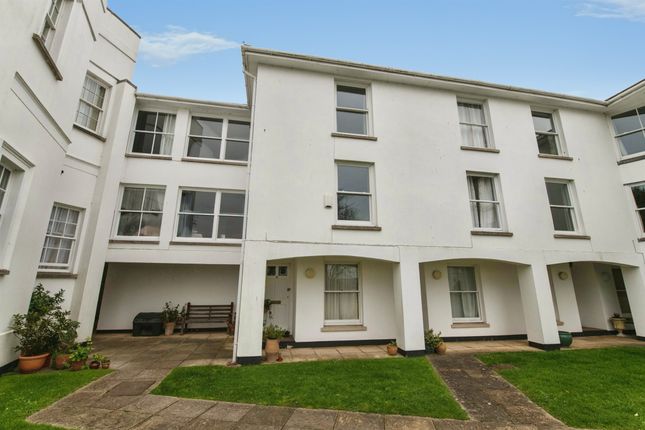
Colleton Lodge is a fine Grade II Listed detached house dating from around 1830.
It features classical, handsome white rendered elevations with tall sash windows, while inside there is more than 5,000 square feet of stunning accommodation, with character features combining with elegant, refined styling and fittings.
The reception hall provides an impressive welcome with its tiled flooring and turned staircase leading to the lower and upper accommodation.
The ground floor itself has four comfortable and flexible reception rooms, including the generous sitting room and the drawing room, both of which have fireplaces and welcome plenty of natural light through large south-facing sash windows.
Additional reception rooms include the library and the formal dining room, which has plenty of space for a large family dining table and adjoins the kitchen and breakfast room, making it the ideal space for entertaining.
The kitchen and breakfast room has a dual aspect overlooking the garden and provides plenty of storage in elegant white fitted units, as well as a central island, integrated appliances and an aga.
The utility room and boot room provide a wealth of further space for storage and appliances.
Heading down to the lower ground level there is further useful living accommodation, which could be utilised as a self-contained annexe or rental apartment if required.
It includes a large sitting room, a fully equipped kitchen and one bedroom en suite, as well as a boiler room and two store rooms. The main bedrooms are located on the first and second floors.
There are four double bedrooms on the first floor, all of which are en suite, including the luxury principal bedroom with its dressing room and en suite bathroom.
There is an additional family shower room on the first floor, while the second floor features one further bedroom en suite, with a walk-in wardrobe.
Garden & grounds At the entrance to the property, gates open onto the driveway, which provides parking space for several vehicles.
The gardens at the rear are south-facing and include a patio for al fresco dining, a well-maintained lawn and borders of hedgerow, fencing and mature trees.
A second walled patio area at the side provides further space in which to relax, in a sheltered, private setting. There is a three car detached garage to the rear.
The property is located moments from the prestigious Exeter Quay area, overlooking the river and the quayside with its independent shops, bars and restaurants.
The area provides a unique city lifestyle, with its peaceful riverside setting, and the historic, vibrant centre of Exeter on its doorstep, while local shops and amenities are within easy reach in the popular St.
Leonards area.
There are plenty of leisure activities to choose from, with several sports and leisure clubs within easy reach, golf at Exeter Golf and Country Club, rugby, football, horse riding, sailing, hiking the Jurassic Coast, fishing as well as access to three sandy beaches within 15 miles of the property.
The area offers excellent transport links and Exeter's four mainline train stations are all within two miles from the property.
Trains run regularly to the smaller nearby cities as well as Bristol, Plymouth and London Paddington.
The A30 and M5 lead to the national motorway network providing convenient road links with Exeter International Airport, just over 5 miles away, offering both local and international flights.
The region is well served by good independent and state schools such as St Leonard's CofE Primary School, Exeter College and the Exeter Mathematics School all rated 'outstanding' by Ofsted, as well as the independent Exeter Cathedral School nearby.
The world-renowned University of Exeter is also less than two miles away from the property. Distances: Exeter city centre 0.2 miles, Exeter St.
David's station 1.6 miles (2 hours to London Paddington), M5 (Jct 29) 3.3 miles, Exeter Airport 4.8 miles (1 hour to London City Airport) (All distances and times are approximate)
Value & comps
No previous sales on record.
Returns
Set an offer; the calculator follows it.
We're still gathering serviced-accommodation data for this area.
Archie refurb estimate: a Pro feature
0.0% below asking
This is not financial or investment advice. Prop AI Deals is not authorised by the Financial Conduct Authority (FCA) to provide investment advice.
All investment calculators, property analyses, and AI-generated insights are for informational purposes only. Property investment carries risk and may result in financial loss. All calculations should be independently verified and you should consult with FCA-authorised financial advisers before making any investment decisions.
Past performance does not guarantee future results. Tax implications vary by individual circumstances.
Deal
Properties like this can earn 2–3x BTL yields when converted to HMO, with retrofit costs around £10k/room. Sign in to see the full tier, yield projection, and cost breakdown.
Commercial properties like this can earn 30-50% higher yields when converted to residential under Class MA / Q / P / PA, with prior approval costing ~GBP 96/unit. Sign in to see the recommended route, yield uplift, and cost breakdown.
BRRR-suited properties can recycle 80-100% of investor capital on refi, leaving a high-yielding rental with most of the money out. Sign in to see the refurb cost stack, ARV projection, and refinance maths.
Detached + large garden = sub-division play. Pro tier unlocks the tier badge, plot size, uplift estimate, and regional land benchmark.
Short-lease flats trade at deep discount, but extending under the 1993 Act often costs far less than the discount. Pro tier unlocks the tier badge, premium breakdown, long-lease ARV and arbitrage maths.
See projected short-stay revenue vs a vanilla BTL for this property.
See real sub-let margins (HMO room rates & SA nightly rates) vs the landlord rent.
Area
Agent & docs
FAQ
About Colleton Crescent, Exeter
Explore nearby