We've tightened what earns a Pursue. A home now needs a published valuation, a strategy that still makes money after real running costs and lender stress tests, and no listing problems that would stop a mortgage. You'll see fewer Pursues, and each one has been checked harder.
See how verdicts work6-bedroom house · EX1 2PD
Listing removedListed 252 days
Opportunity summary
See Archie’s verdict, returns by strategy and what to check before viewing.
About
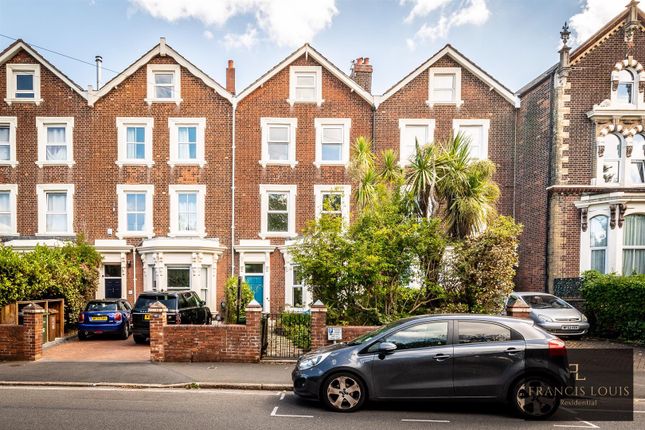
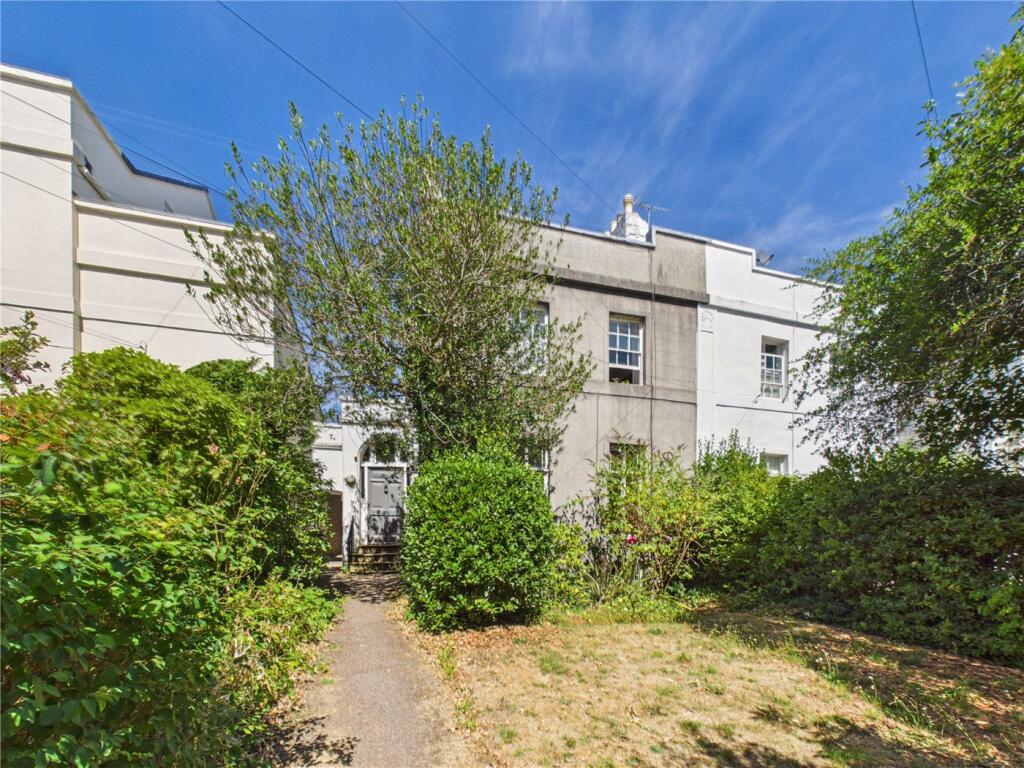
Description This magnificent period home is an exquisite blend of classic elegance and modern convenience, set within a private, gated entrance.
A sweeping granite driveway leads to ample parking, a double carport, and a garage, all surrounded by landscaped gardens that provide a sense of tranquillity and seclusion.
The grand pillared entrance, with its original timber door and decorative glass panels, opens into a welcoming lobby adorned with intricate tiled flooring.
A part-glazed door leads into the impressive reception hallway, where wood flooring, period glass detailing, and vertical radiators create an immediate sense of character.
Under-stair storage and stained-glass accents add to the charm of this welcoming space. The large sitting room features a beautiful bay sash window overlooking the garden.
A striking marble fireplace with a tiled inlay serves as the focal point, while traditional mouldings, picture rails, fitted shelving, and wood flooring enhance the sense of period charm.
Two vertical radiators complete the space, ensuring both warmth and comfort. The heart of the home is the expansive kitchen and family area, a space that seamlessly combines functionality with style.
A granite-topped island with breakfast seating provides the perfect gathering spot, while white high-gloss cabinetry, deep soft-closing drawers, and extensive workspace make this a dream kitchen.
Integrated appliances include a large electric oven, a four-ring gas hob with a stainless-steel surround and extractor canopy, an additional oven, a microwave, a coffee machine, and a dishwasher.
French doors, fitted with traditional shutters and modern glazing, open onto a raised decking area, offering a seamless connection between indoor and outdoor living.
A cosy snug, featuring French doors leading to the garden, provides an inviting retreat, while the study offers a peaceful workspace with fitted cupboards, shelving, and charming multi-paned windows.
A well-equipped workshop and boot room, complete with fitted shelving, a workbench, a stainless-steel sink, and an external door, add practicality.
Ascending the elegant turning staircase, a large landing leads to the impressive master suite.
This stunning room boasts a sash window framing lovely countryside views, a fireplace with a marble surround, and period mouldings and picture rails.
The luxurious en-suite bathroom features contemporary his-and-her oval basins with freestanding taps, a spacious shower enclosure with glazed screens, oak flooring, a heated towel rail, and extensive built-in storage.
The first floor also houses three further double bedrooms, each thoughtfully designed with sash windows, built-in wardrobes, and radiators.
A stylish and well-appointed family bathroom includes a freestanding bath with a wall-mounted mixer, a large shower enclosure, a heated towel rail, and period-style details.
The second floor offers three additional double bedrooms, each full of character, with fitted storage, sash windows, and delightful views.
Another family bathroom, complete with contemporary fixtures, a shower enclosure, a deep soak bathtub, and a heated towel rail, serves this floor.
A versatile study or storeroom provides additional flexibility. Adding to the appeal of this exceptional home is a self-contained flat, ideal for guests or as an income-generating rental opportunity.
The flat features a private entrance leading to a charming courtyard, a bright bedroom with fitted wardrobes, and a stylish sitting room with a fireplace and sash window.
A modern kitchen offers integrated appliances and a pull-out larder system, while a contemporary shower room completes the space.
A private stone-chipped garden with planted borders and a seating area ensures a sense of independence and tranquillity. Landscaped gardens create a serene and private oasis.
Mature planted borders, a raised decking area, and a well-maintained lawn provide a perfect setting for relaxation and entertaining.
This spectacular home, with its perfect balance of period charm and contemporary luxury, presents a rare opportunity to acquire a truly distinguished residence in an idyllic yet convenient setting.
Situation Ideally located just half a mile from Exeter city centre, this property offers exceptional convenience. It's within walking distance of Exeter School, The Maynard, and the rd&E Hospital.
Waitrose is just minutes away, and residents benefit from easy access to frequent city bus services.
An excellent local road network provides easy access to the M5, ‘A’ road intersection and coastal routes. Exeter International Airport also lies just 15 minutes from the city.
Dartmoor and Devon’s beaches are within easy reach.
Directions From the city centre proceed along Heavitree Road, turning left at the second set of traffic lights onto Gladstone Road, passing Waitrose on your right hand side.
At the end of the road turn right onto Polsloe Road, passing Regent Park on the left and take the next left onto Mont Le Grand.
Services: The vendor has advised the following: Mains gas (serving the central heating and hot water), electric, water and drainage. Telephone landline/broadband currently in contract with Virgin.
Download speed 38.98 Mbps and upload speed 26 Mbps. Mobile signal: Several mobile networks currently showing as available at the property currently under Contract with O2.
Agents Note: The property is located within the Mont Le Grand Conservation Area and is Grade II Listed. The property benefits from Residents Parking in Zone S2.
The property comprises two freehold Land Registry registered titles.
Value & comps
No previous sales on record.
Returns
Set an offer; the calculator follows it.
We're still gathering serviced-accommodation data for this area.
Archie refurb estimate: a Pro feature
0.0% below asking
This is not financial or investment advice. Prop AI Deals is not authorised by the Financial Conduct Authority (FCA) to provide investment advice.
All investment calculators, property analyses, and AI-generated insights are for informational purposes only. Property investment carries risk and may result in financial loss. All calculations should be independently verified and you should consult with FCA-authorised financial advisers before making any investment decisions.
Past performance does not guarantee future results. Tax implications vary by individual circumstances.
Deal
Properties like this can earn 2–3x BTL yields when converted to HMO, with retrofit costs around £10k/room. Sign in to see the full tier, yield projection, and cost breakdown.
Commercial properties like this can earn 30-50% higher yields when converted to residential under Class MA / Q / P / PA, with prior approval costing ~GBP 96/unit. Sign in to see the recommended route, yield uplift, and cost breakdown.
BRRR-suited properties can recycle 80-100% of investor capital on refi, leaving a high-yielding rental with most of the money out. Sign in to see the refurb cost stack, ARV projection, and refinance maths.
Detached + large garden = sub-division play. Pro tier unlocks the tier badge, plot size, uplift estimate, and regional land benchmark.
Short-lease flats trade at deep discount, but extending under the 1993 Act often costs far less than the discount. Pro tier unlocks the tier badge, premium breakdown, long-lease ARV and arbitrage maths.
See projected short-stay revenue vs a vanilla BTL for this property.
See real sub-let margins (HMO room rates & SA nightly rates) vs the landlord rent.
Area
Agent & docs

FAQ
About 9, Mont Le Grand, Exeter
Explore nearby